

Leave a Message

Thank you for your message. I will be in touch with you shortly.

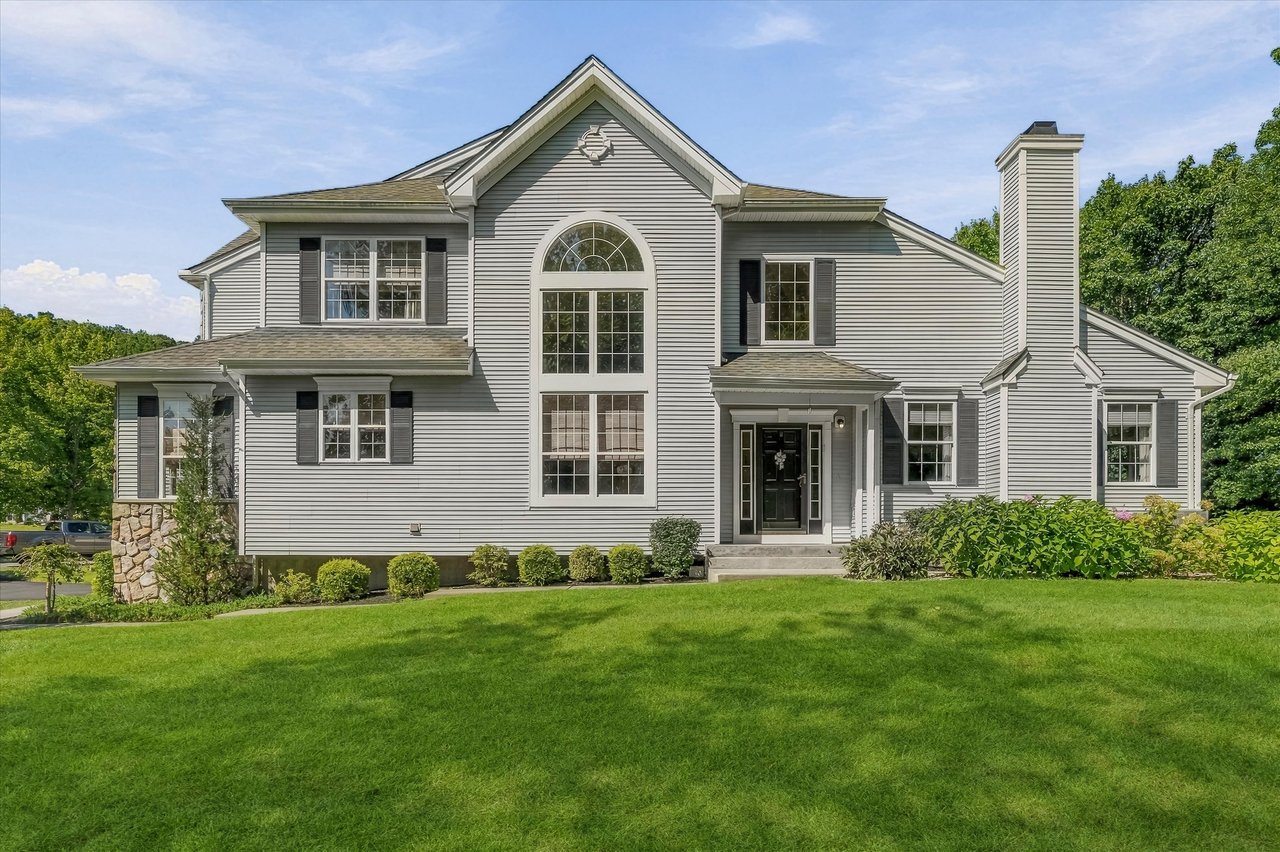
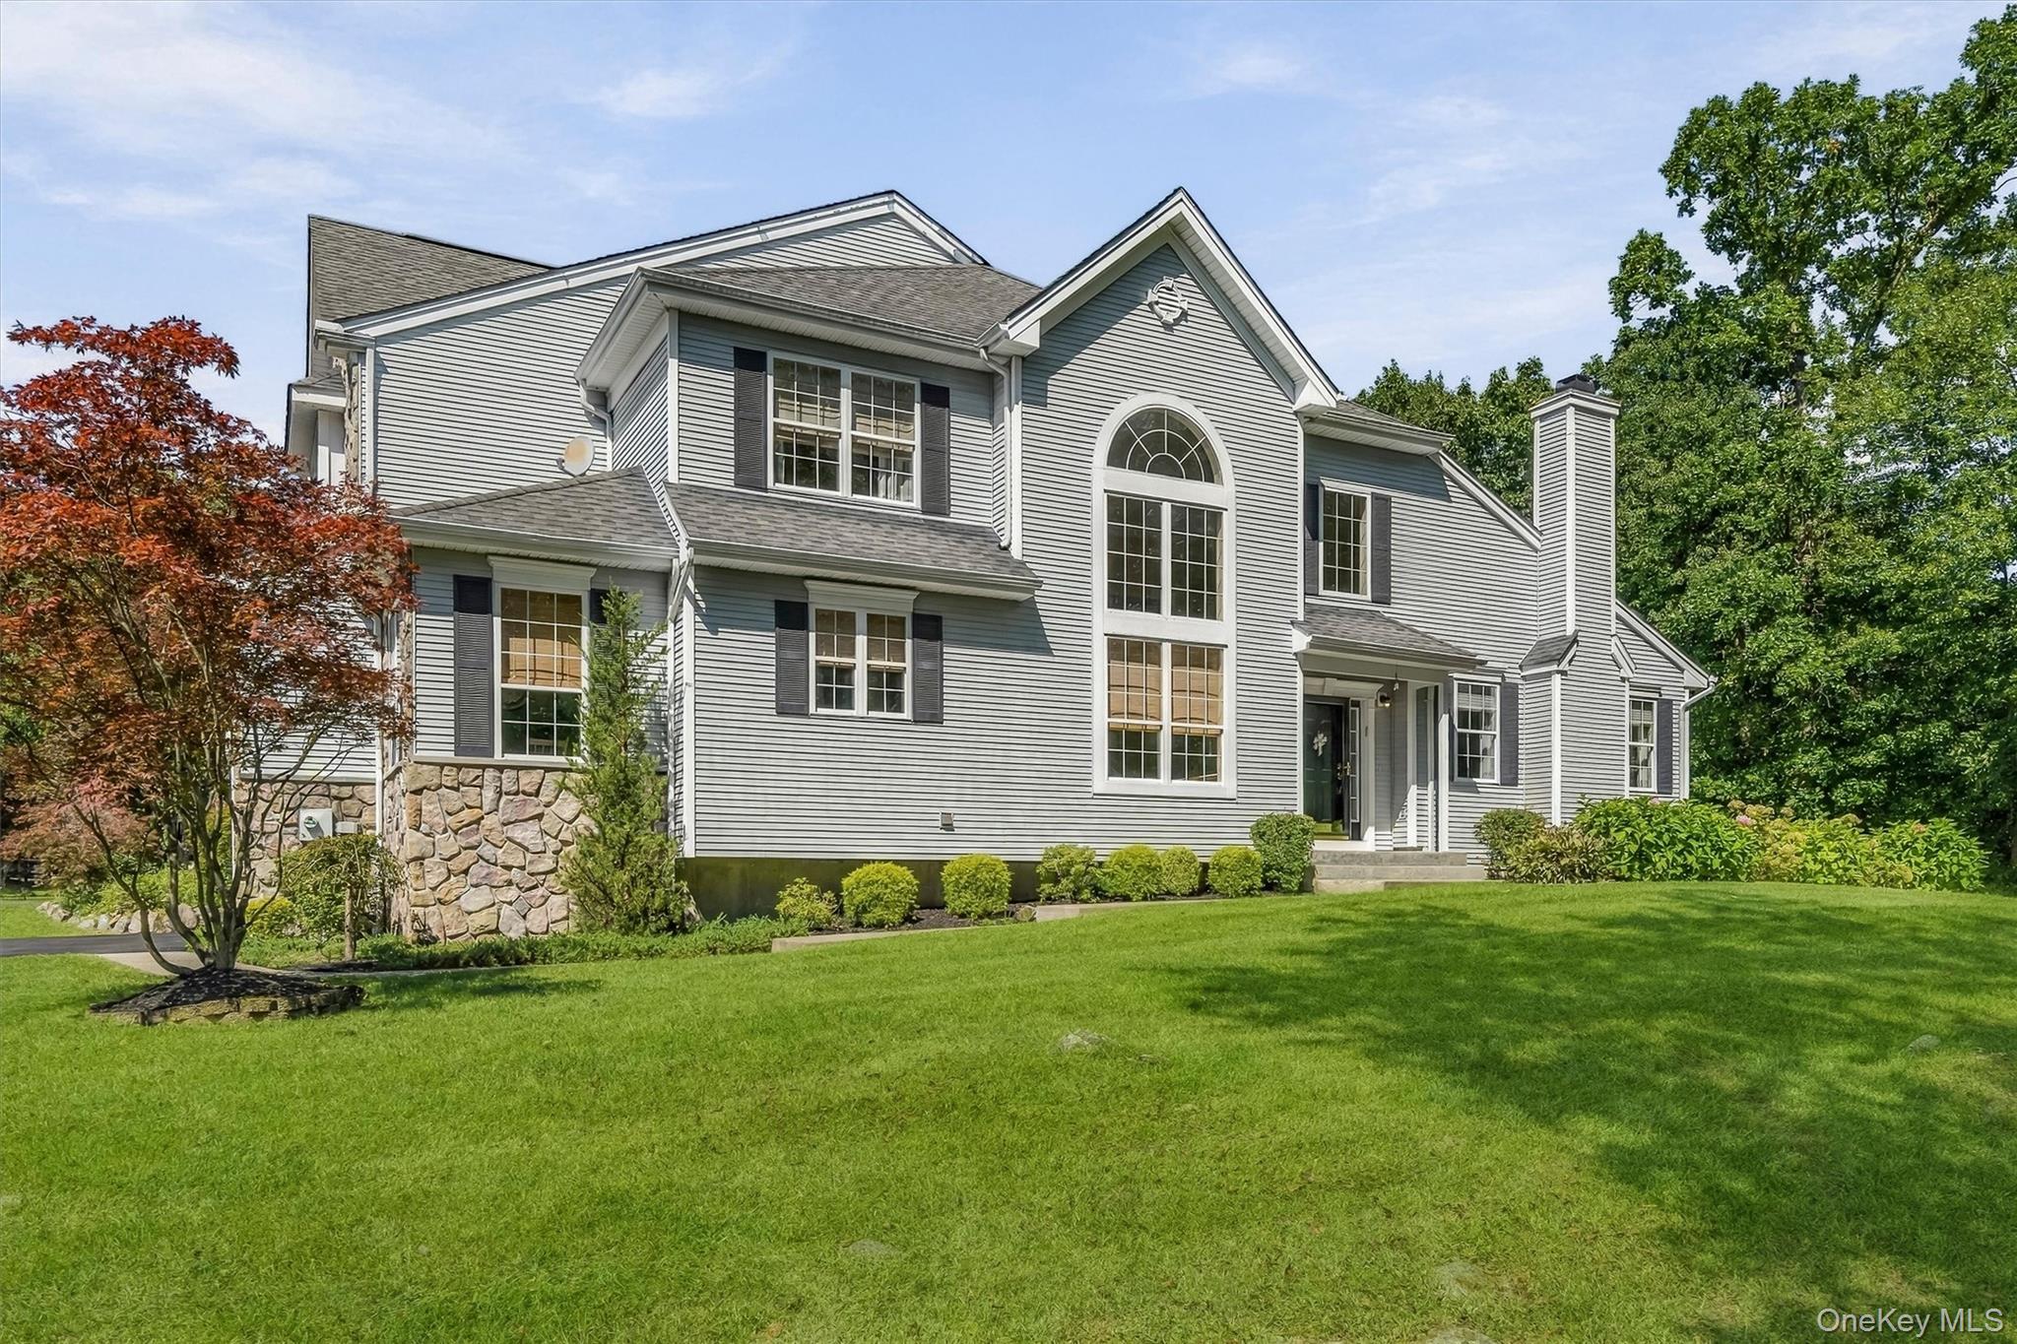
10 Willow Court, a two-story gray house with a tall central arched window and broad green lawn.
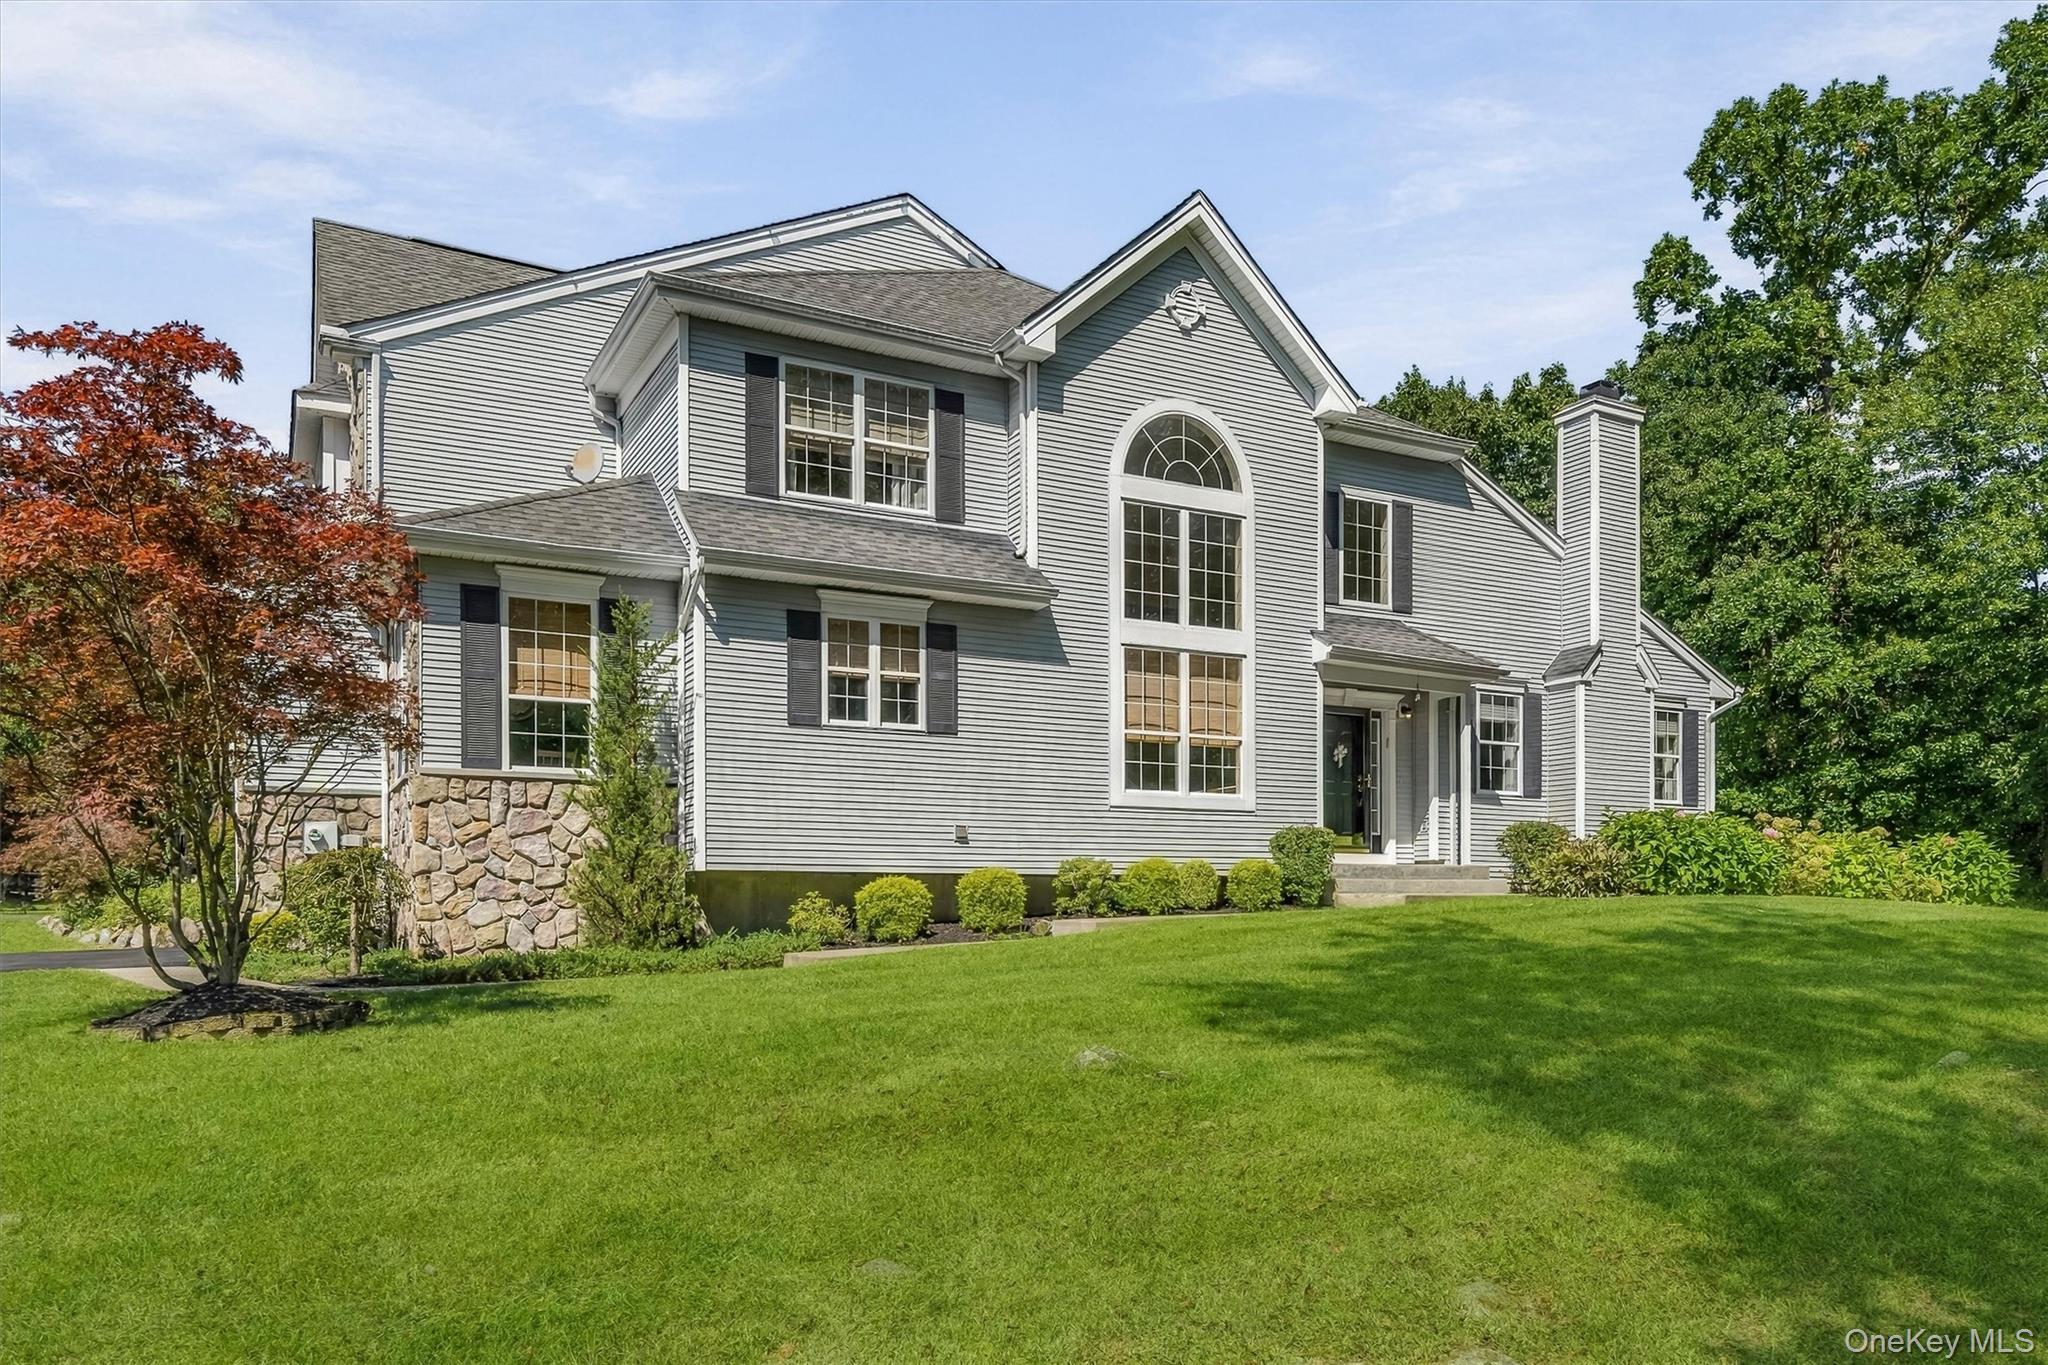
Two-story gray house with a stone foundation, arched window, and landscaped front lawn.
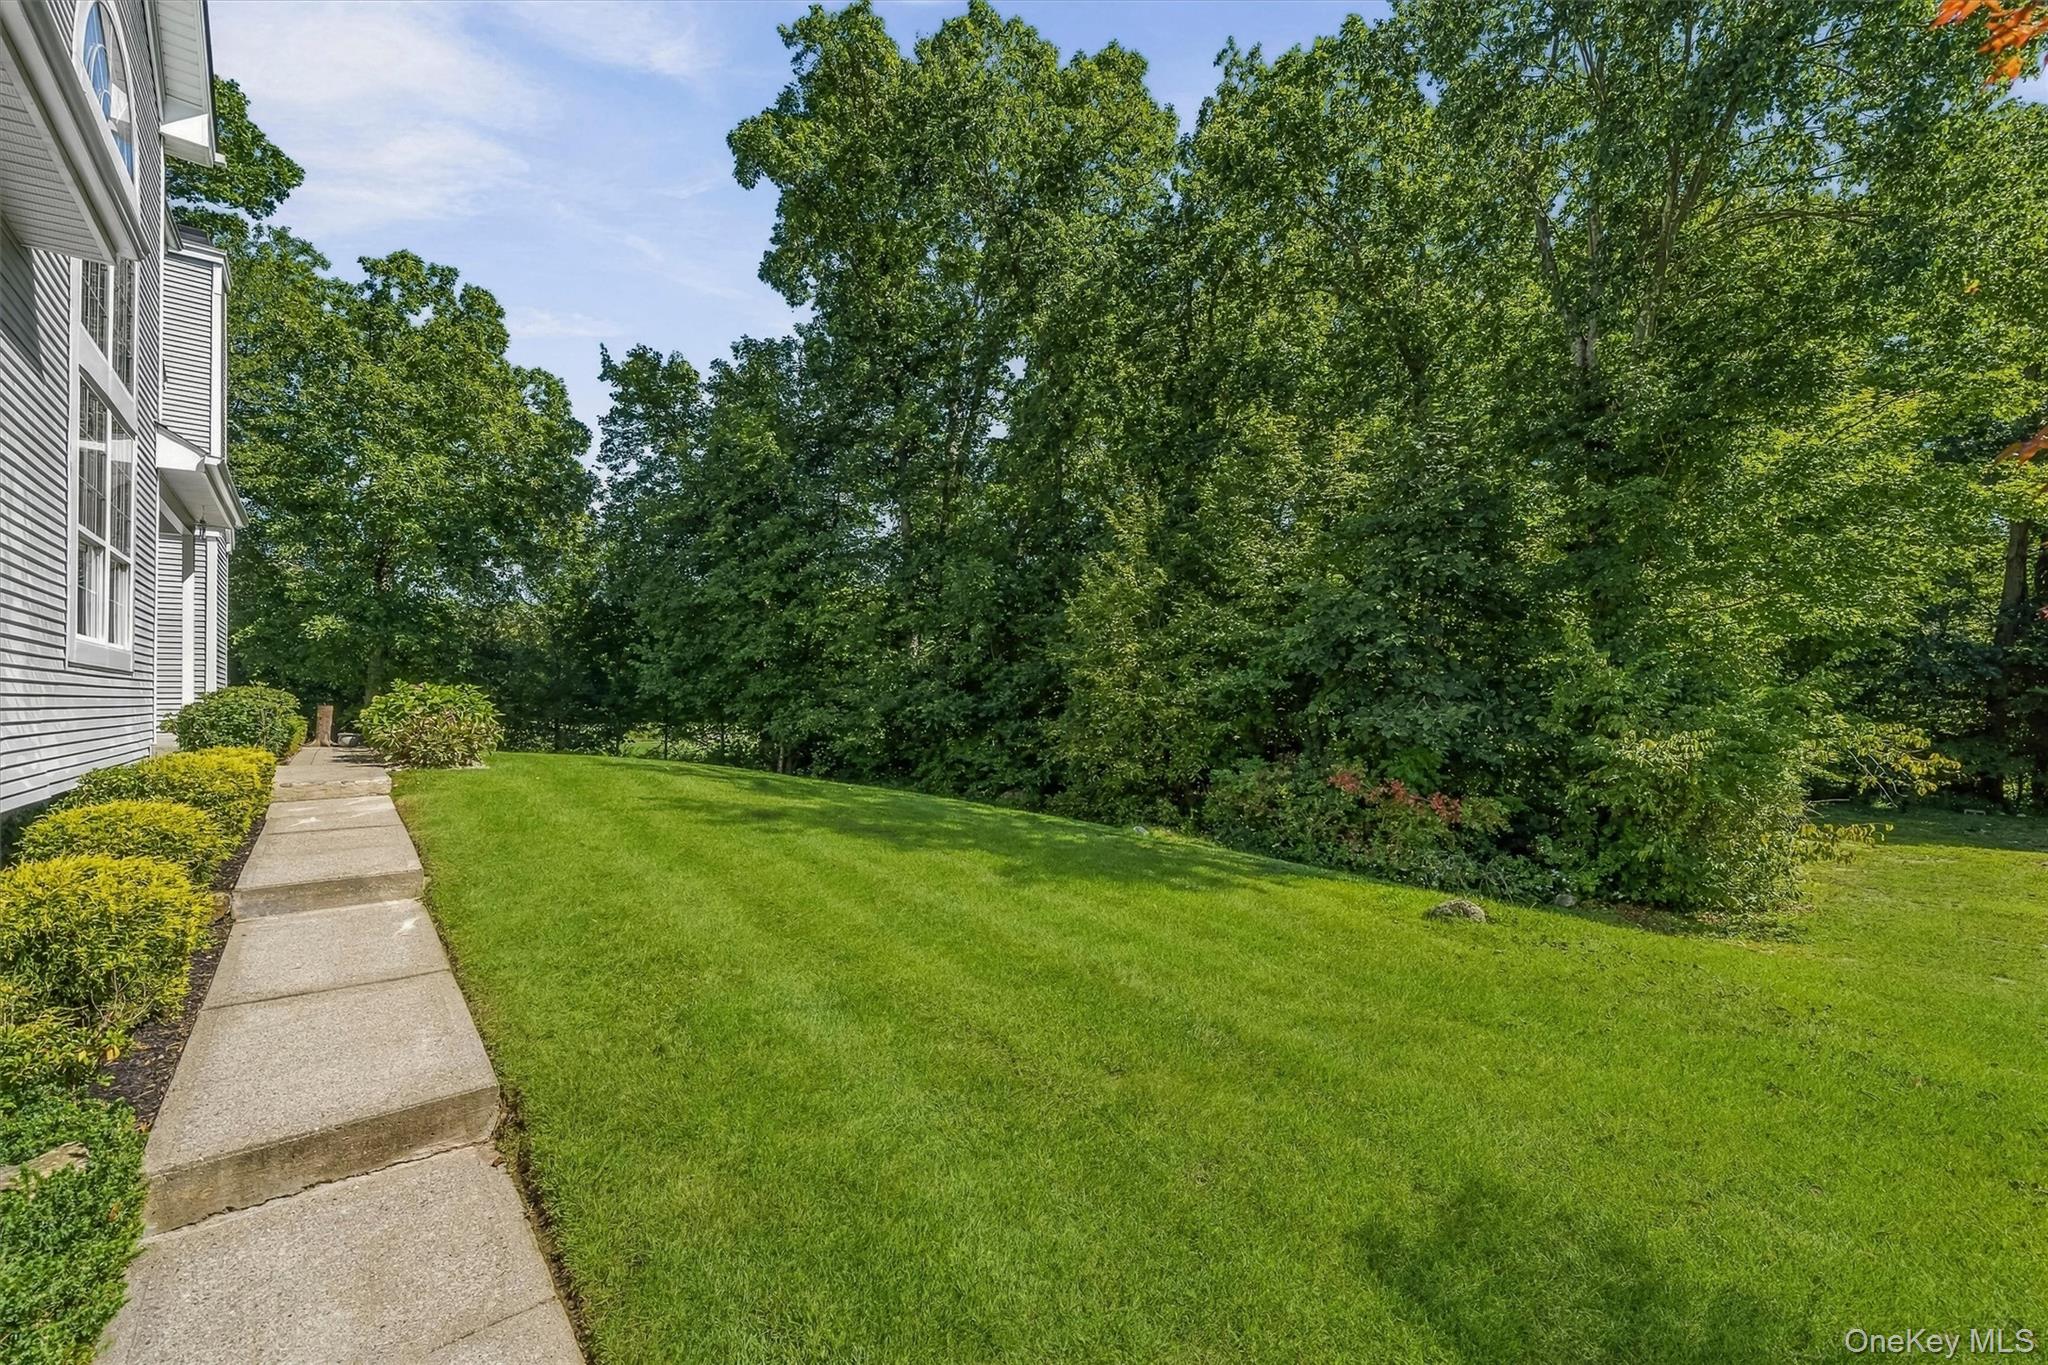
Side yard with a concrete walkway, broad lawn, and mature trees beside a gray-sided house.
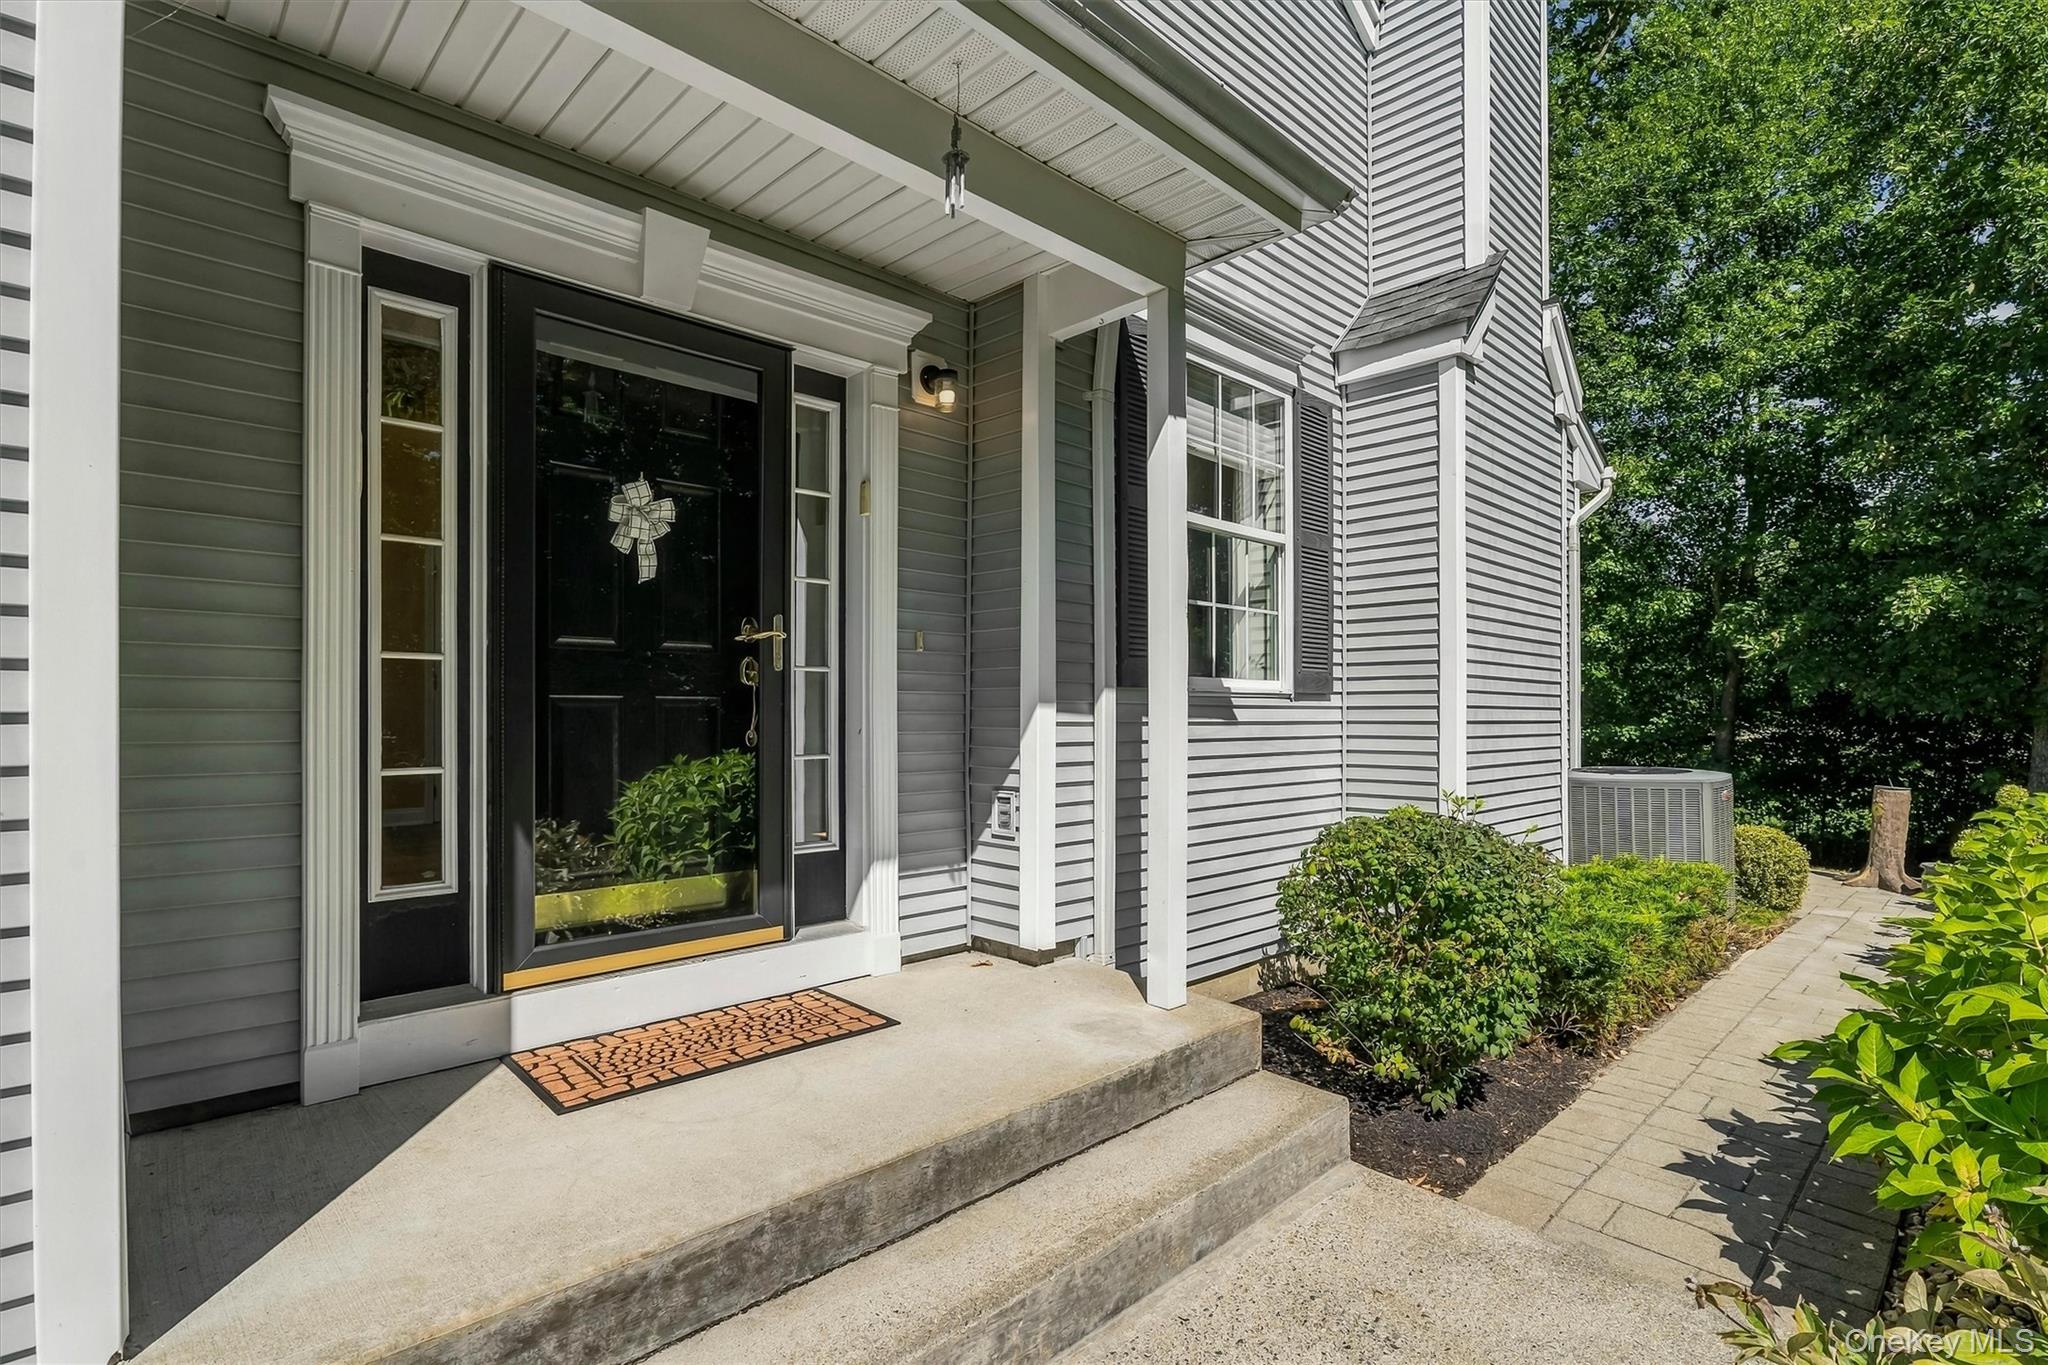
Gray-sided home entrance with a black door, covered porch, concrete steps, and shrub-lined walkway.
Gray two-story house with a stone foundation, arched window, and broad green lawn.
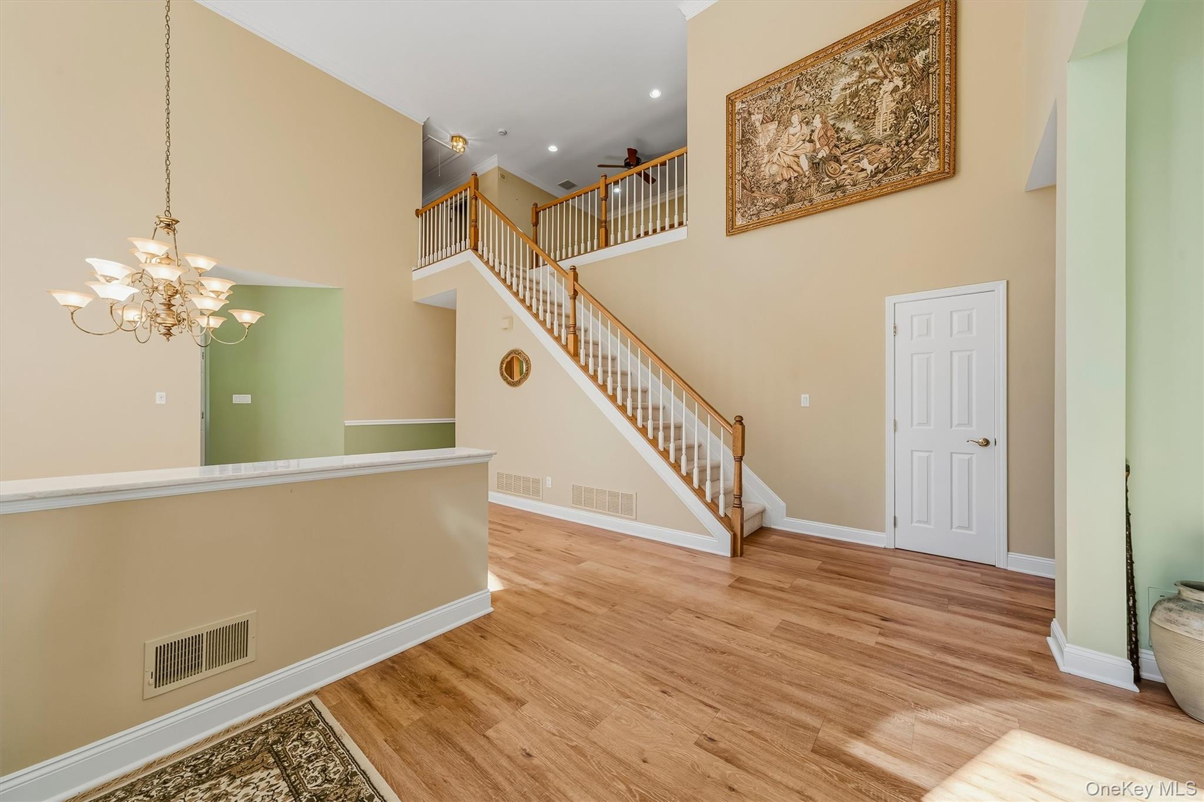
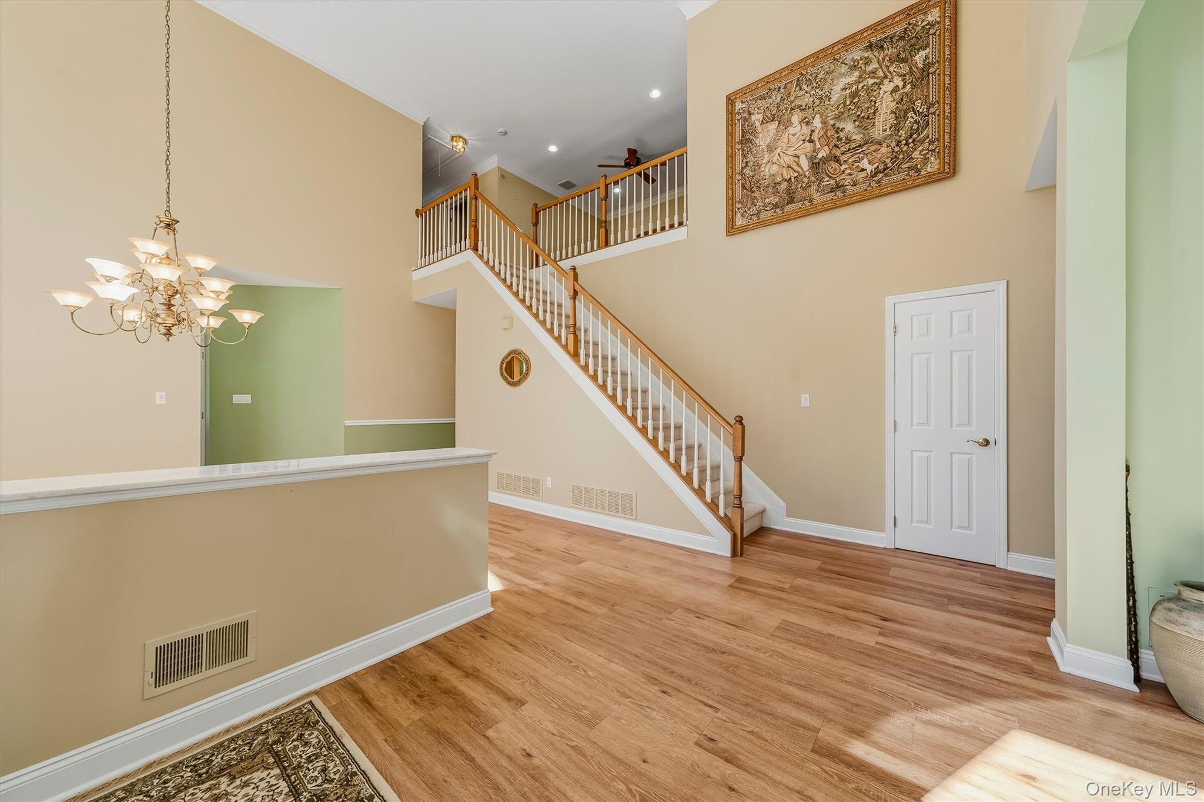
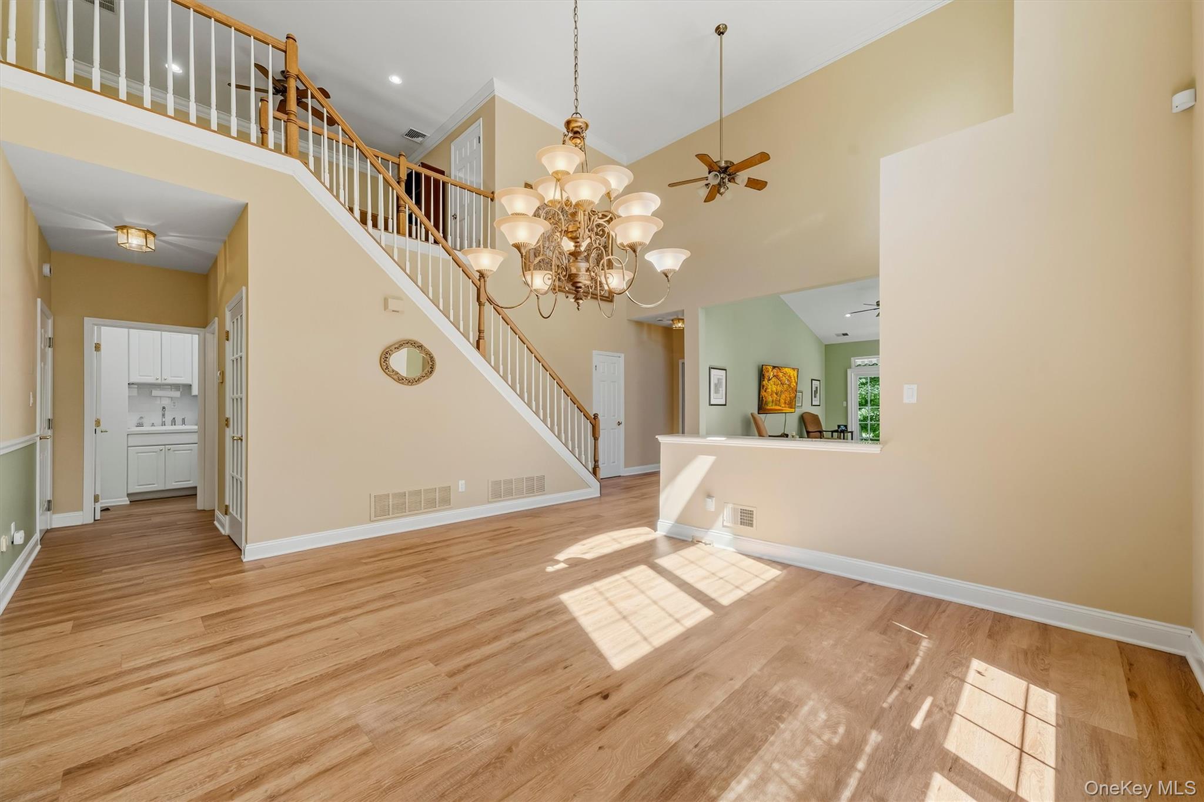
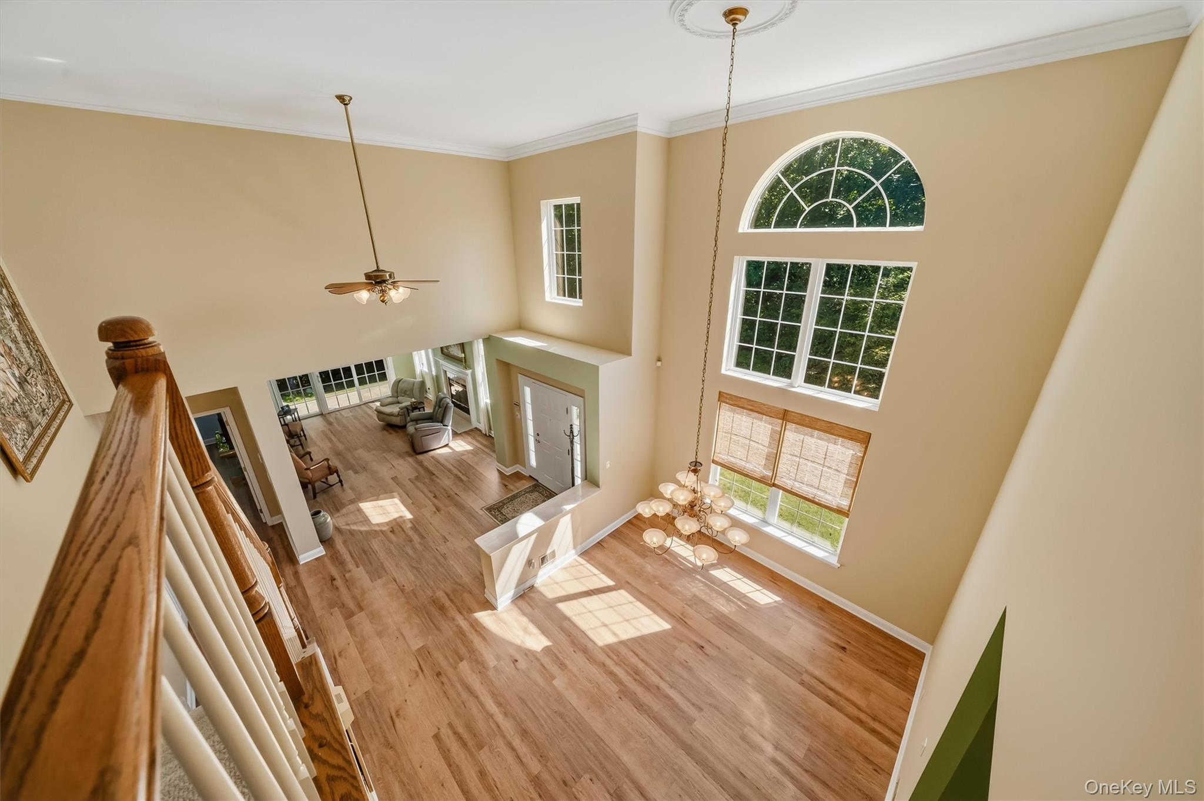
Two-story foyer with a sweeping staircase, upper landing, wood floors, and a large chandelier.
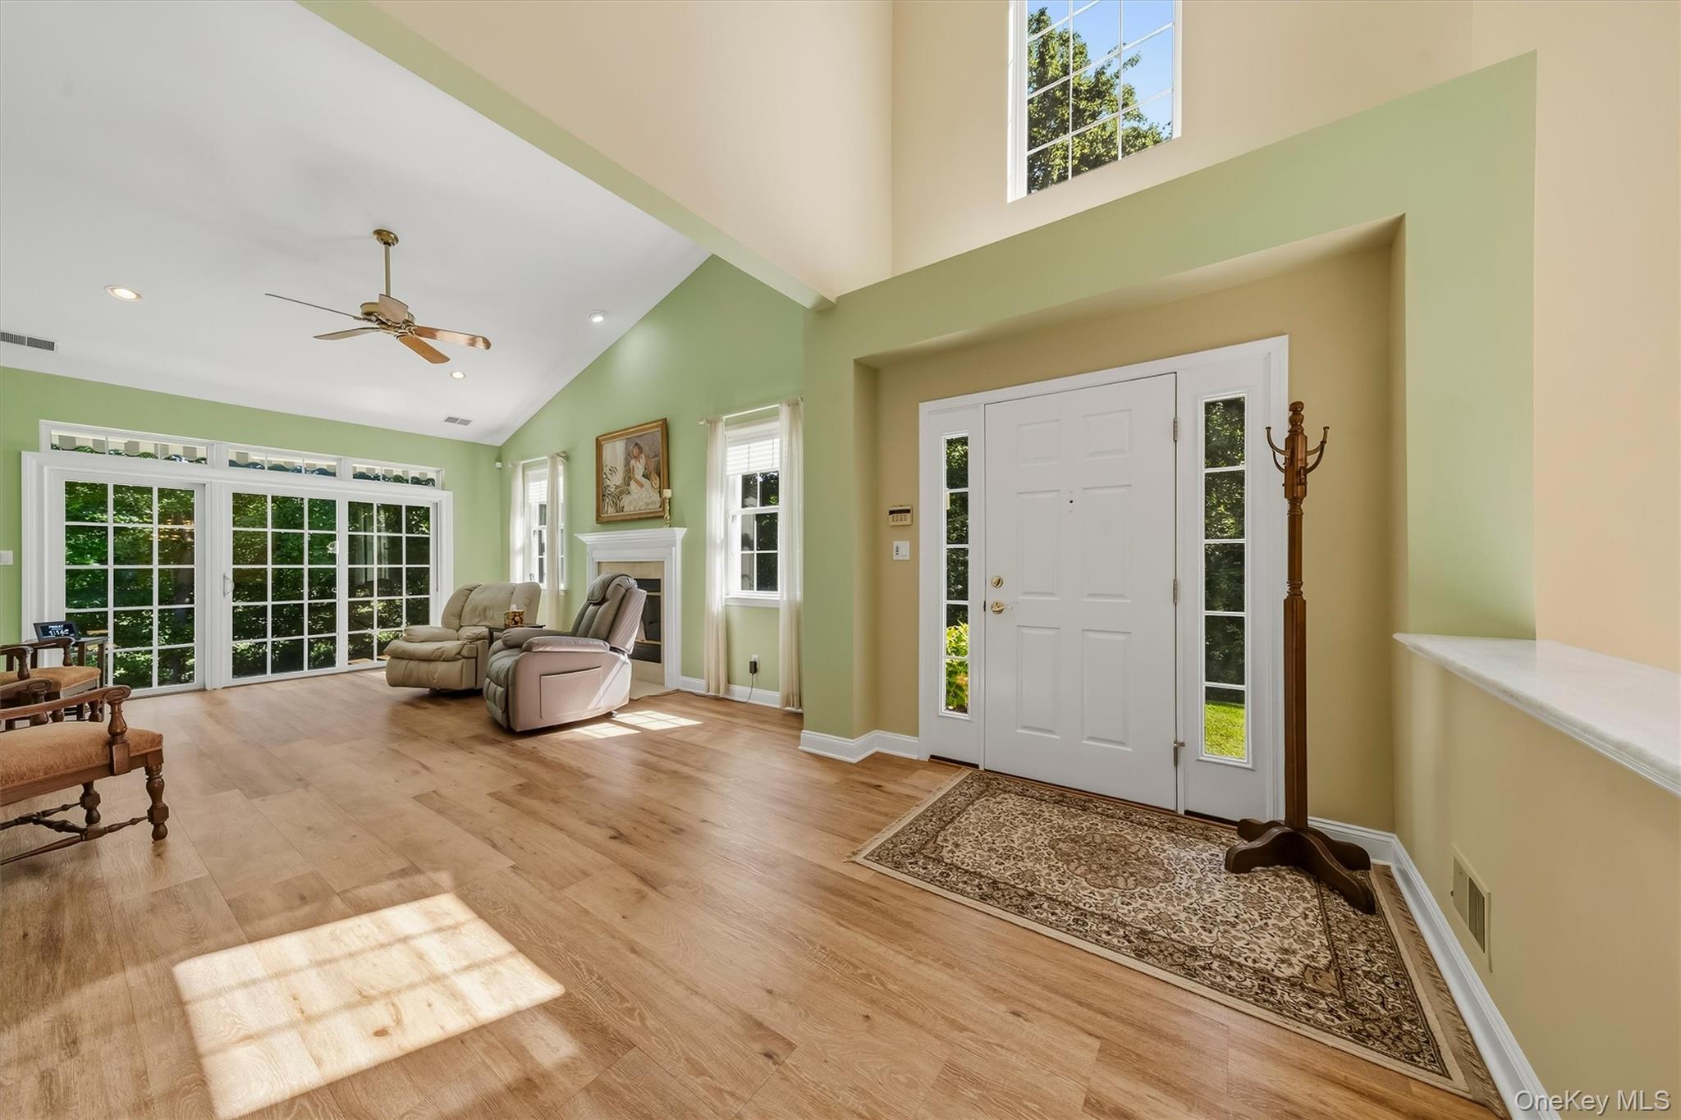
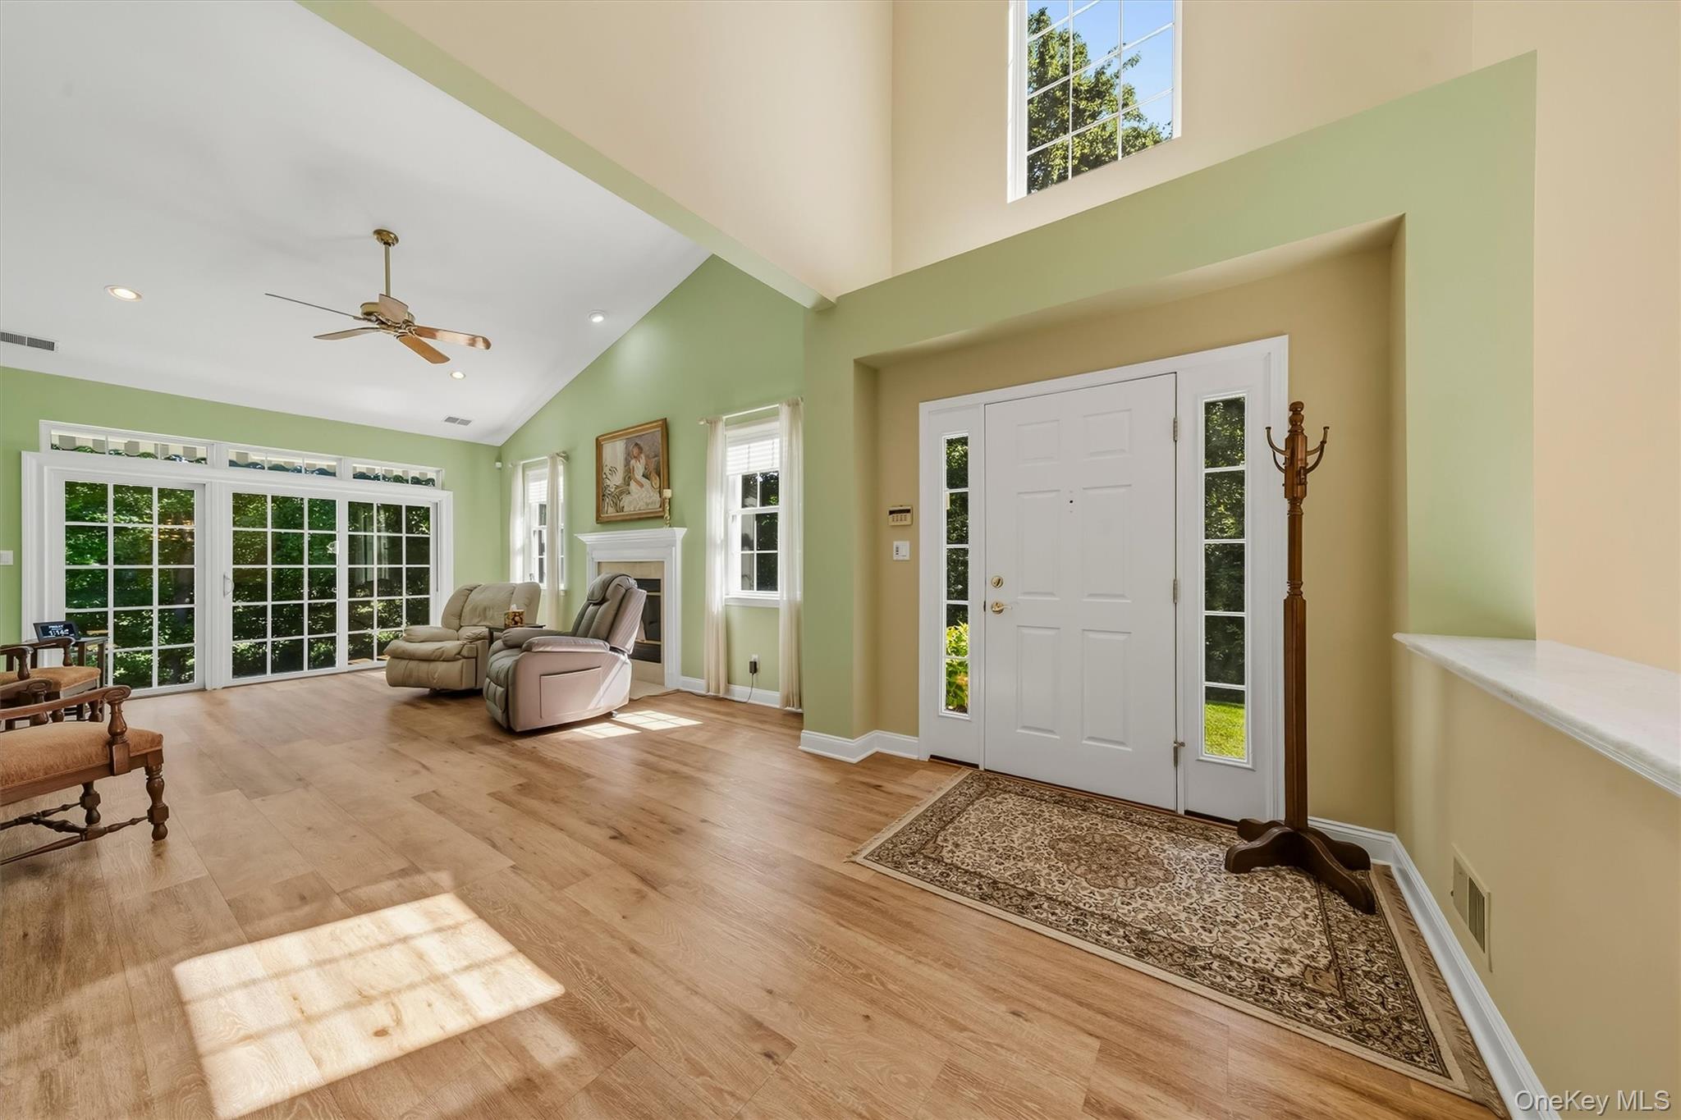
Furnished entry foyer with vaulted ceiling, hardwood floors, and large glass doors beside a sitting area.
Two-story foyer with a sweeping staircase, wood floors, and a chandelier.
Entry foyer with hardwood floors, a high ceiling, white front door, and sunlit sitting area.
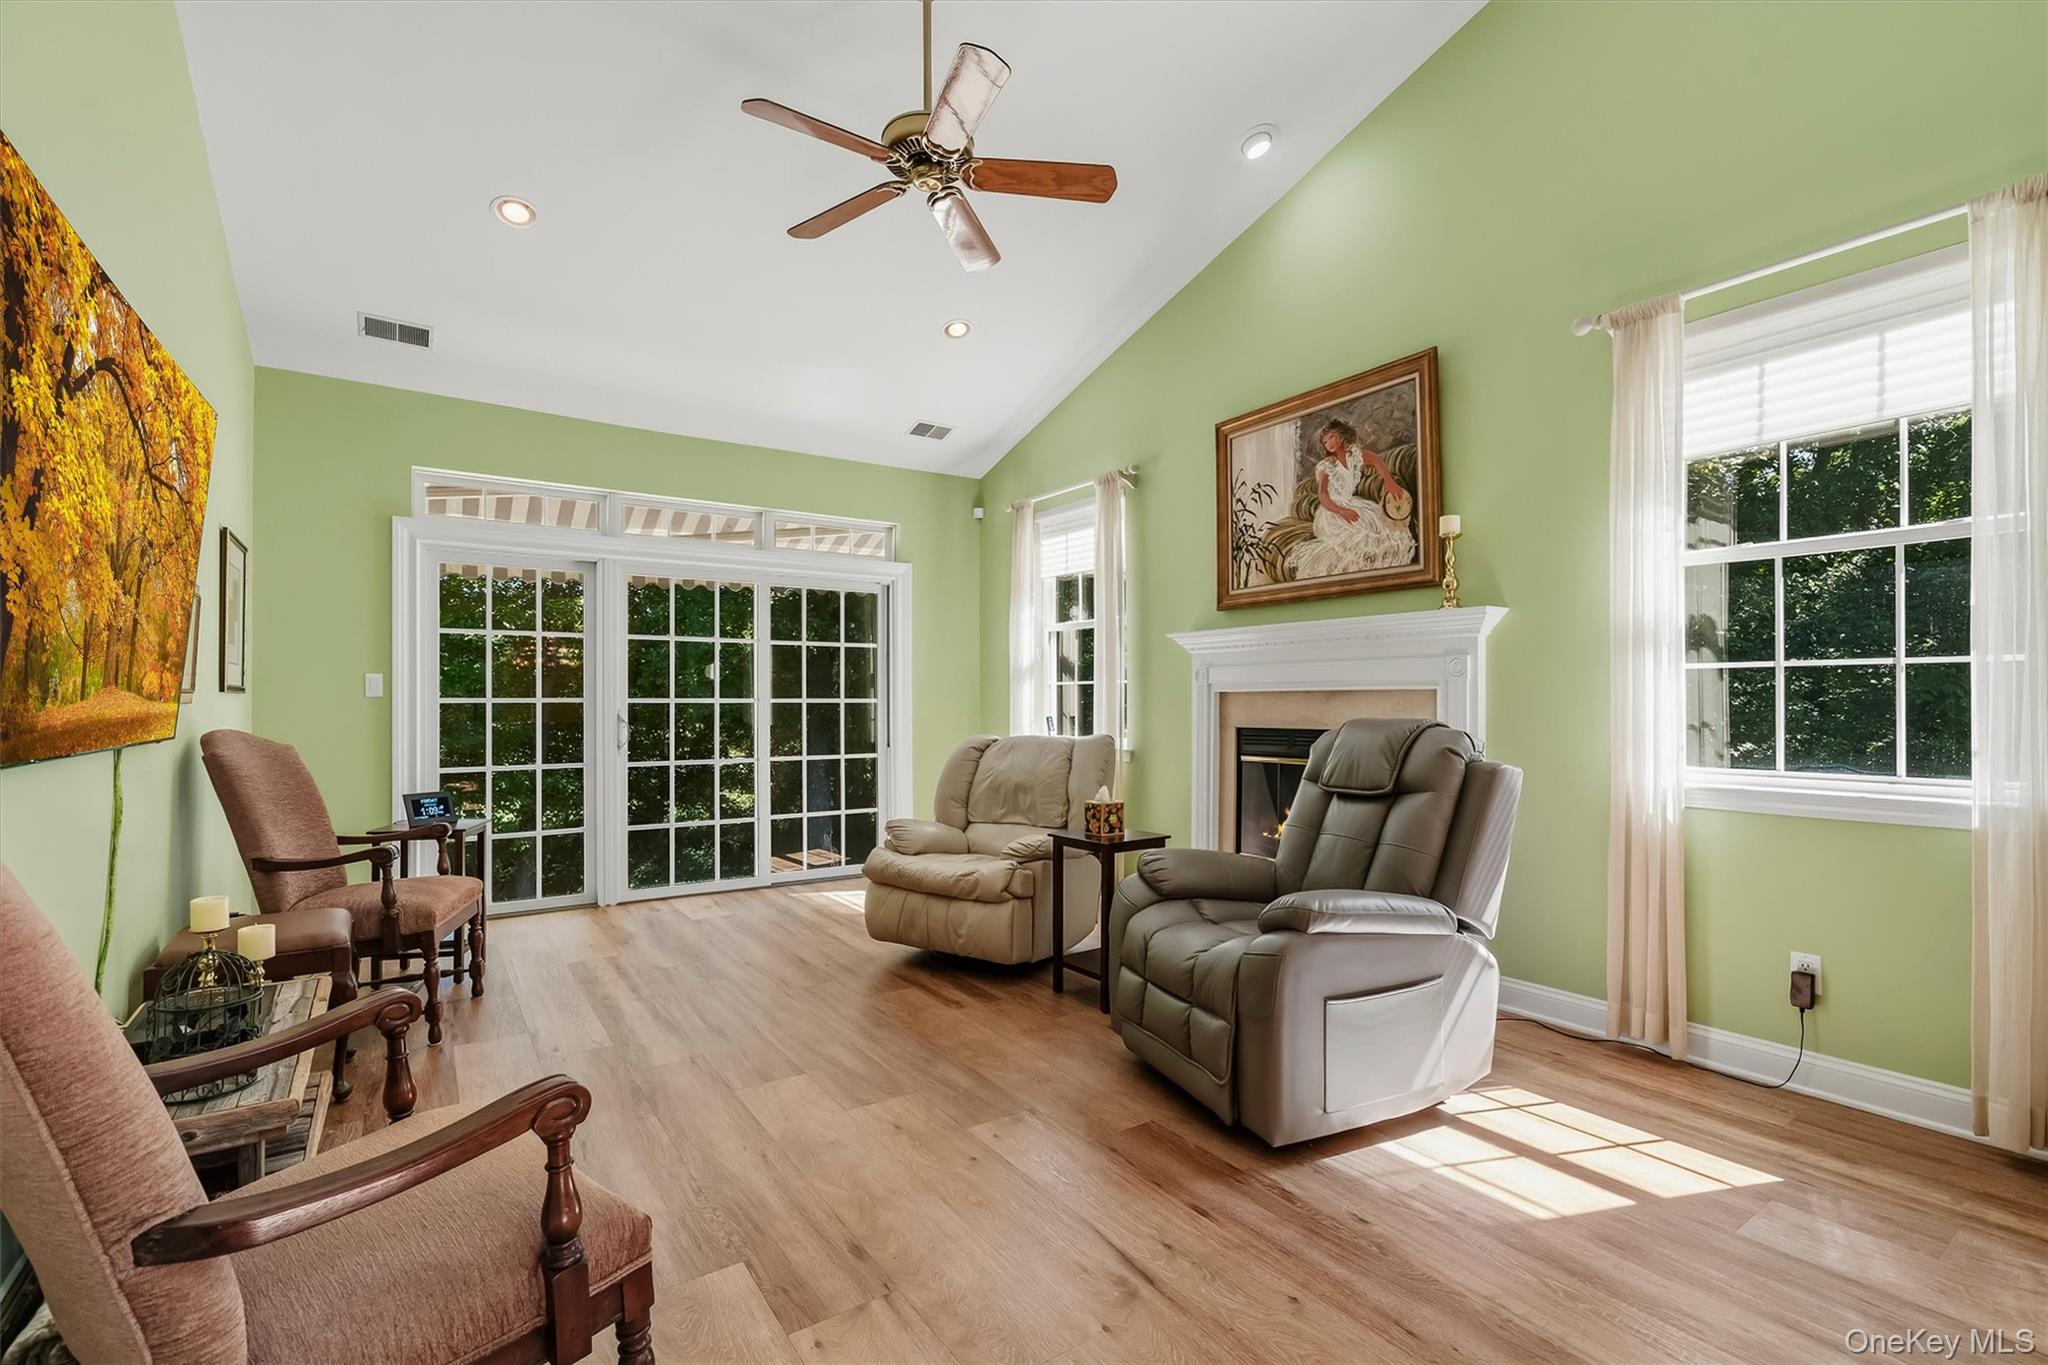
Living room with a white fireplace, reclining chairs, and large glass doors overlooking greenery.
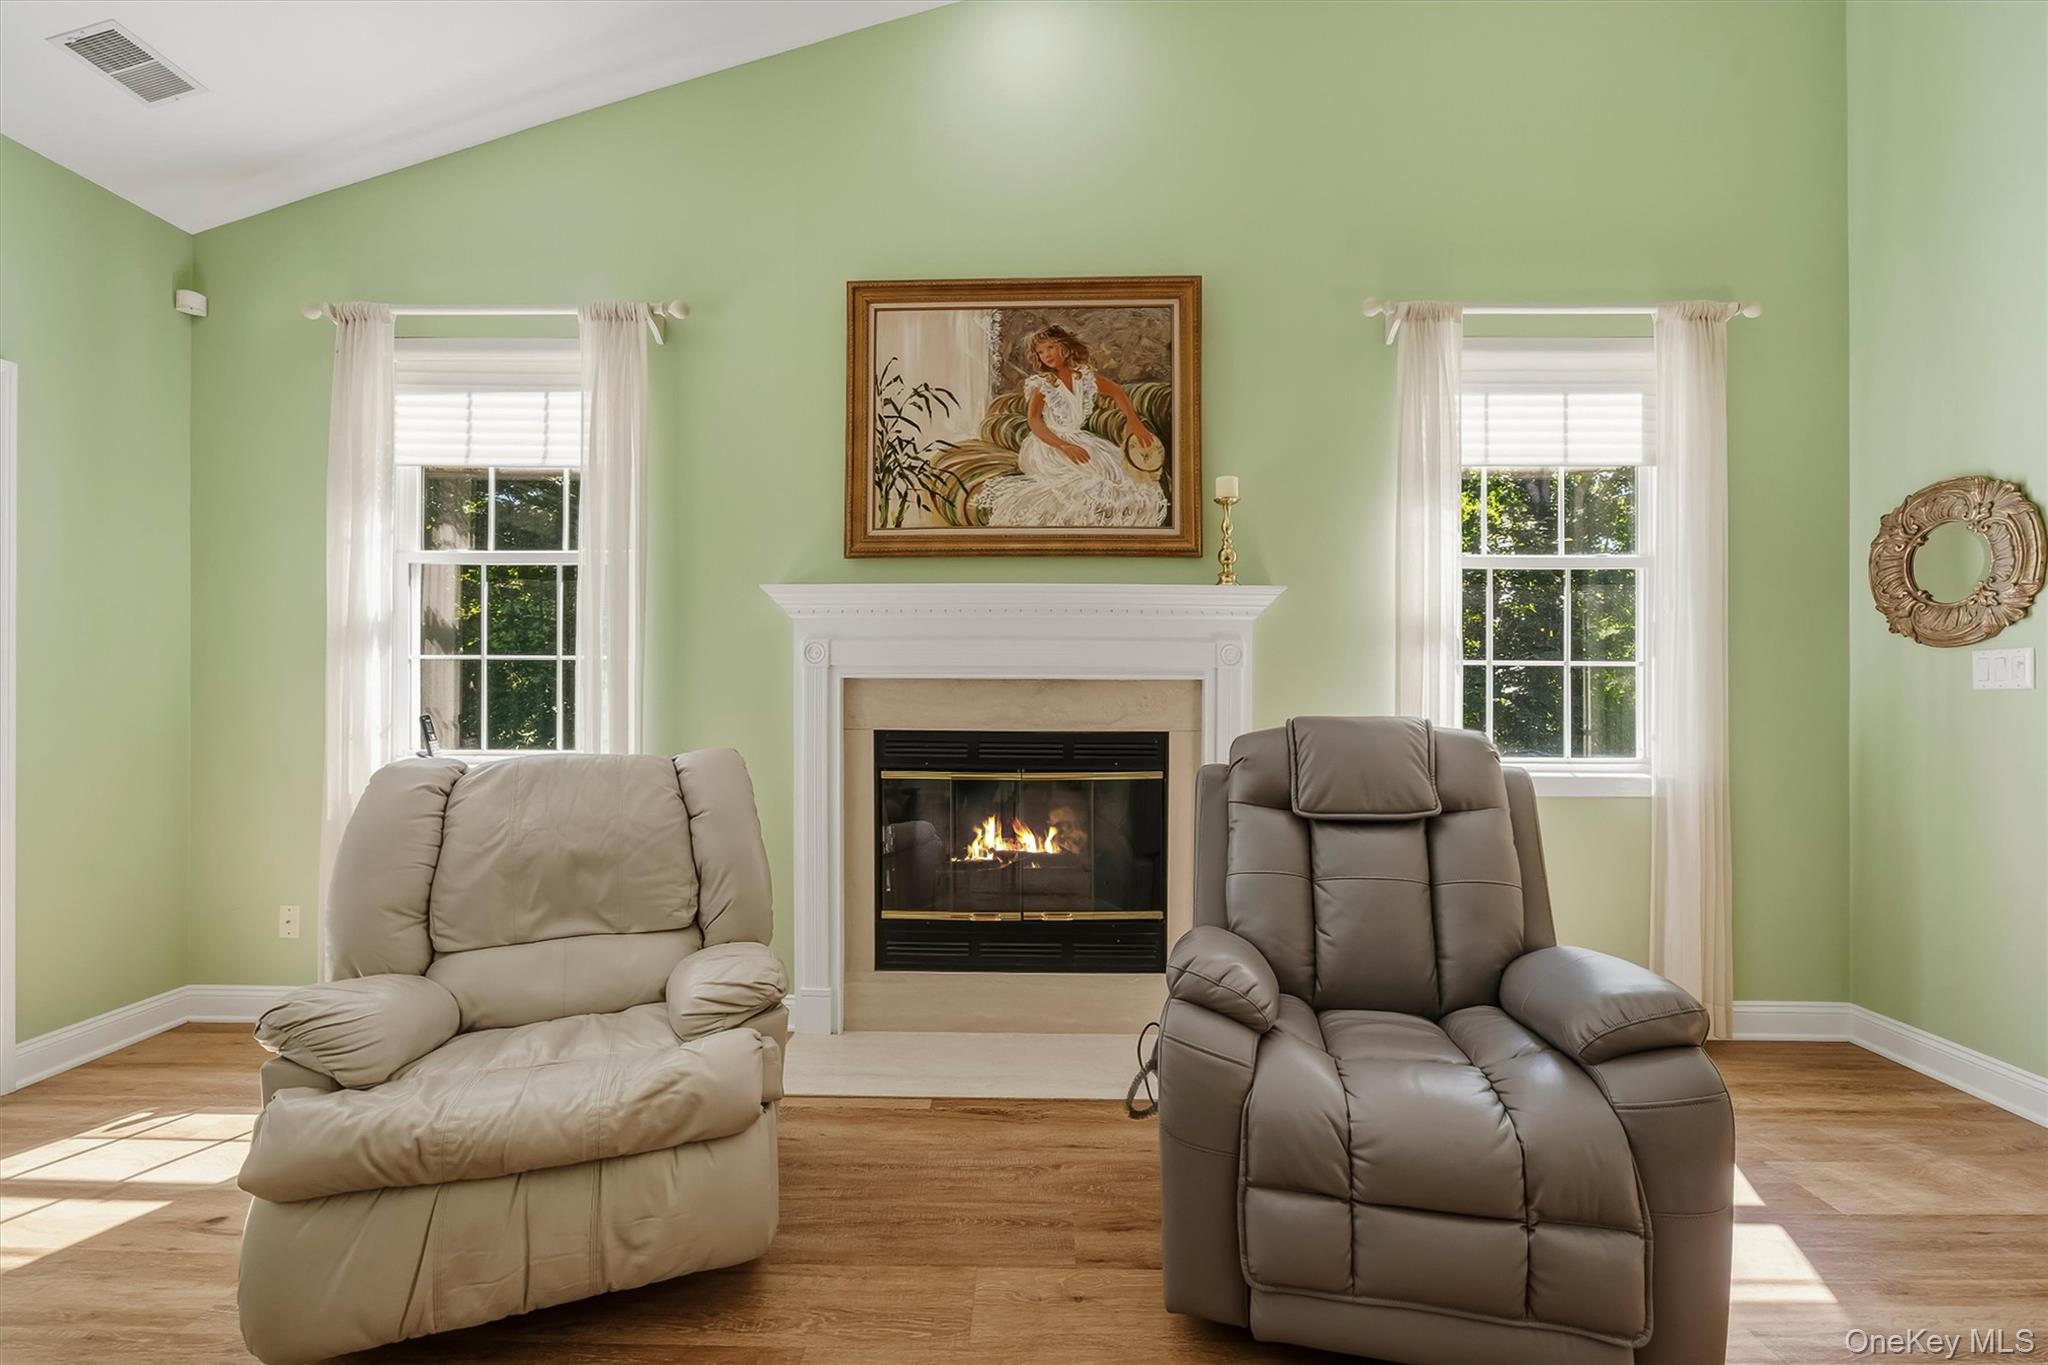
Living room with two leather recliners facing a lit fireplace between curtained windows.
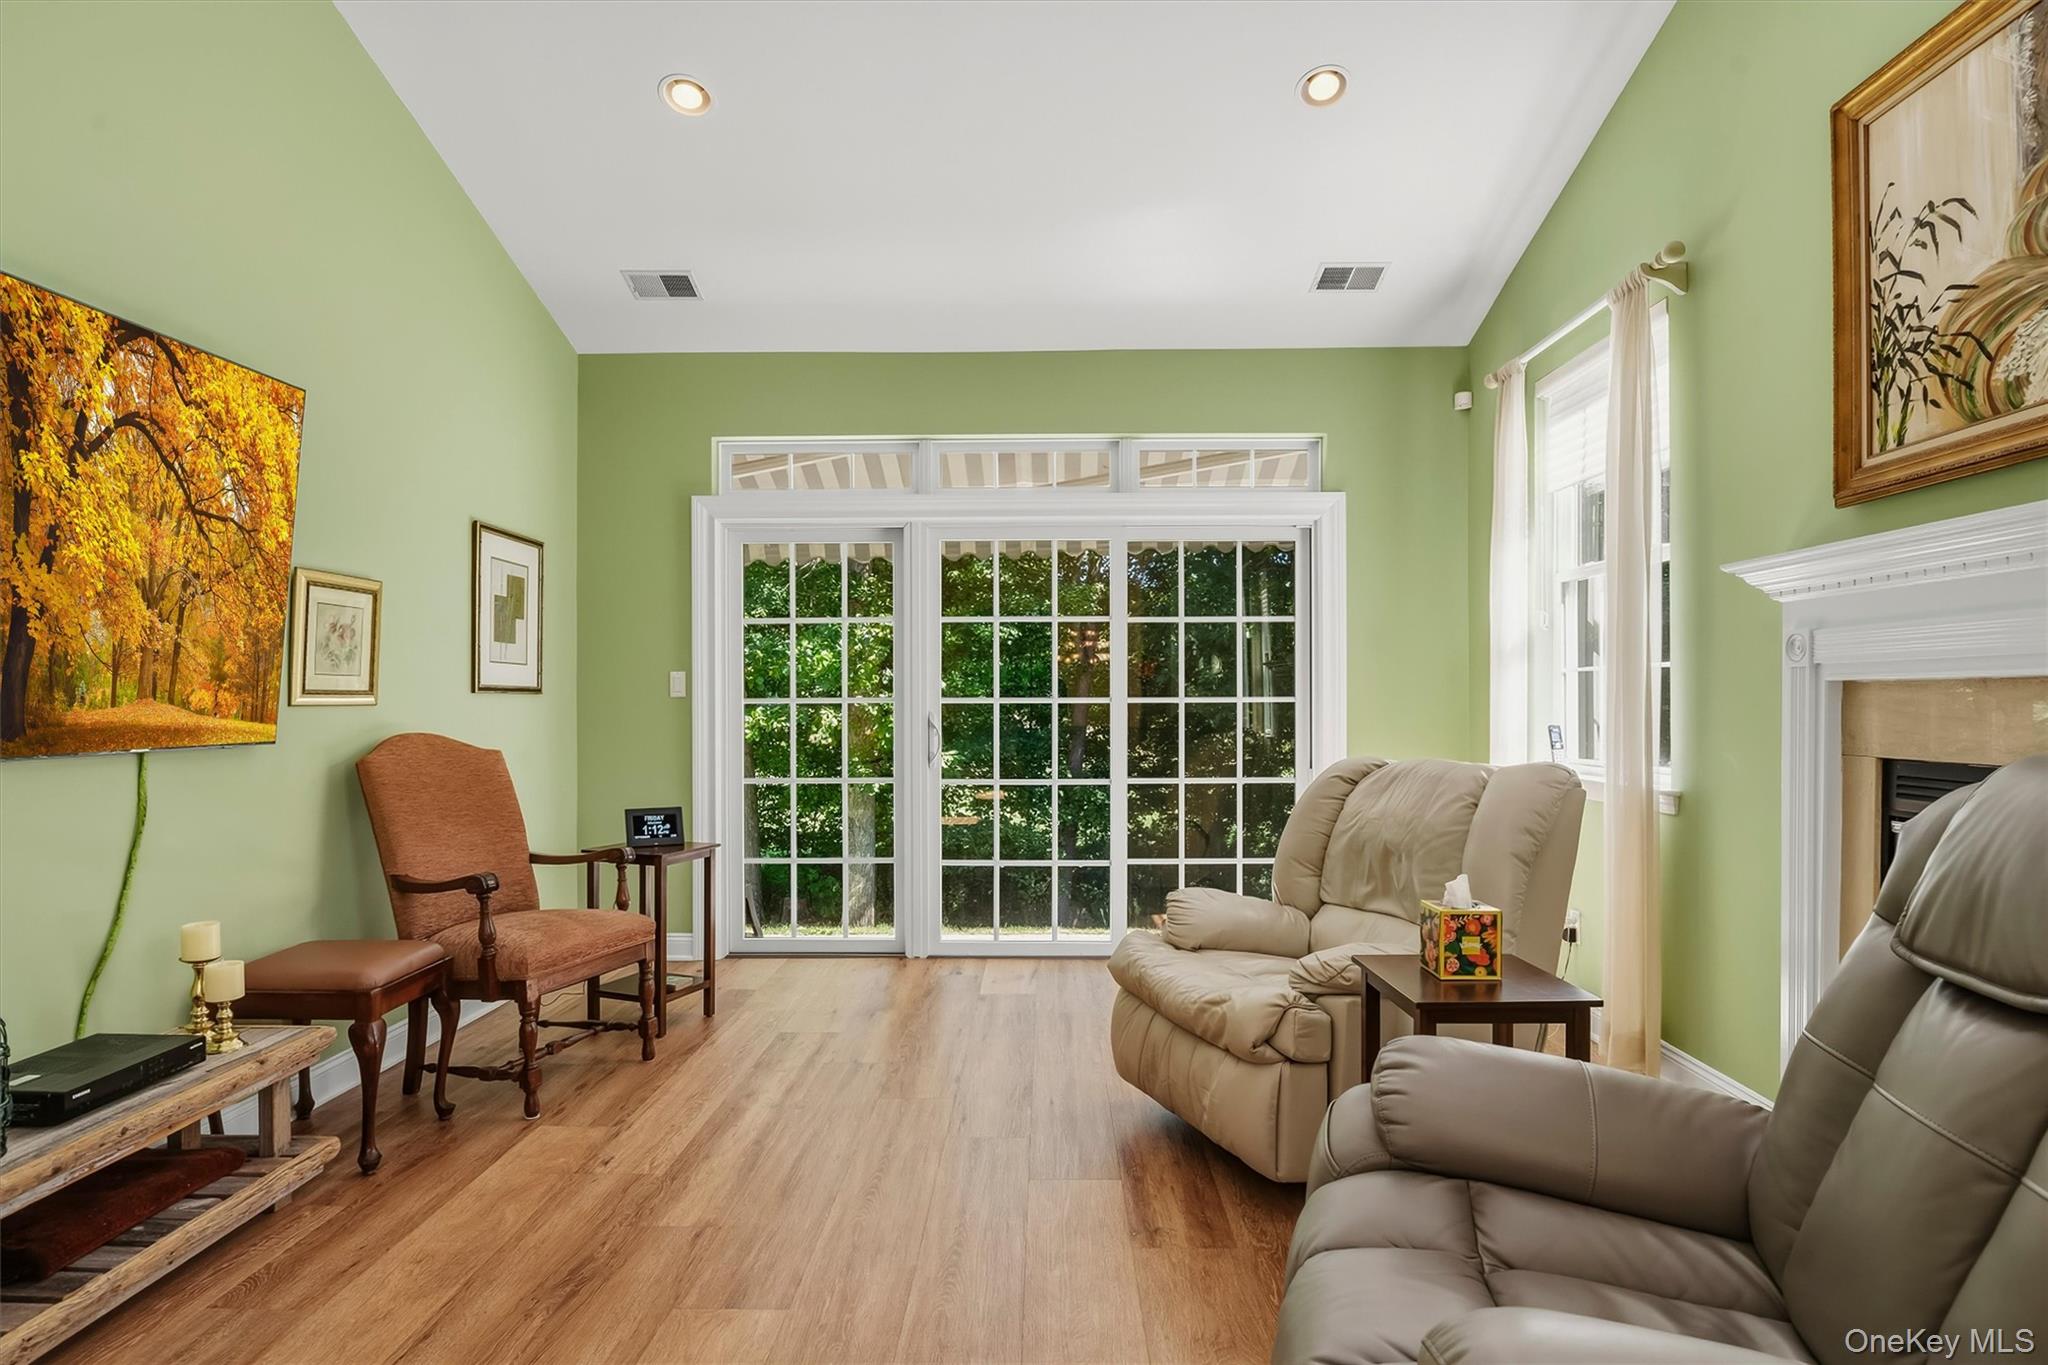
Living room with green walls, beige recliners, wood floors, and large glass doors overlooking greenery.
Two-story foyer with hardwood floors, a sweeping staircase, and a large chandelier.
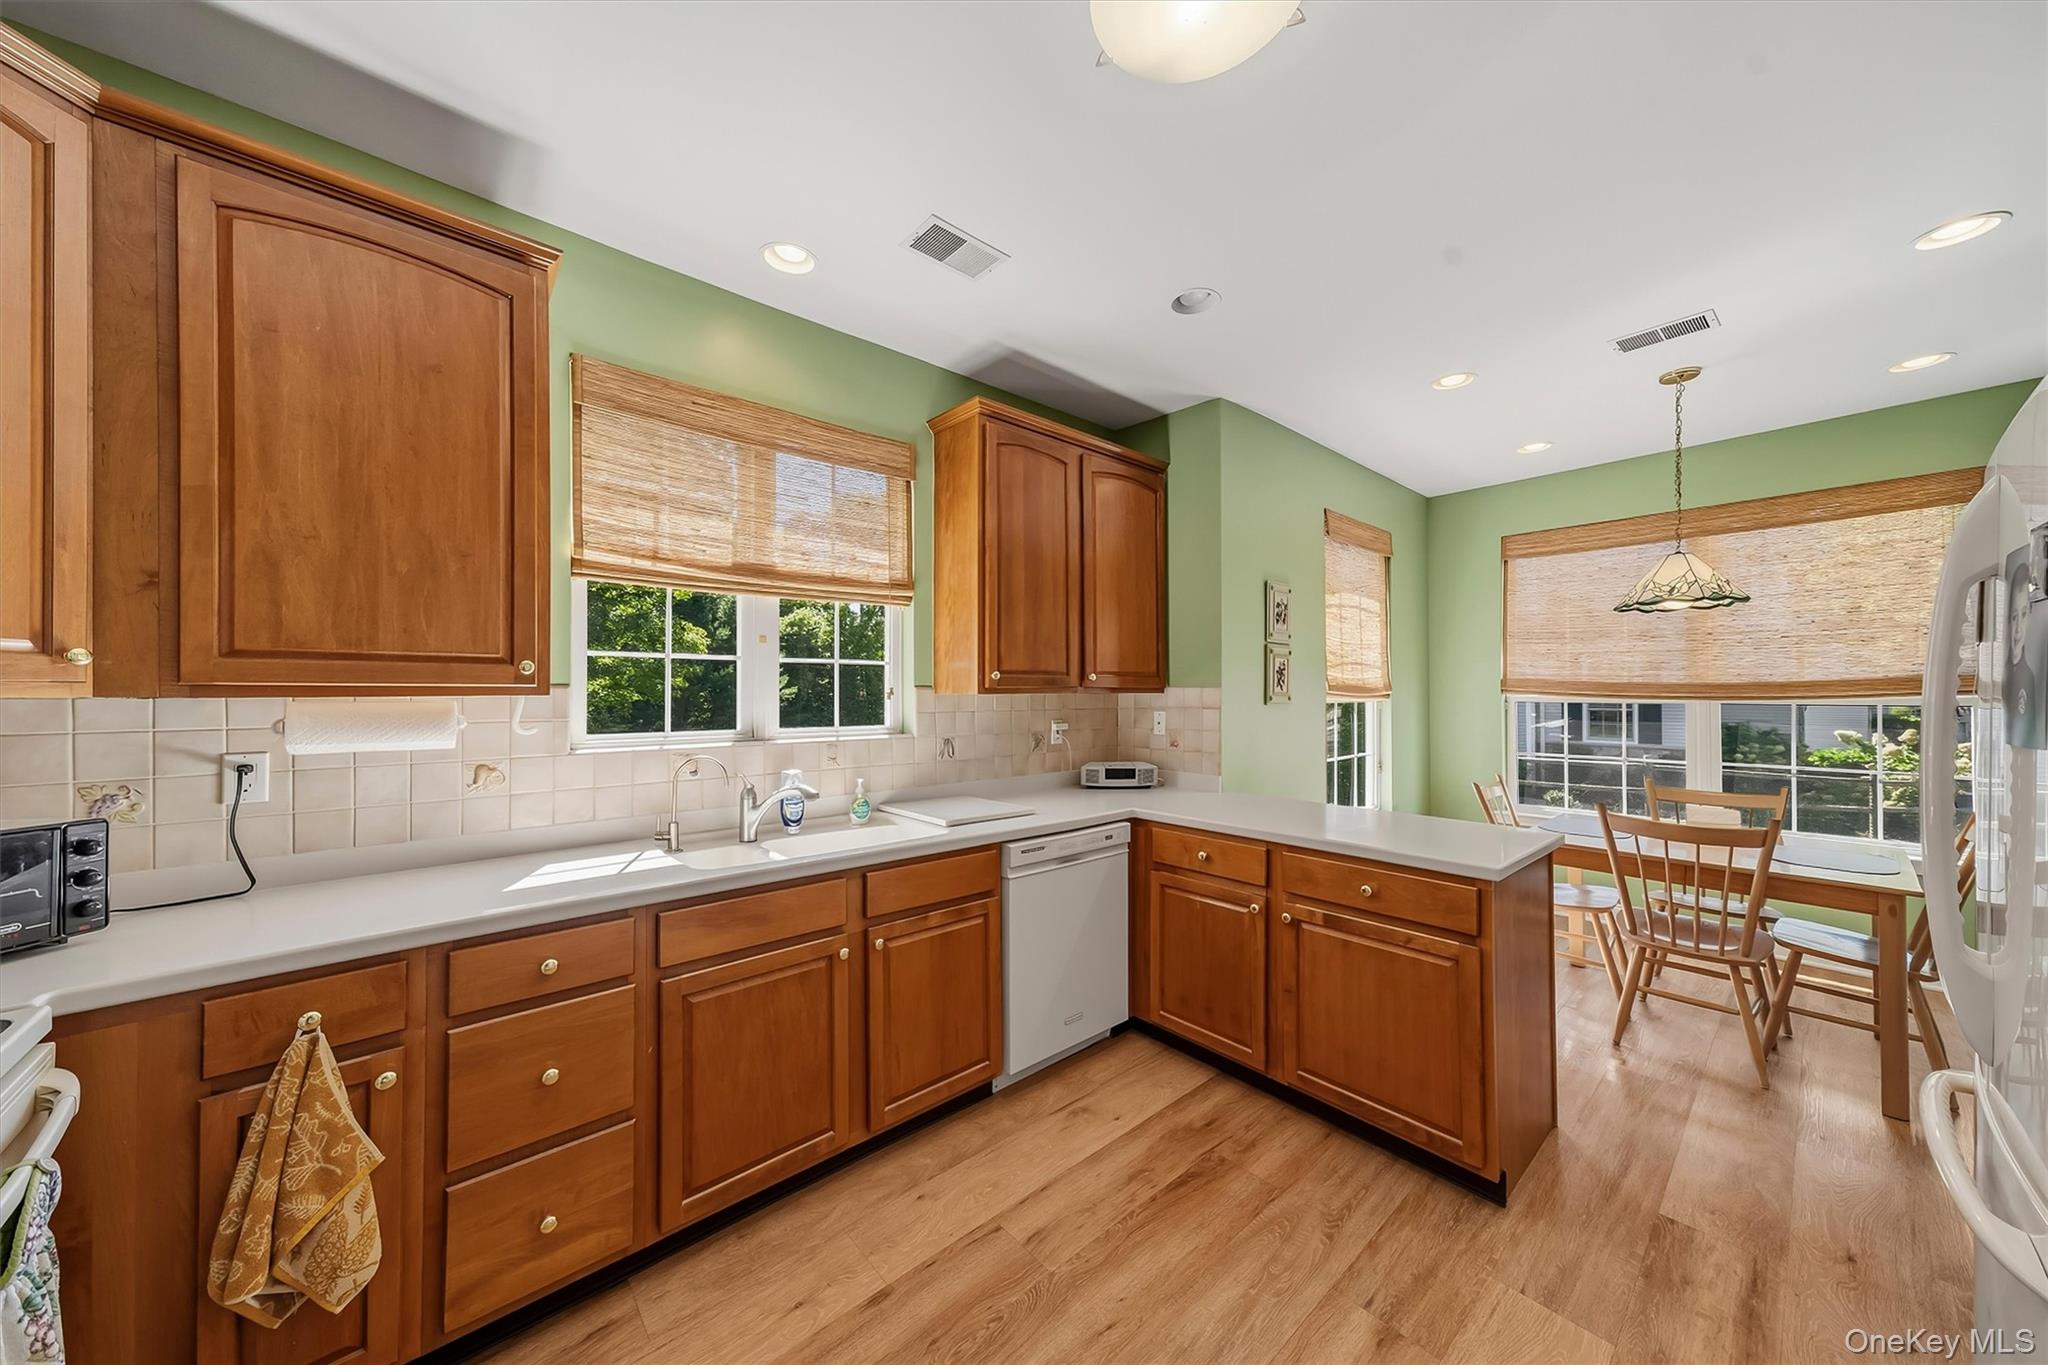
Kitchen with warm wood cabinets, white counters, green walls, and a window-side dining area.
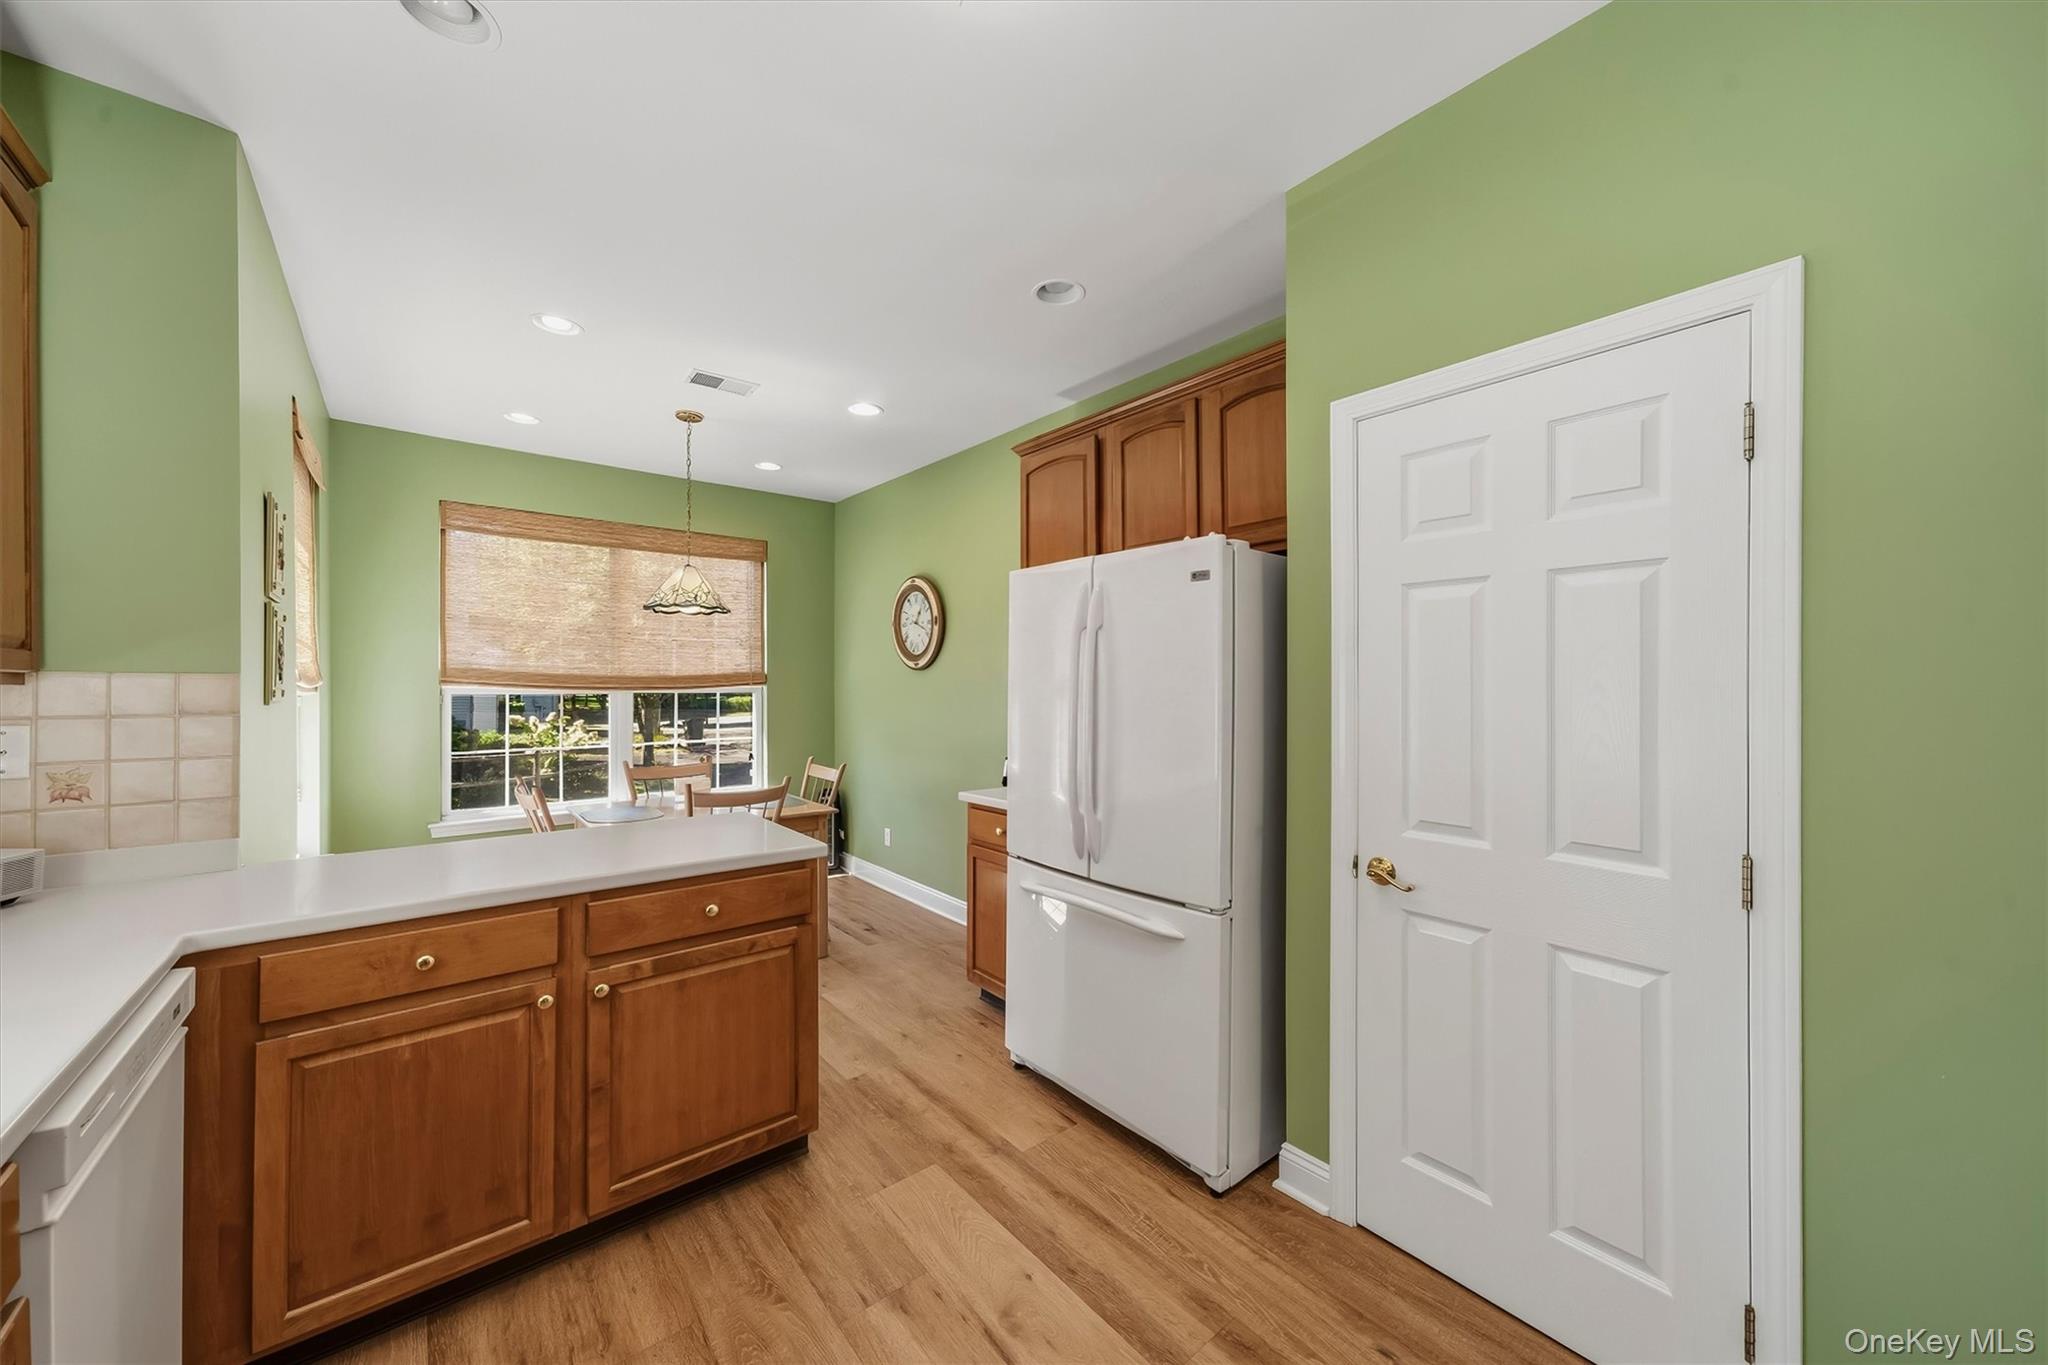
Kitchen with green walls, warm wood cabinetry, a white refrigerator, and a window-side dining area.
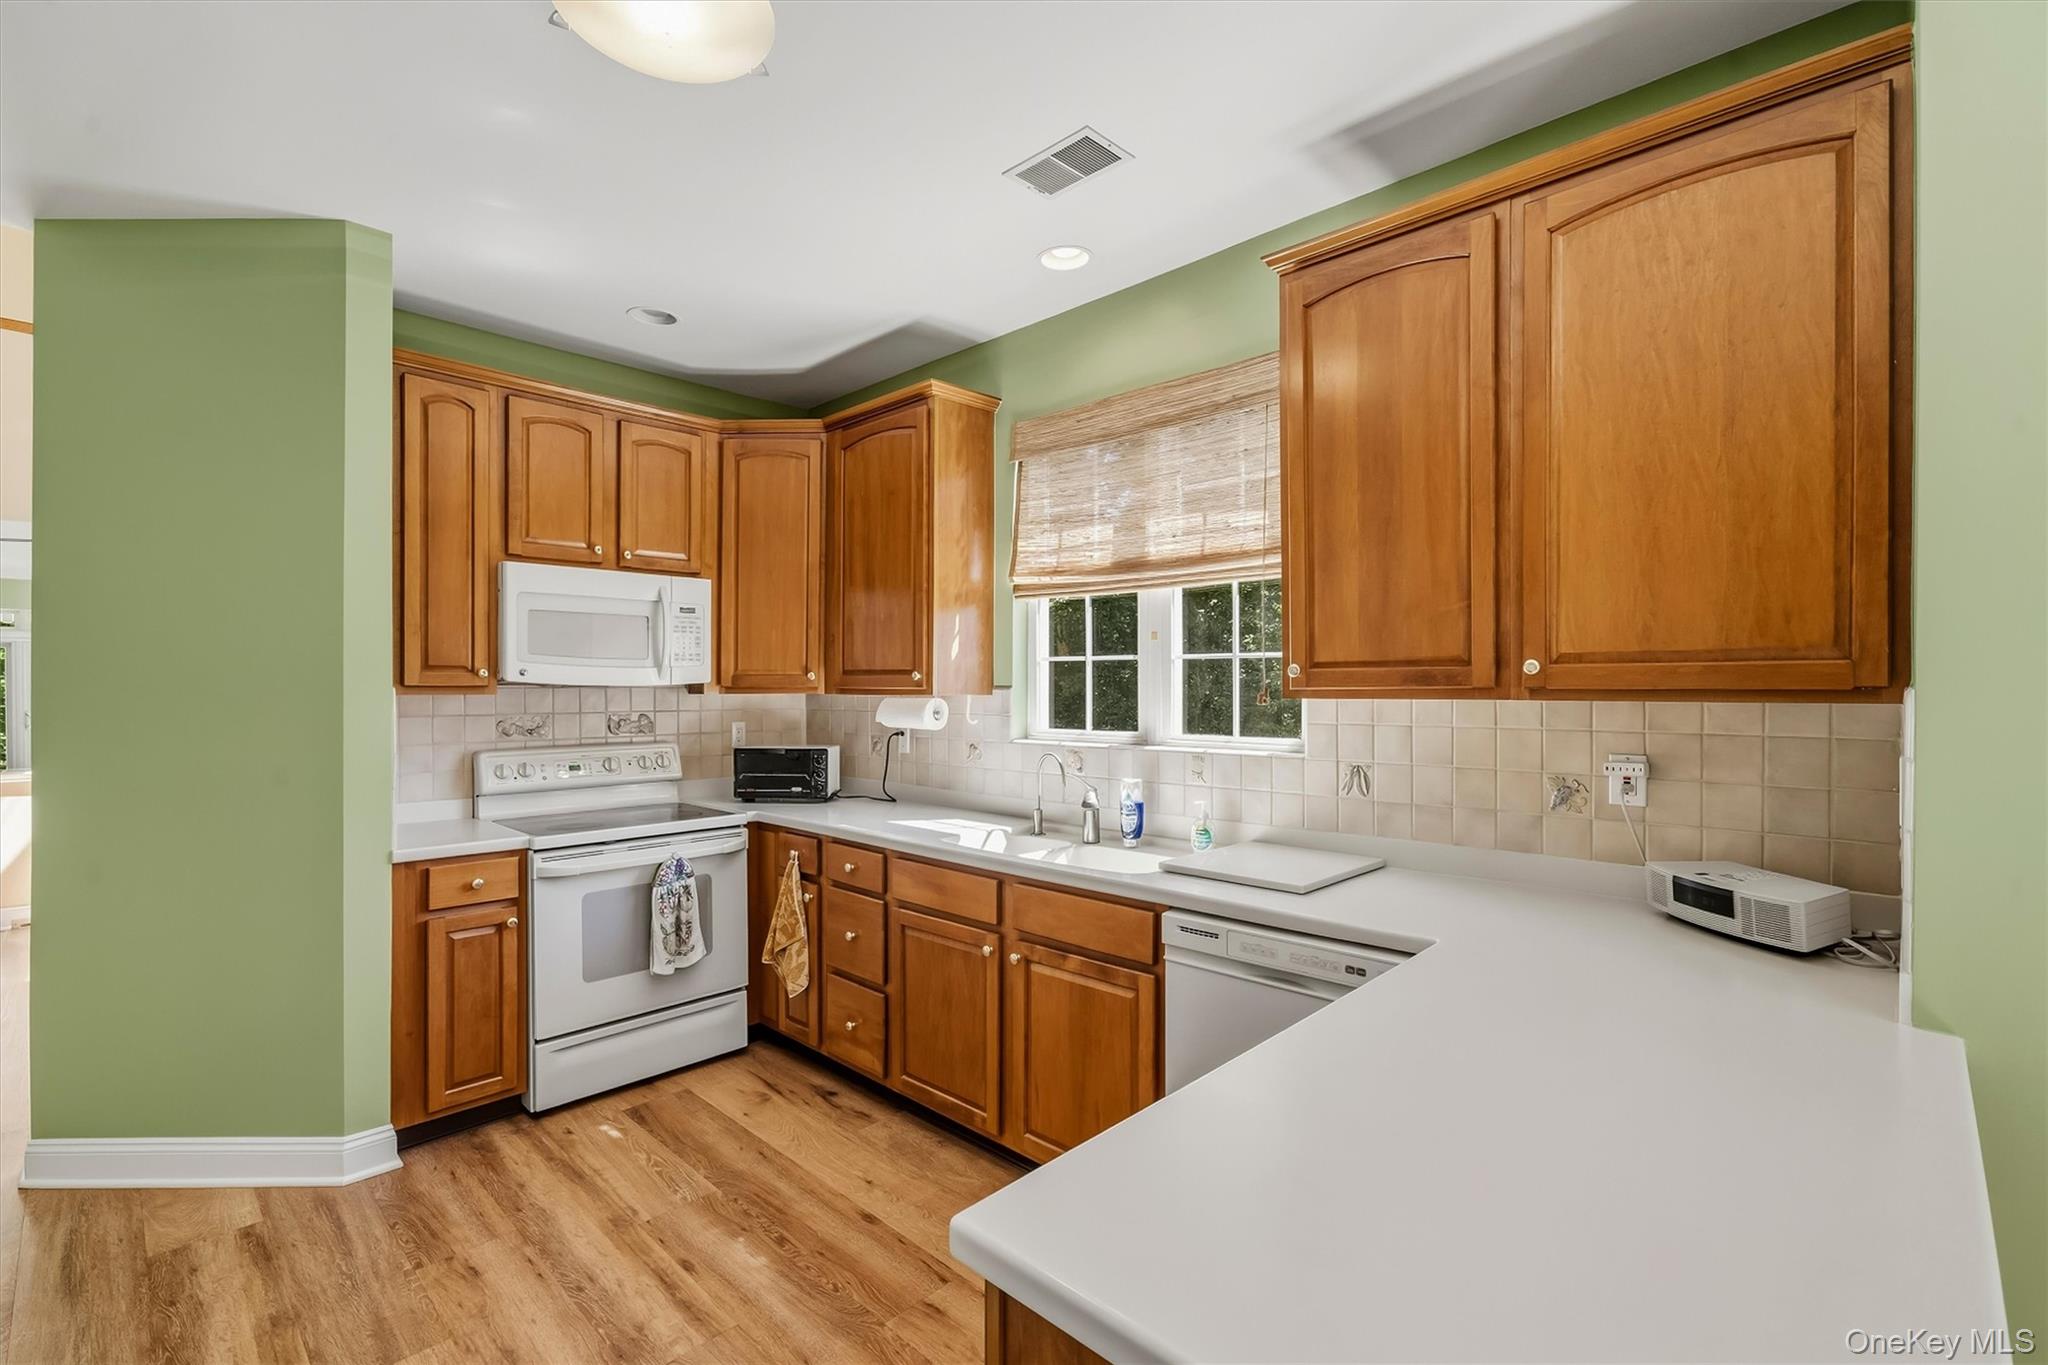
Kitchen with honey-toned wood cabinets, white countertops, green walls, and a sunlit window.
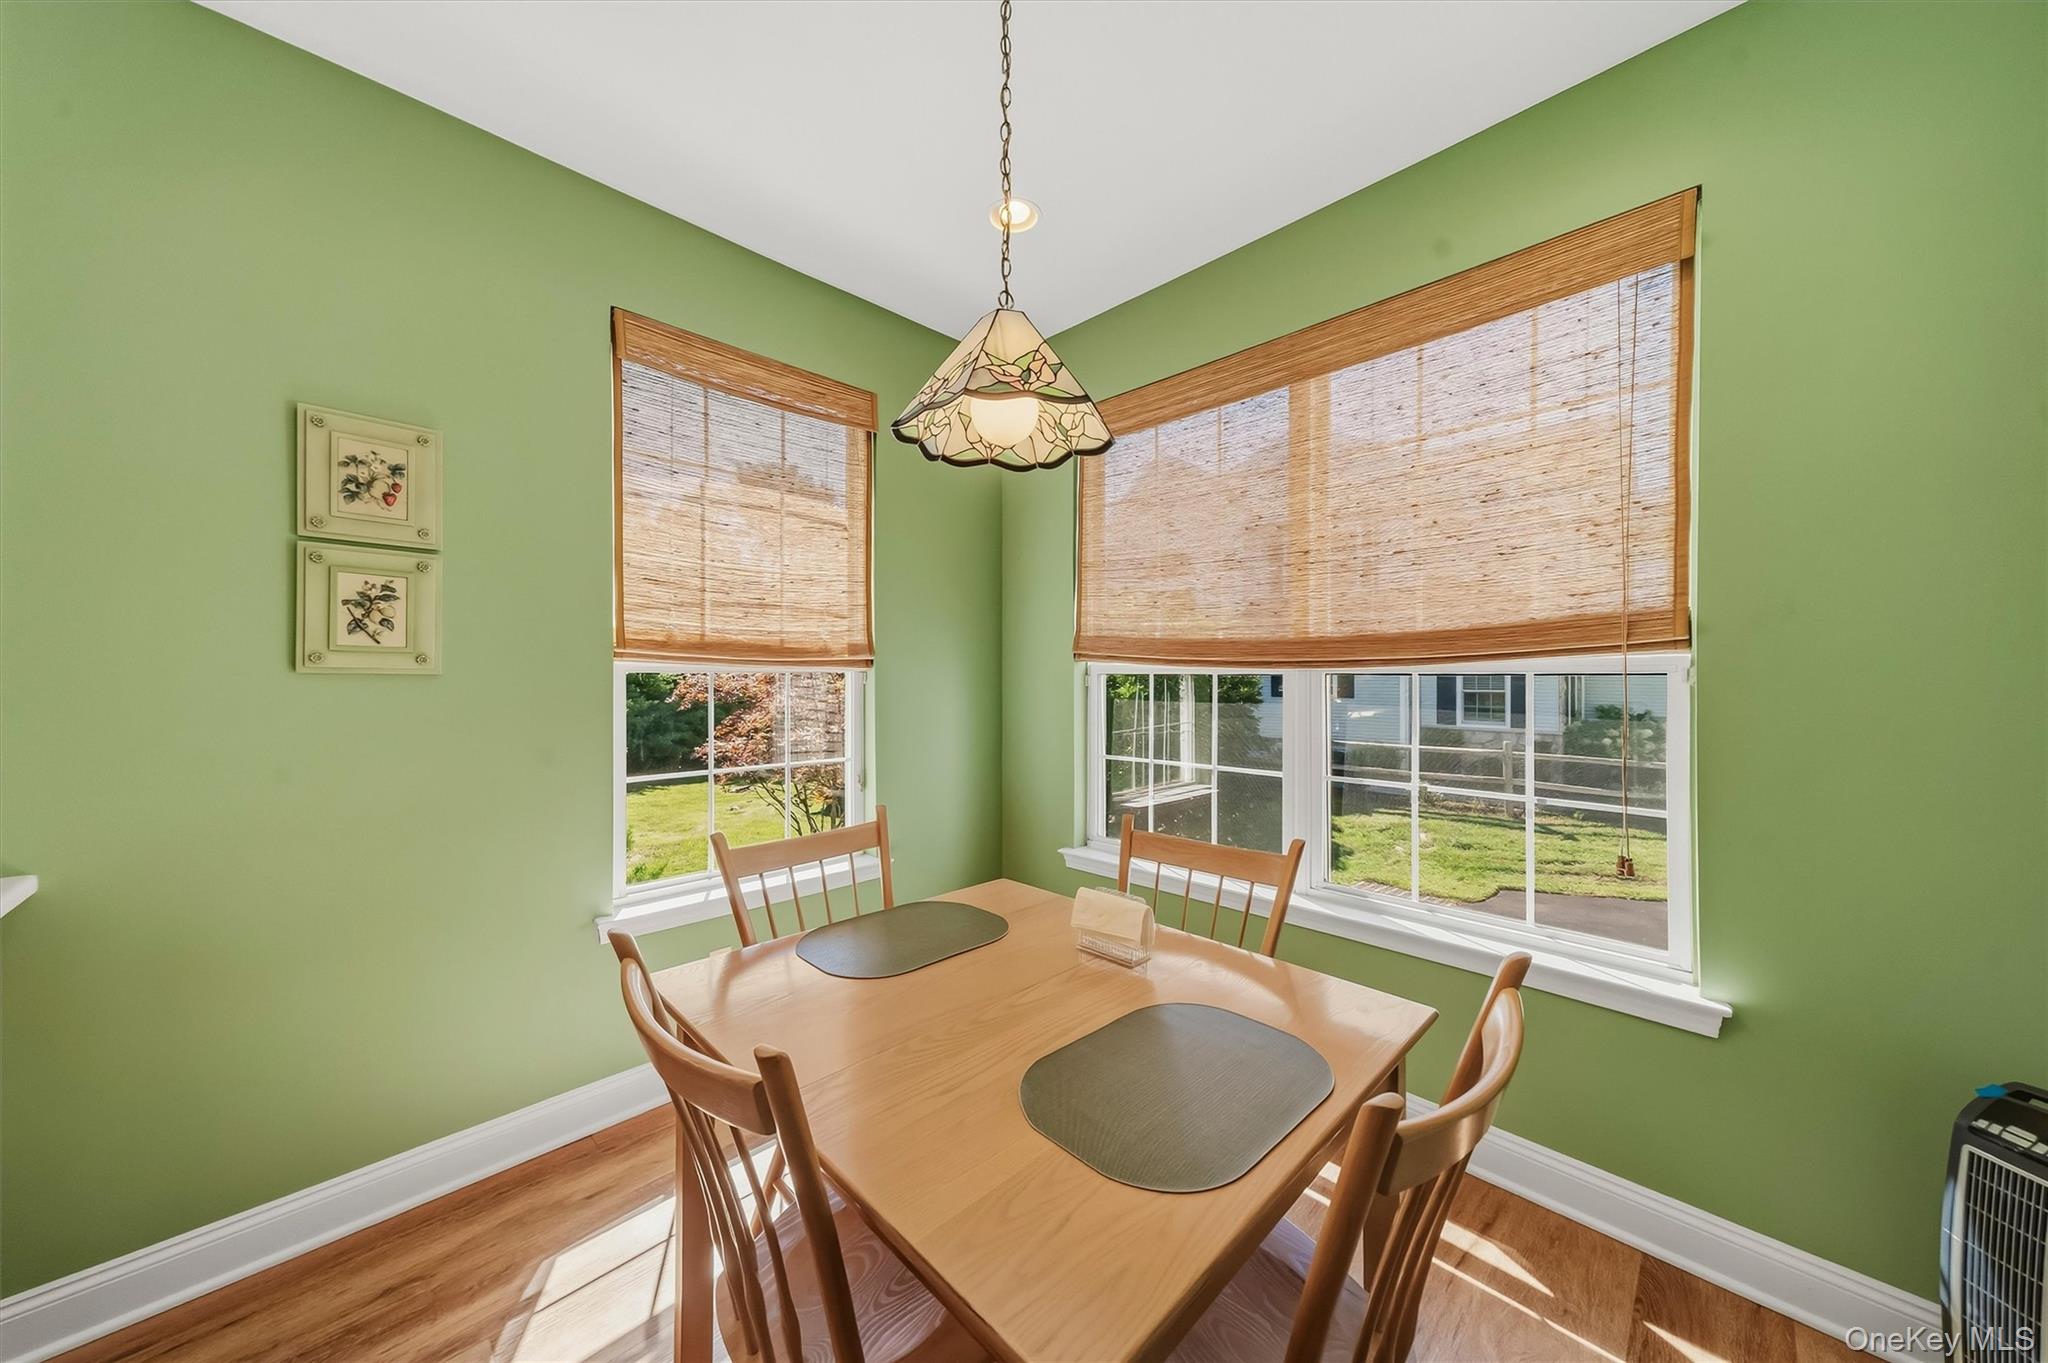
Dining room with sage-green walls, a wooden table, bamboo shades, and two large windows.
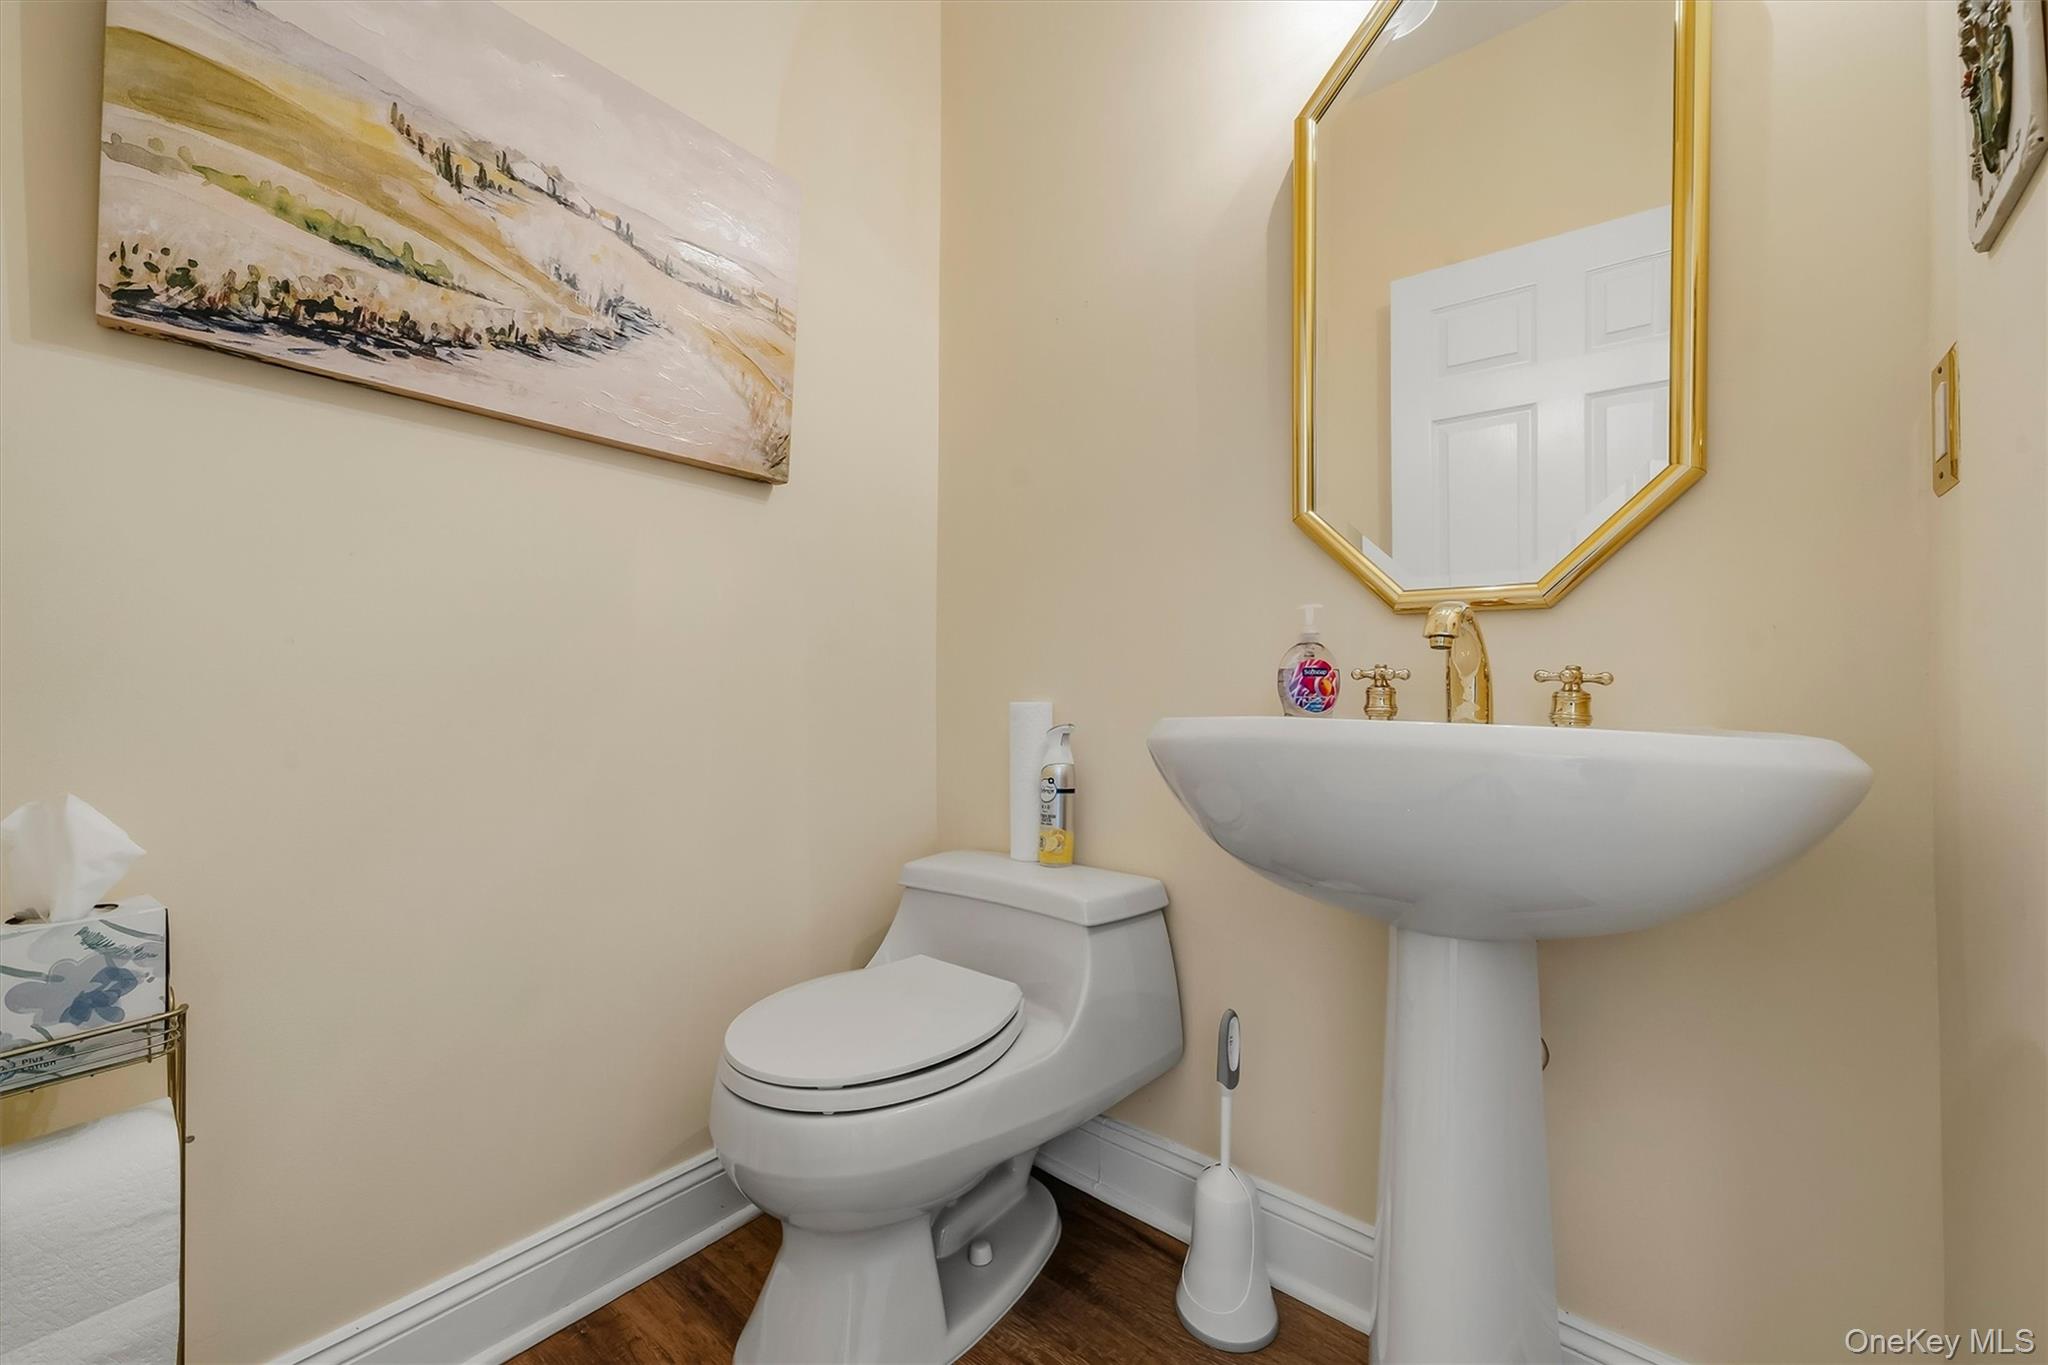
Bathroom with a white pedestal sink, gold fixtures, and a toilet beneath abstract wall art.
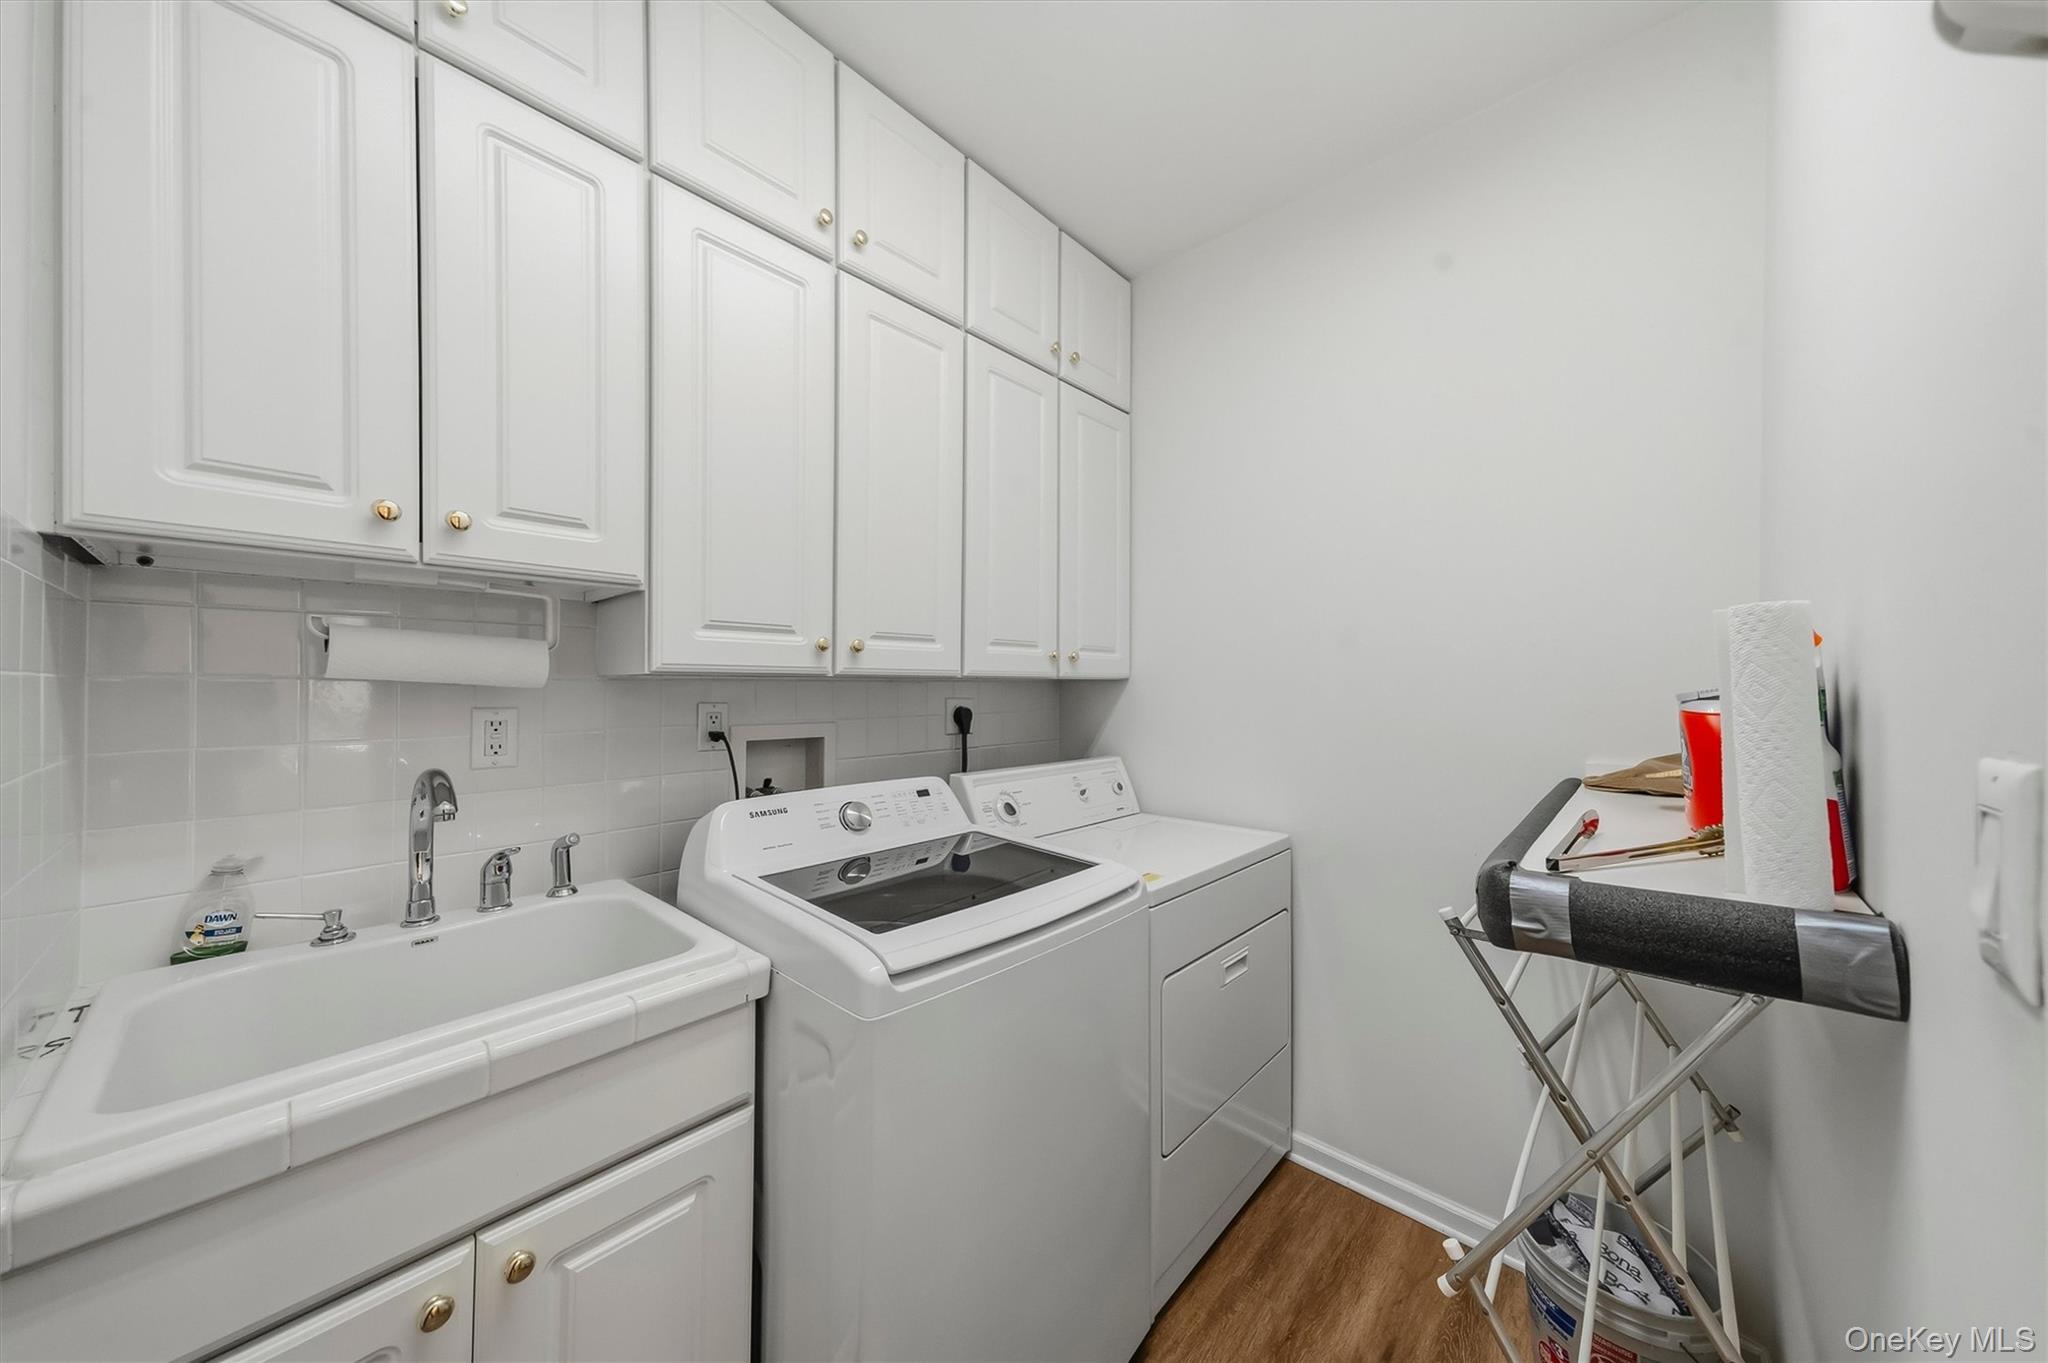
Laundry room with white cabinets, utility sink, washer, dryer, and ironing board.
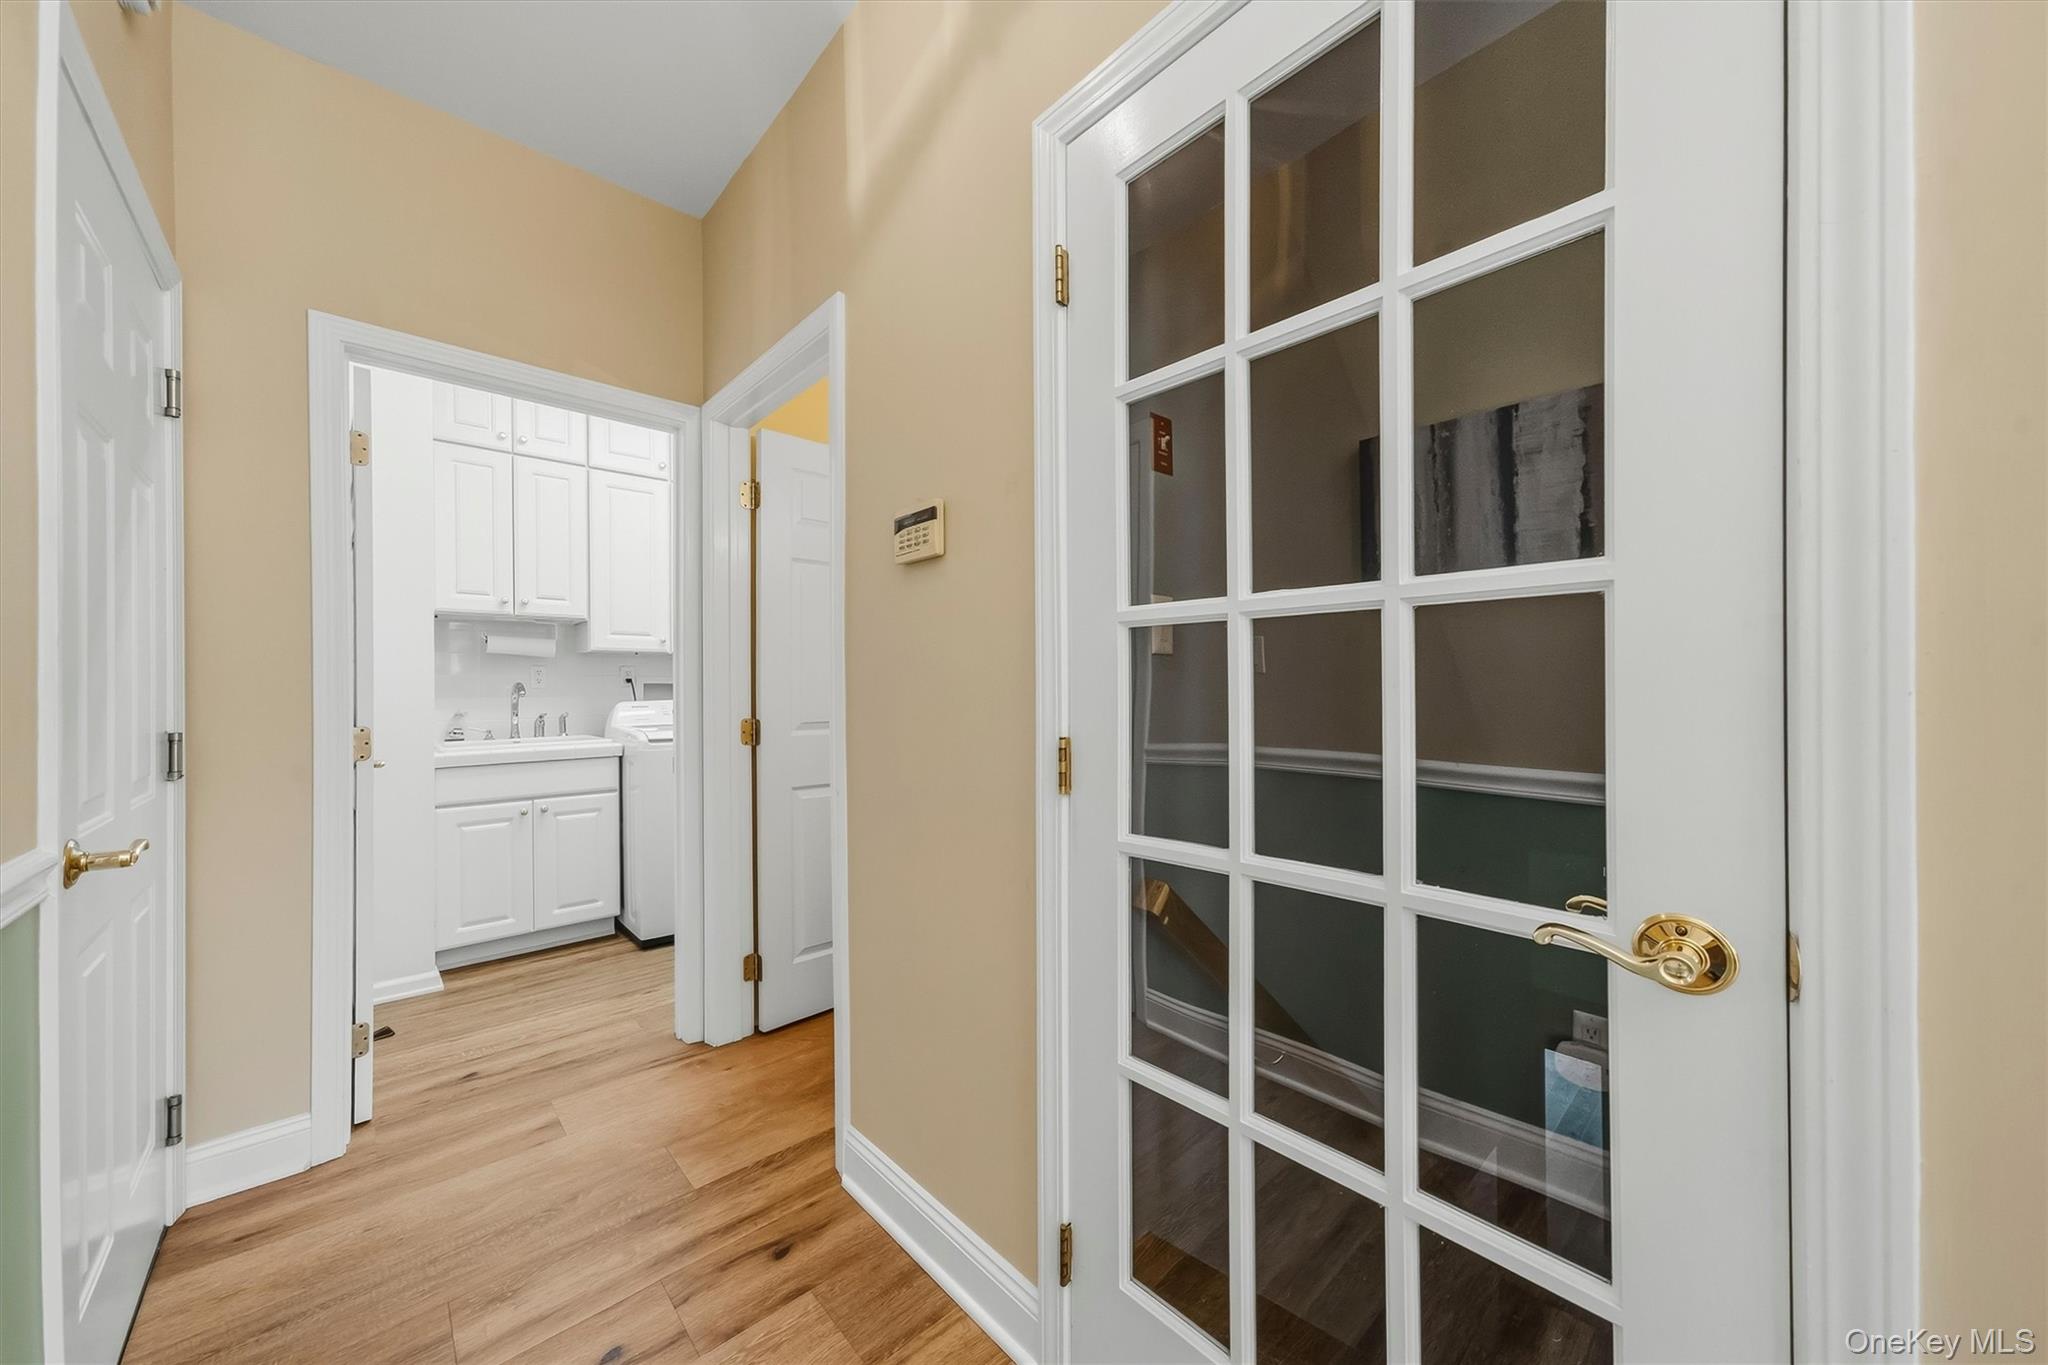
Hallway with glass-paneled door and view into a white laundry room.
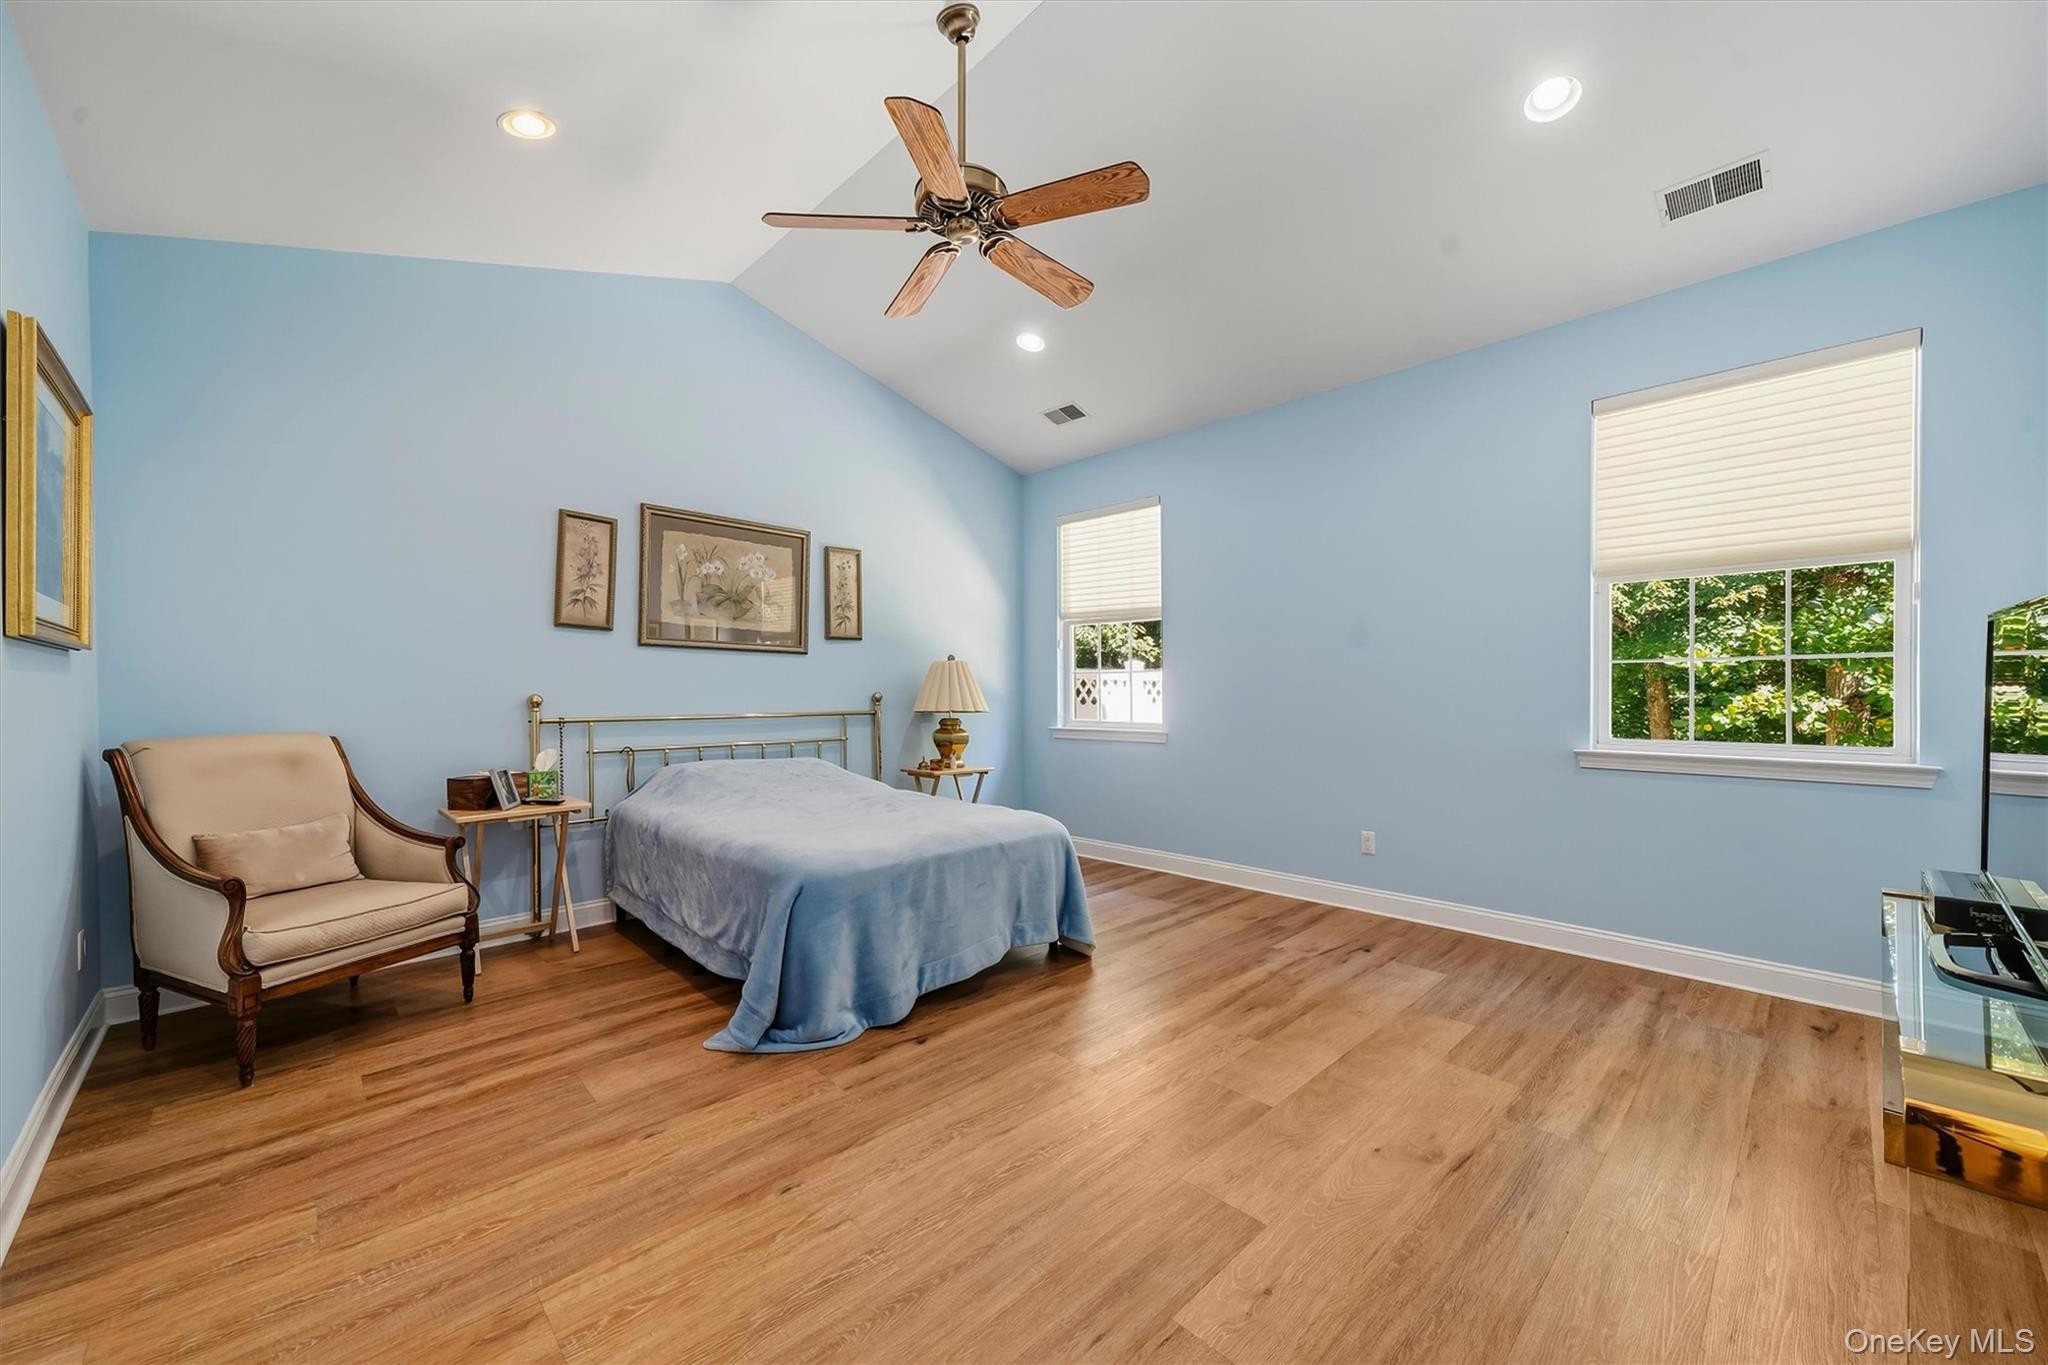
Bedroom with pale blue walls, hardwood floors, a blue-covered bed, and windows overlooking greenery.
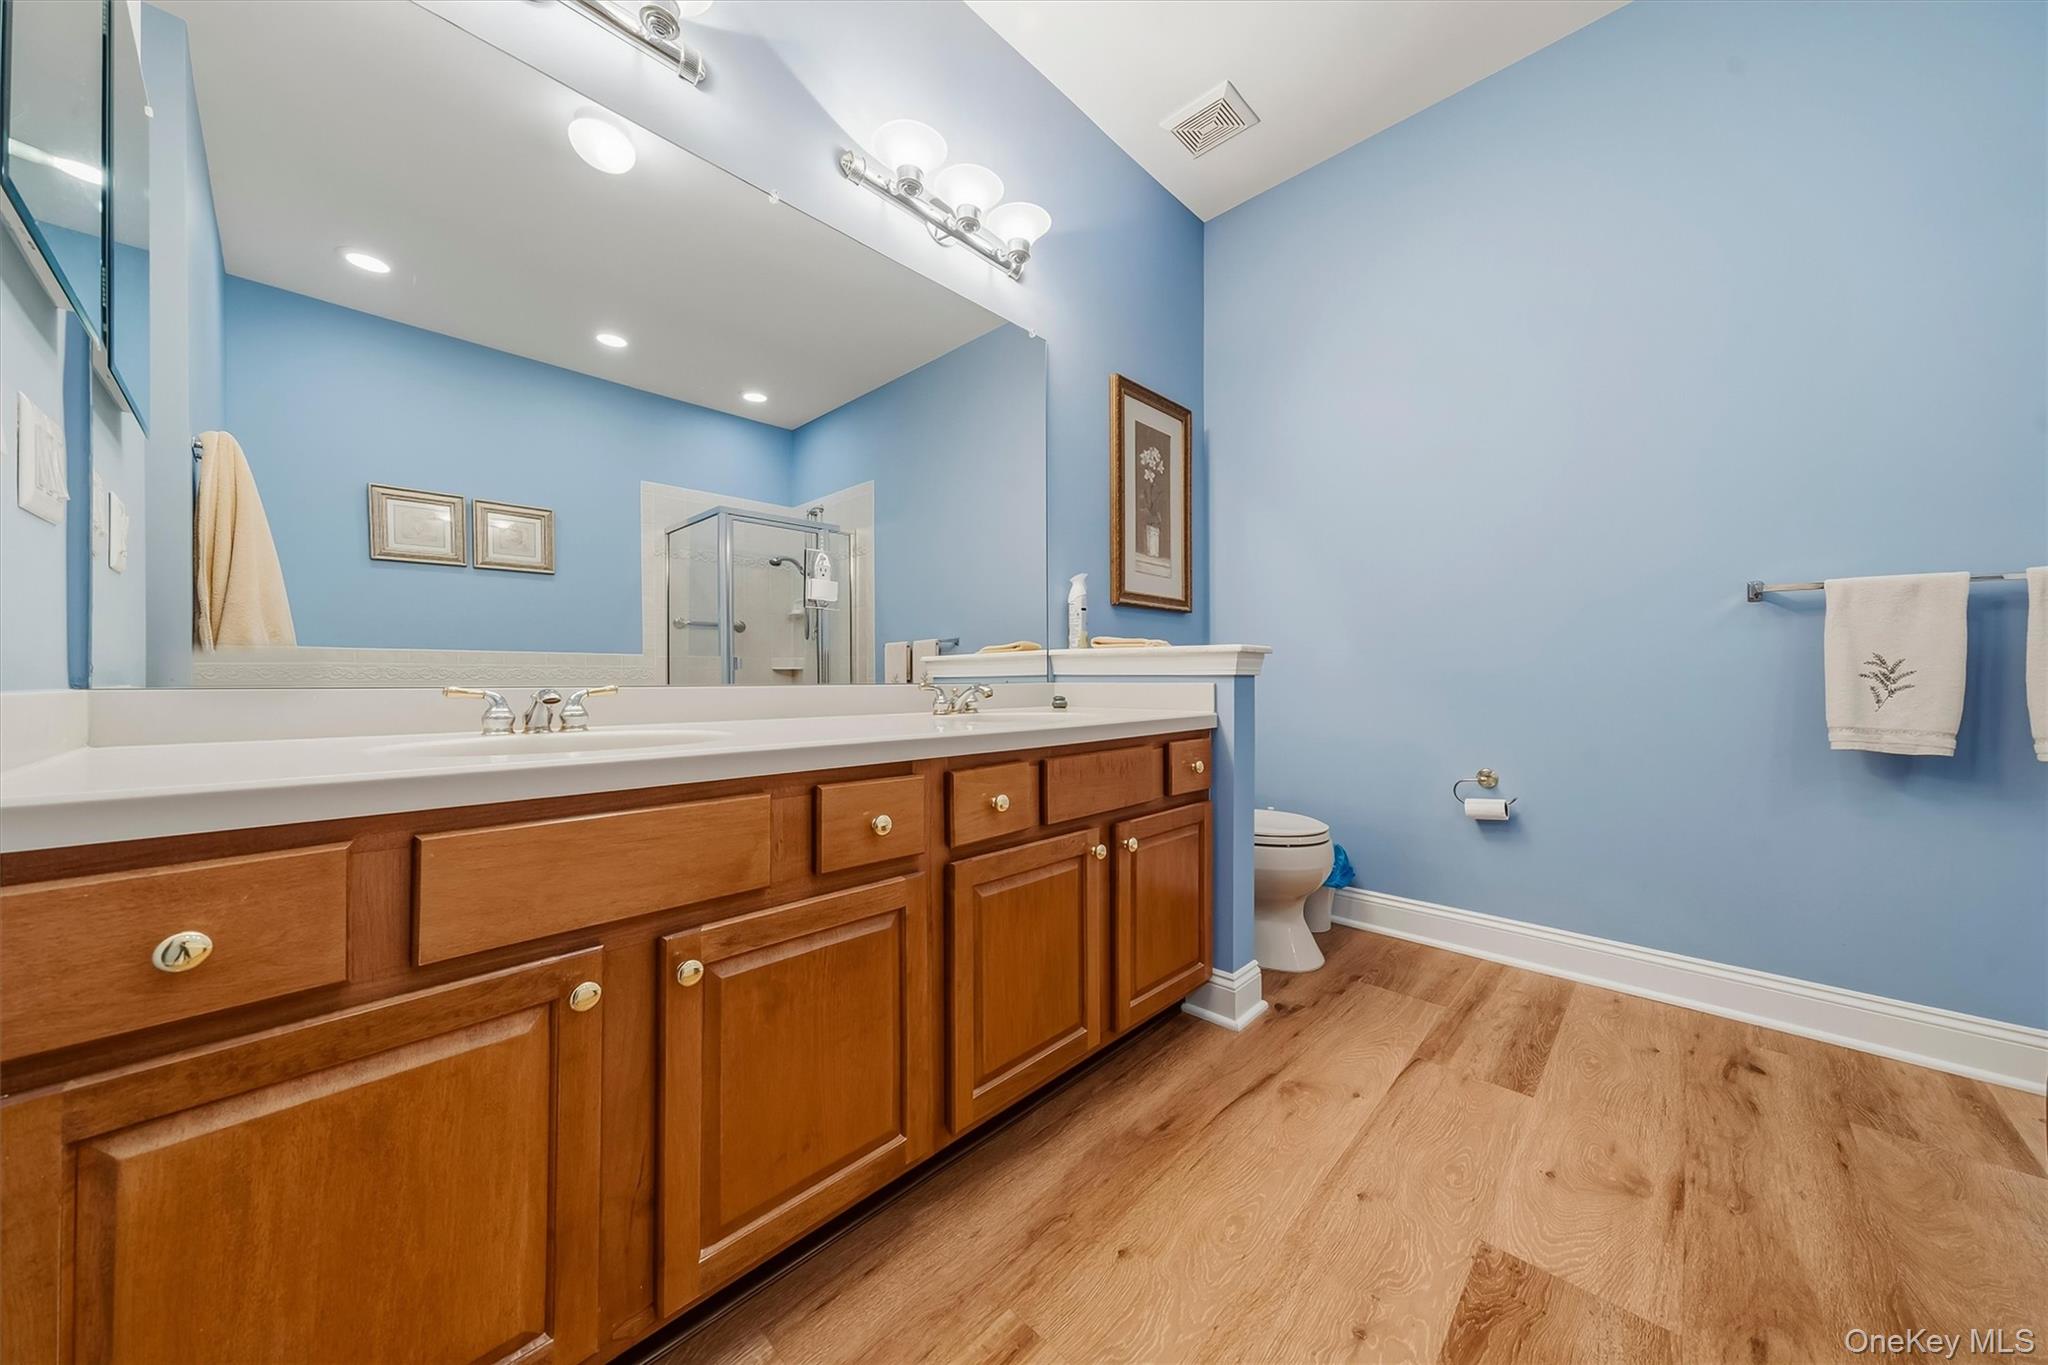
Bathroom with a long wood double vanity, blue walls, glass shower, and wood-look flooring.
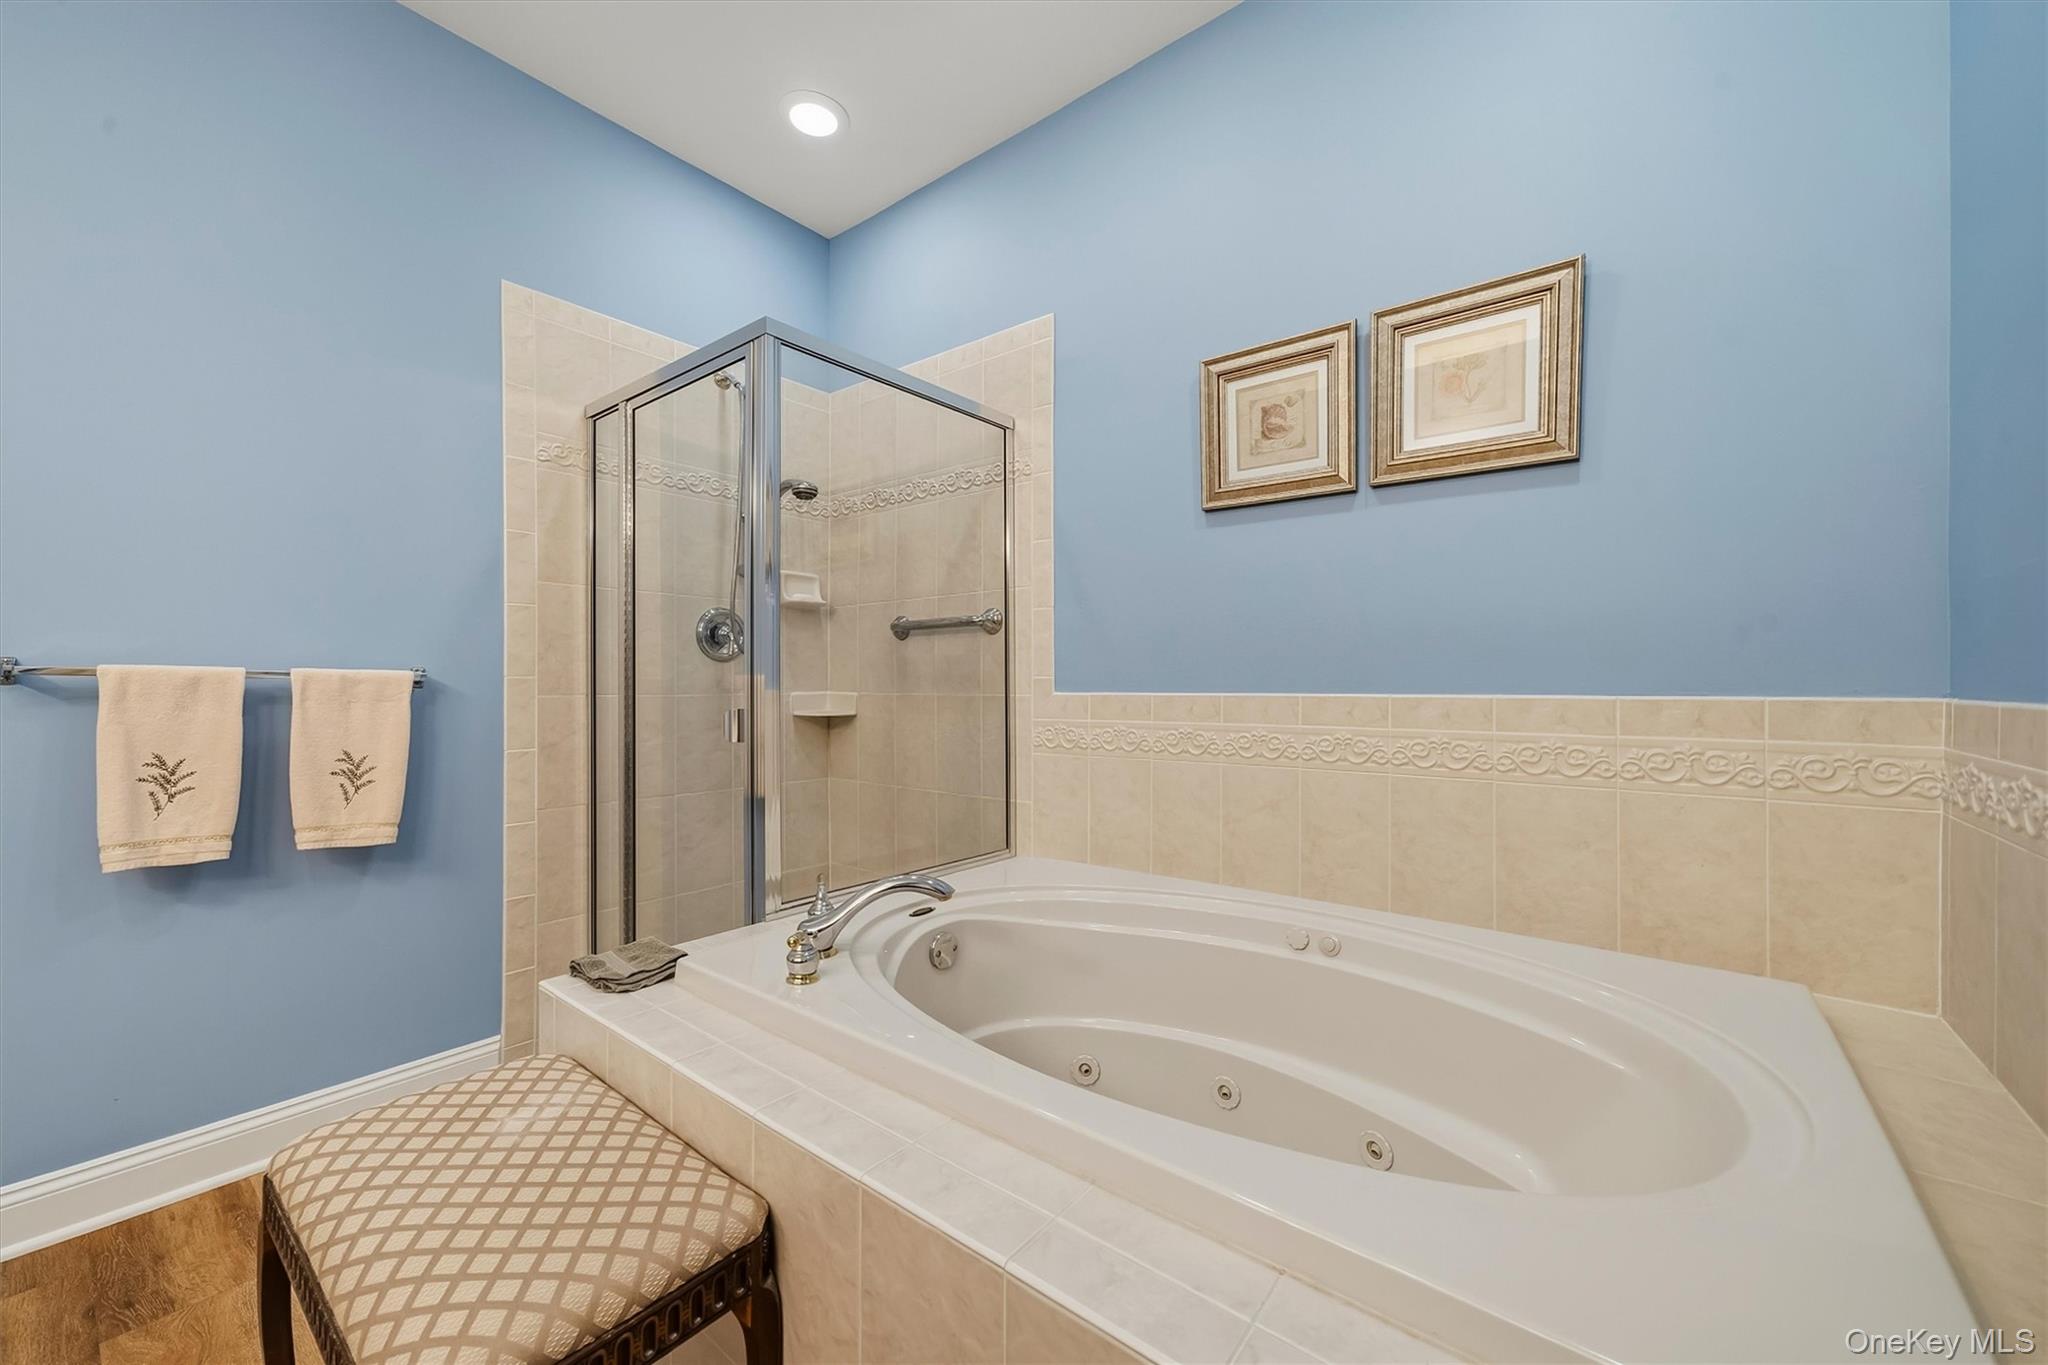
Bathroom with a large built-in jetted tub, glass shower, and blue walls.
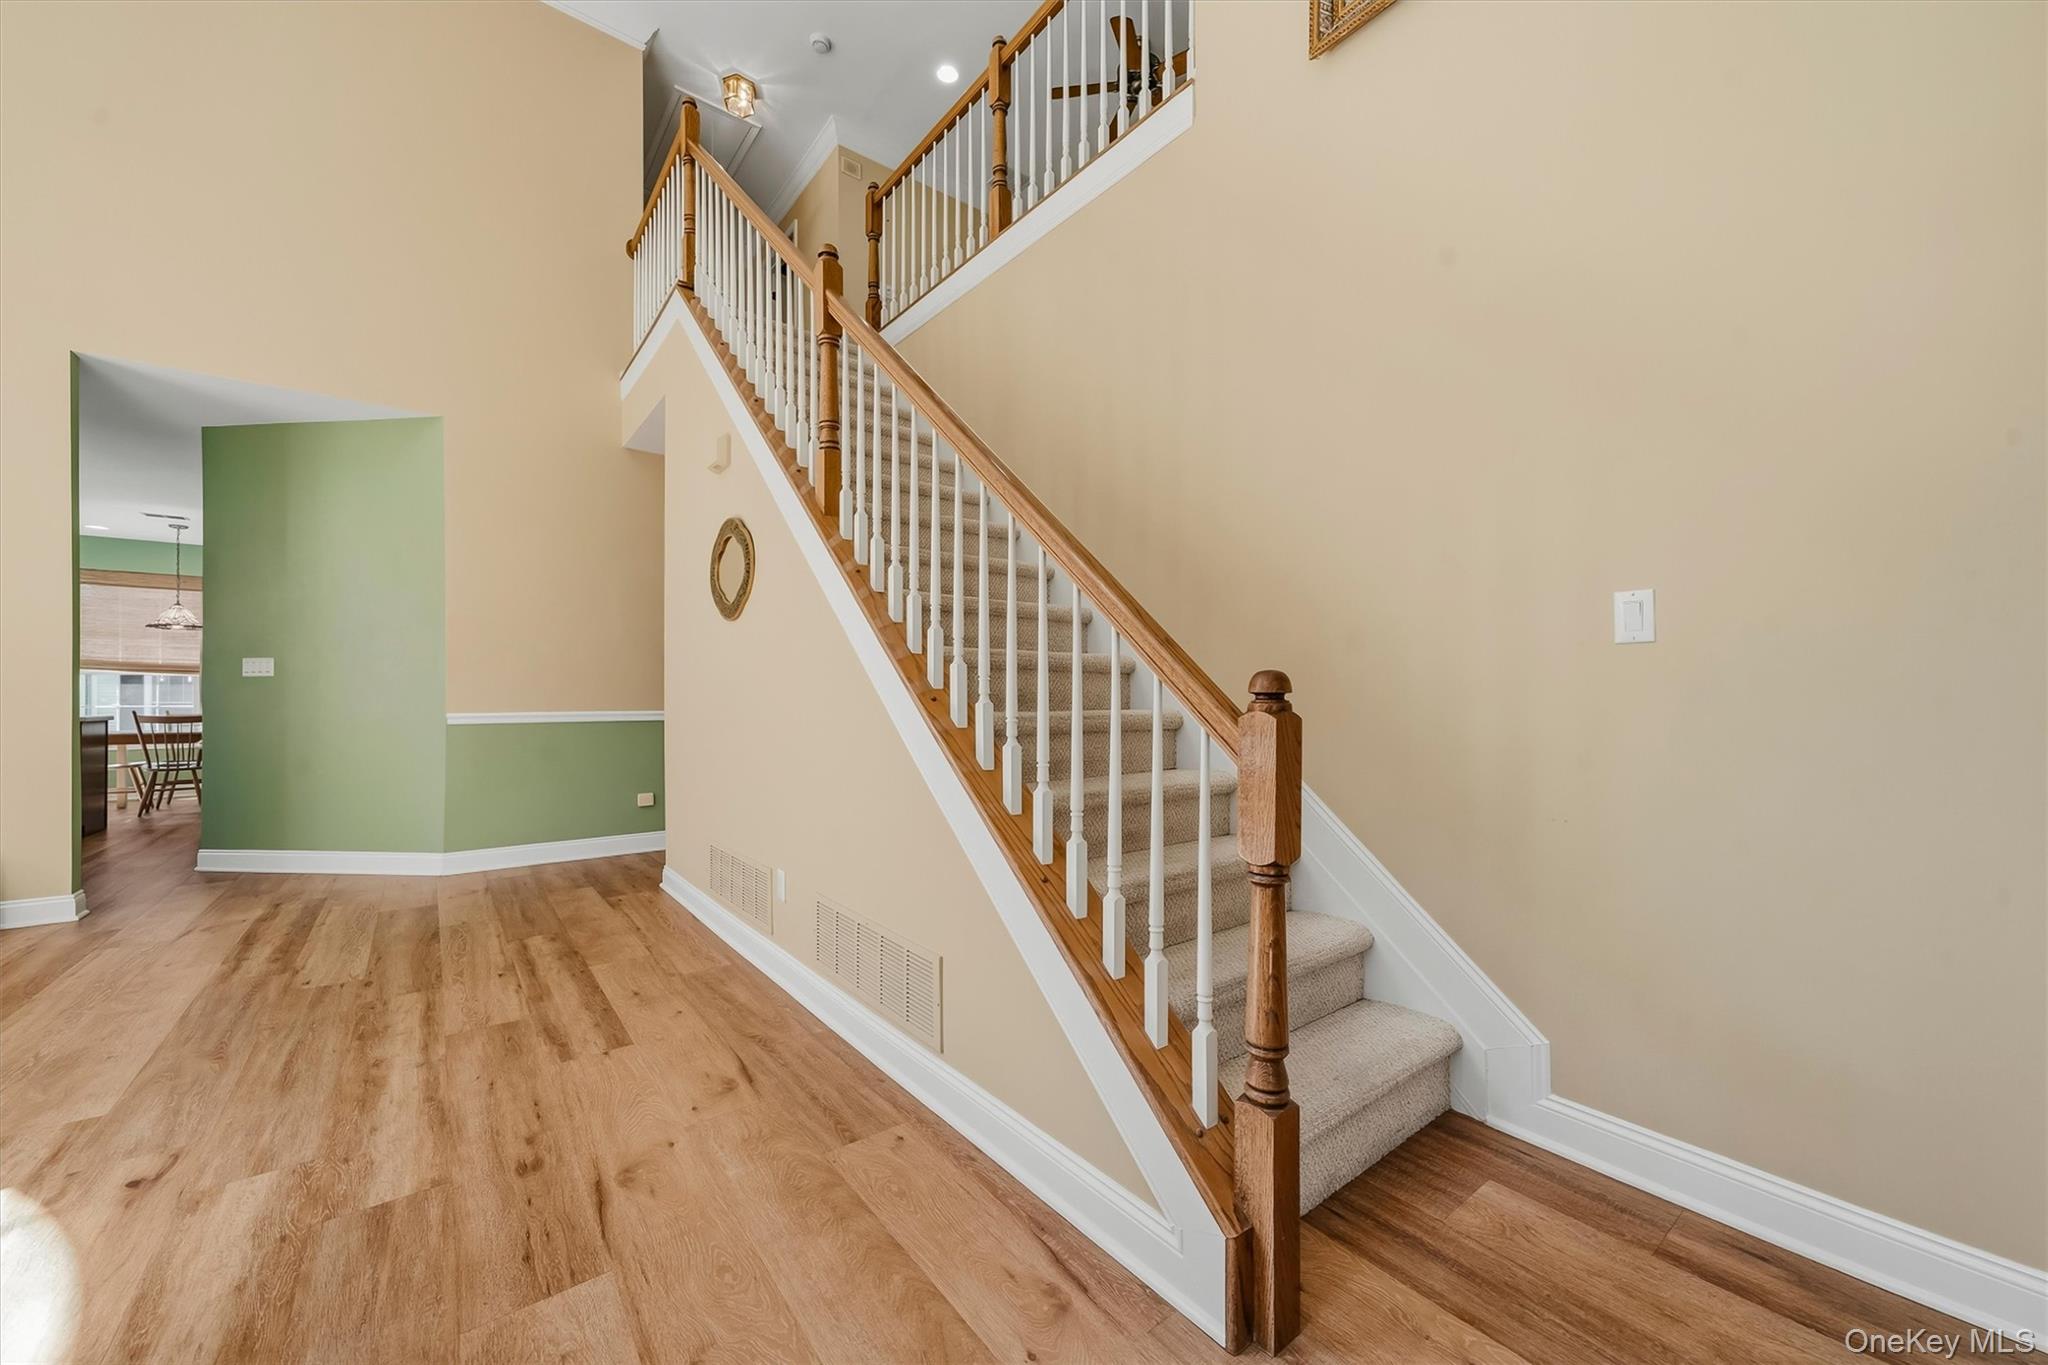
Foyer with a carpeted staircase, wood handrails, and wood-look flooring.
Two-story living room with tall arched windows, hardwood floors, chandelier, and a furnished sitting area.
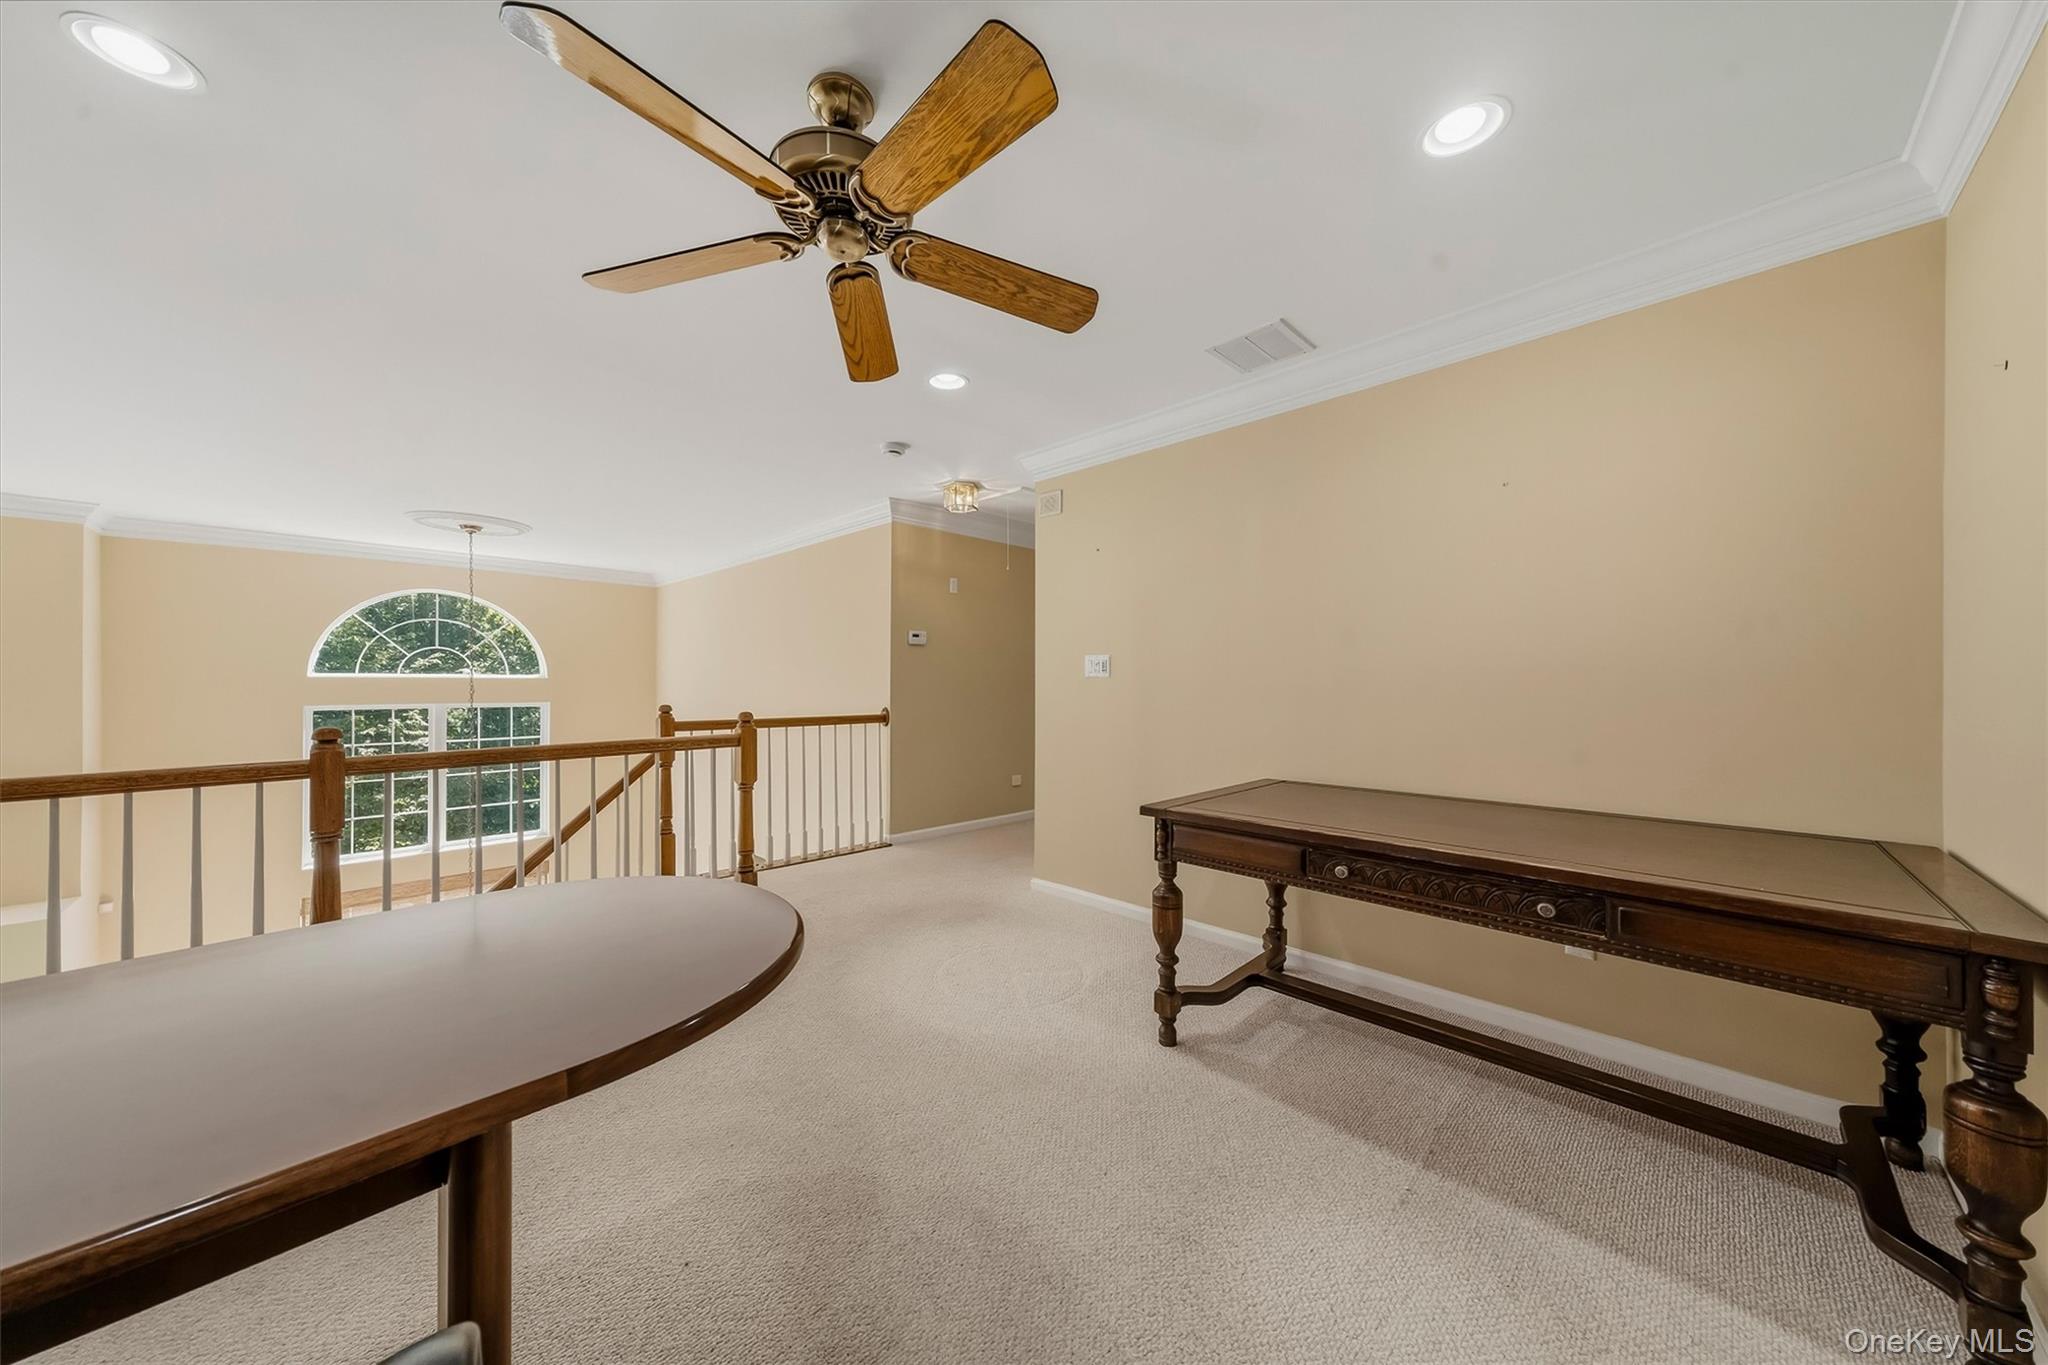
Upstairs carpeted landing with an arched window, open railing, and two dark wood tables.
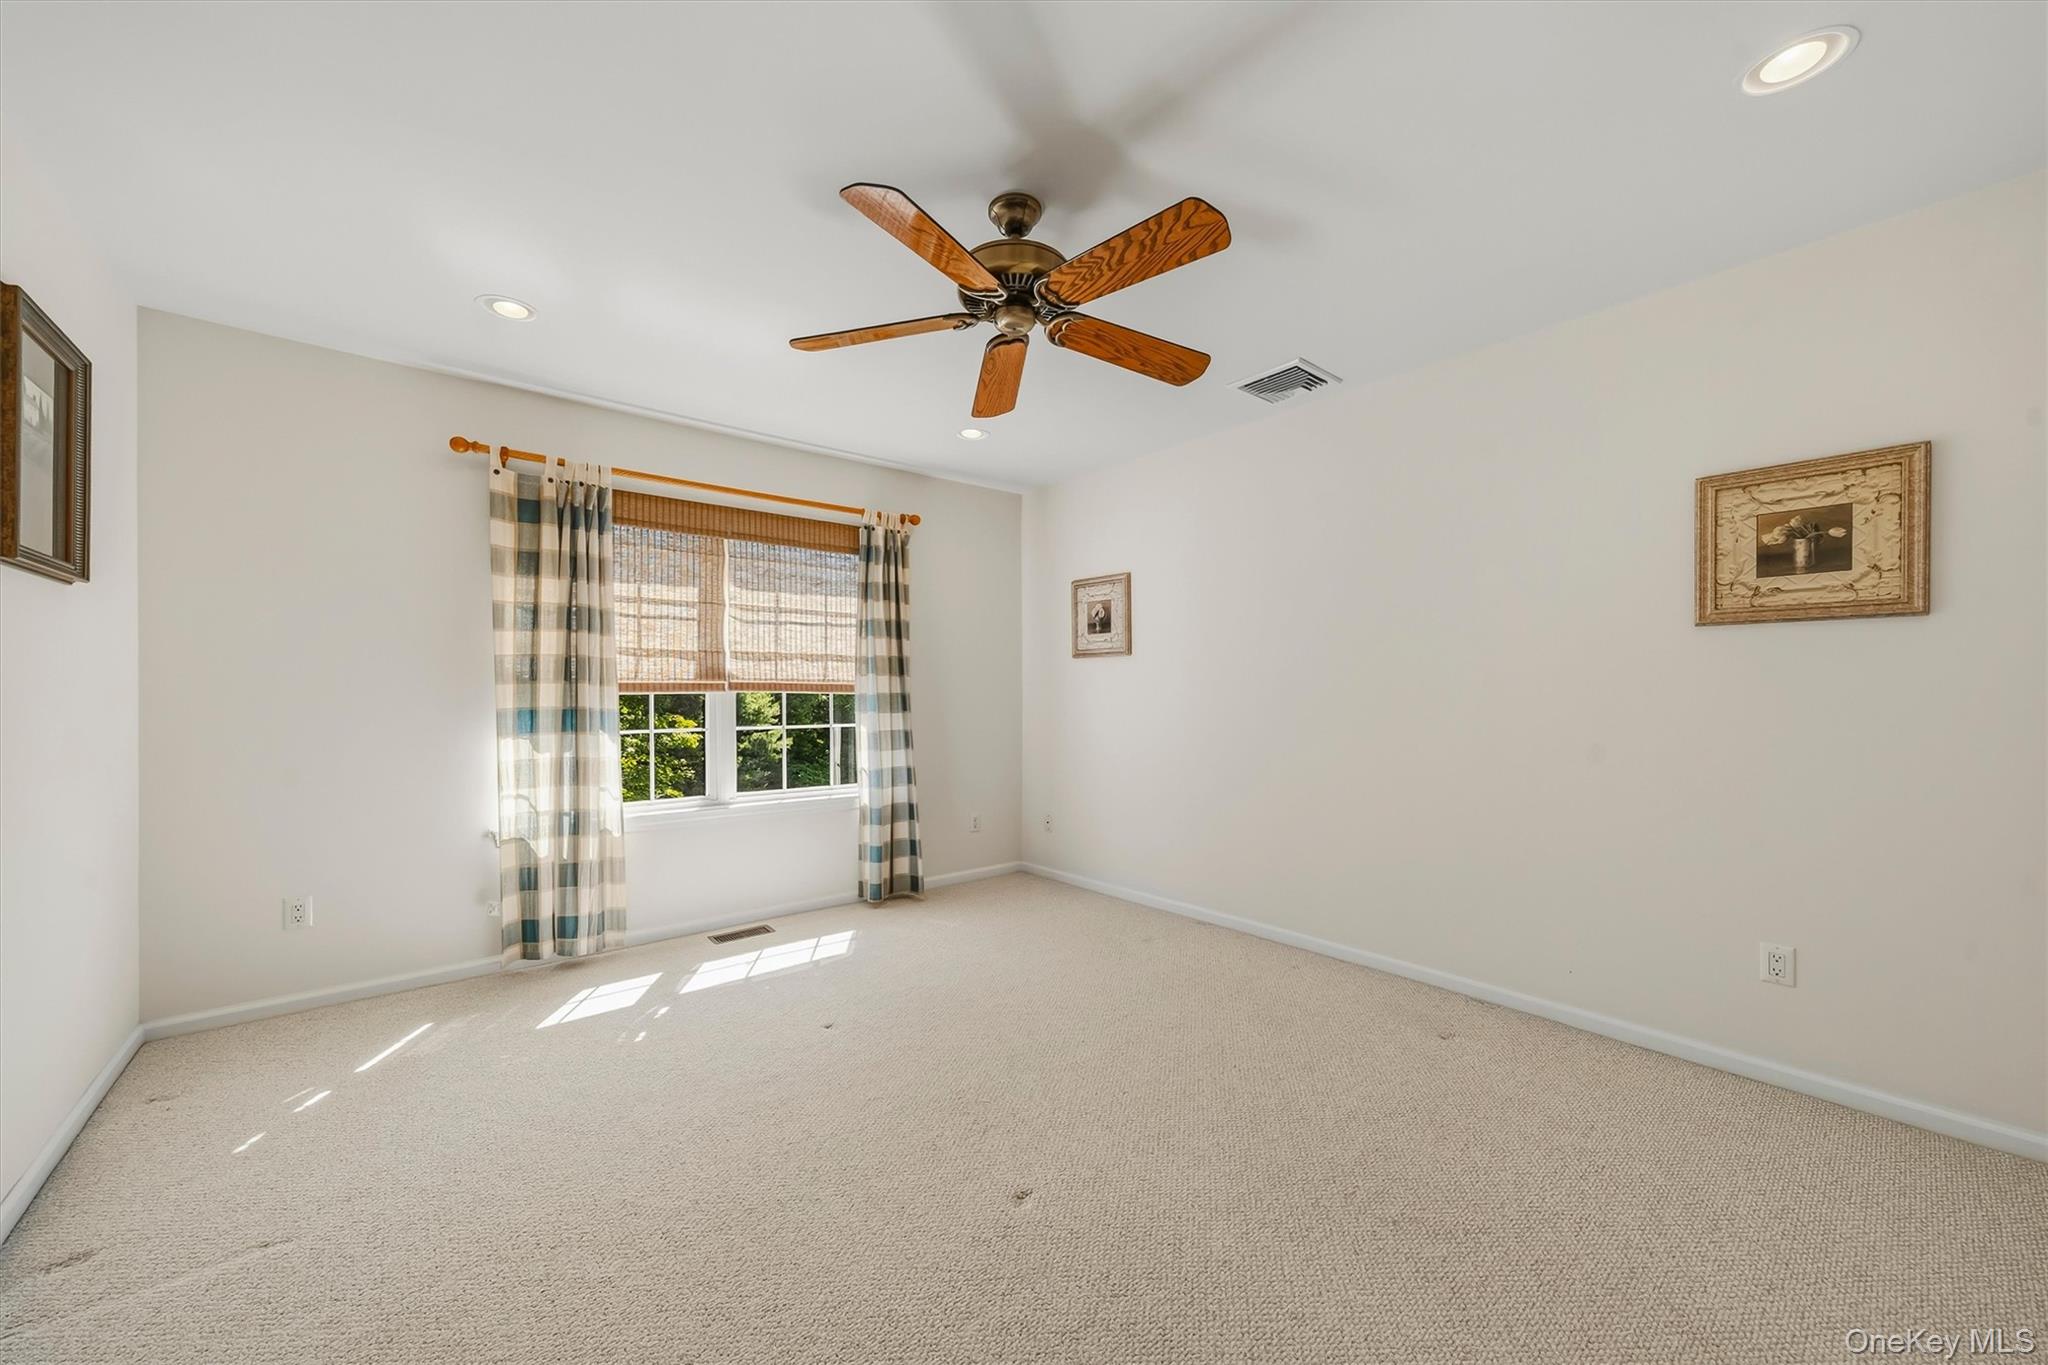
Vacant bedroom with beige carpeting, a wood-blade ceiling fan, and a curtained window.
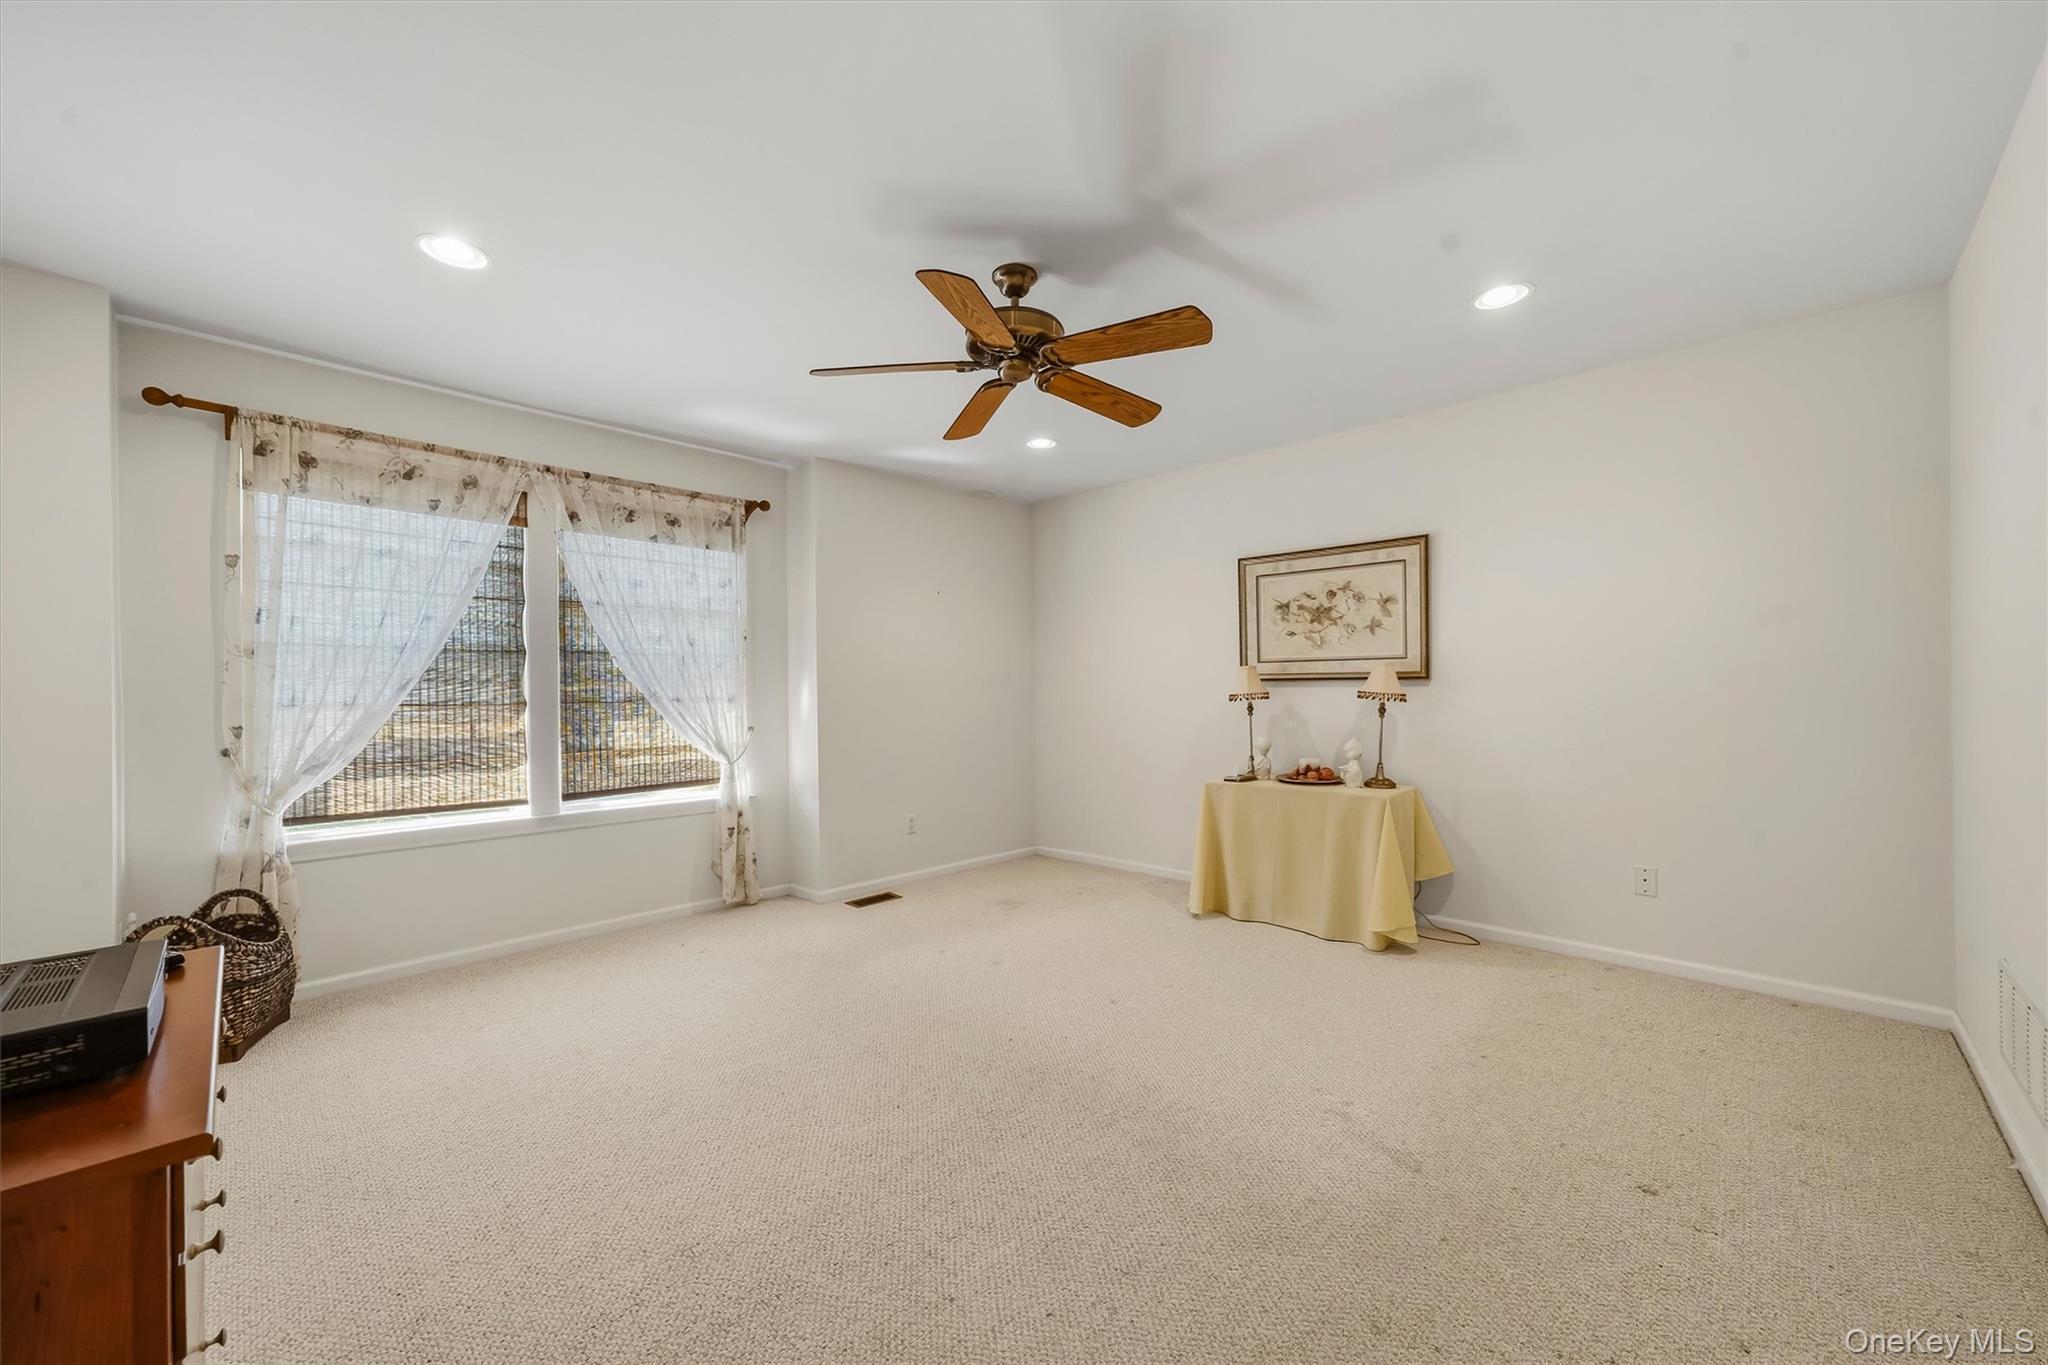
Carpeted room with a large curtained window, wood-blade ceiling fan, and small table beneath framed artwork.
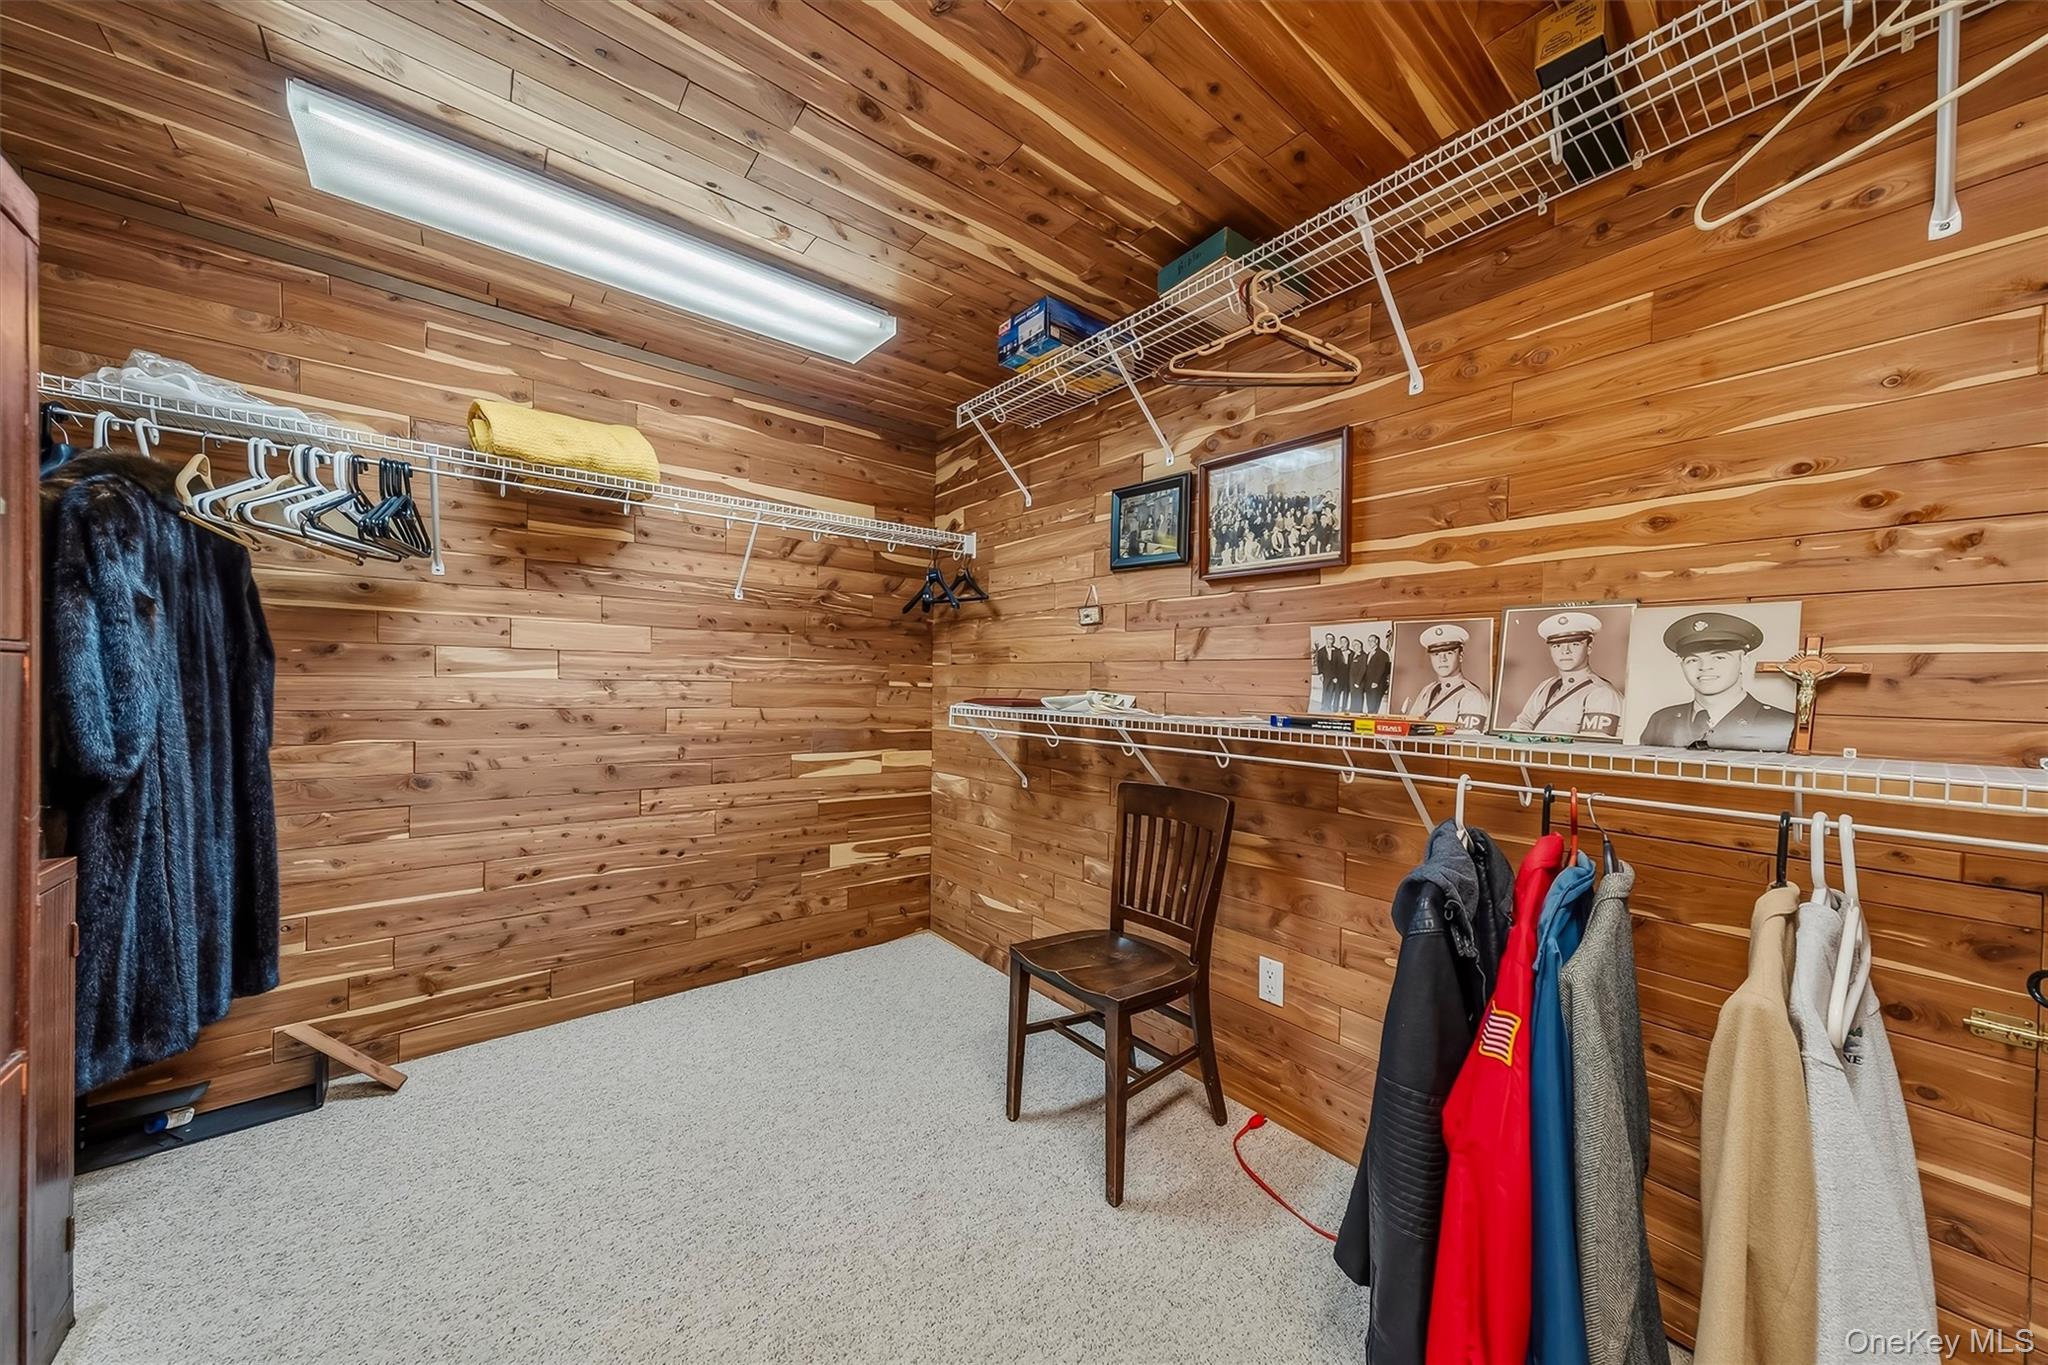
Wood-paneled walk-in closet with wire shelves, hanging clothes, and a wooden chair.
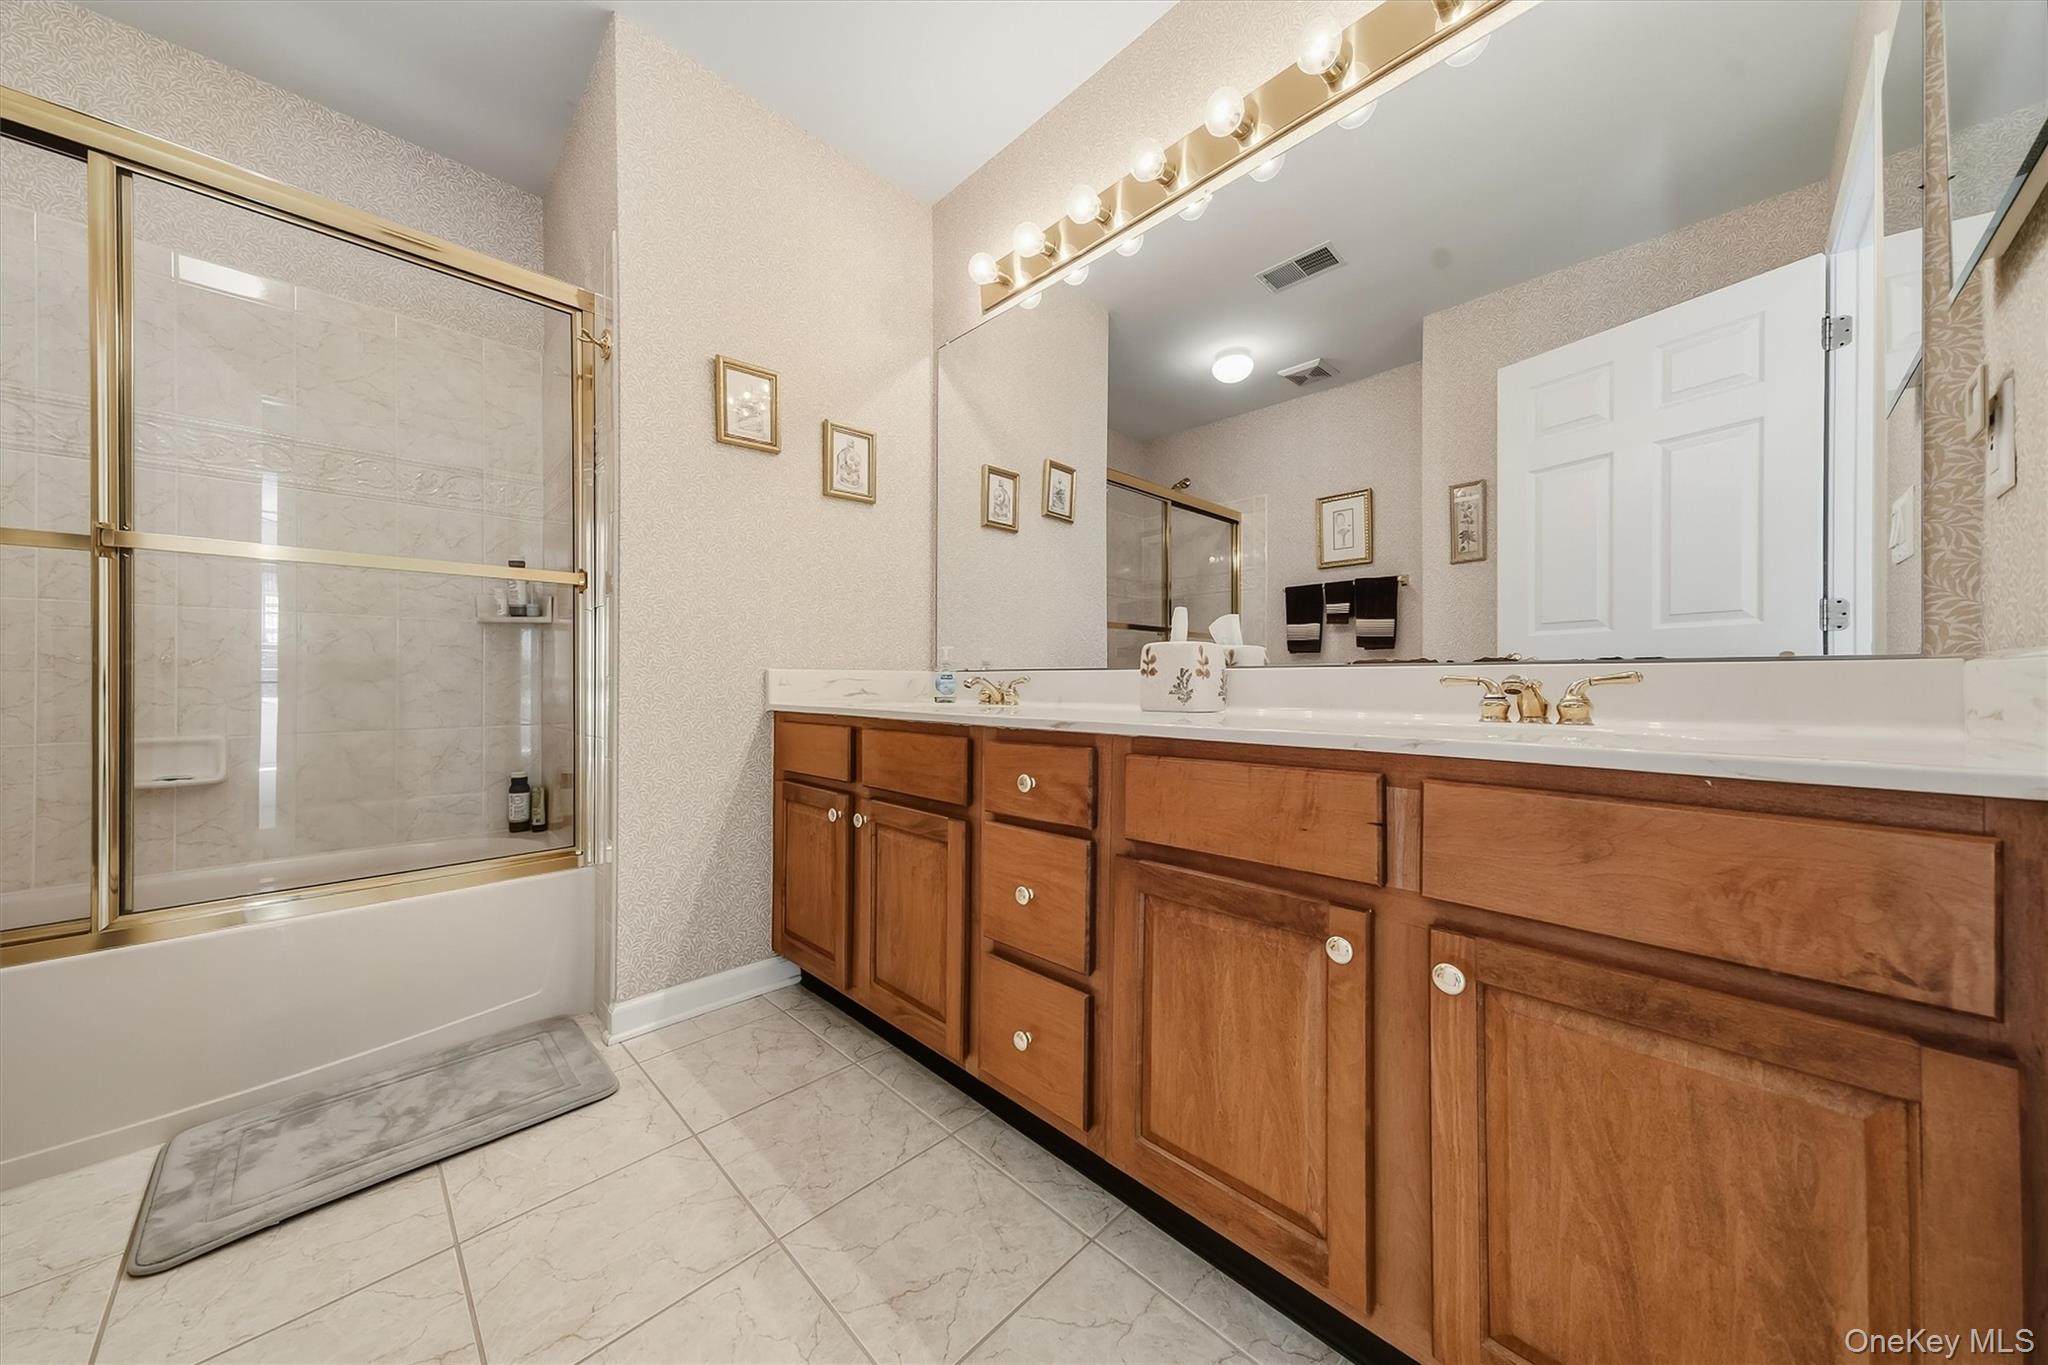
Bathroom with a glass-enclosed tub and shower beside a long wood double-sink vanity.
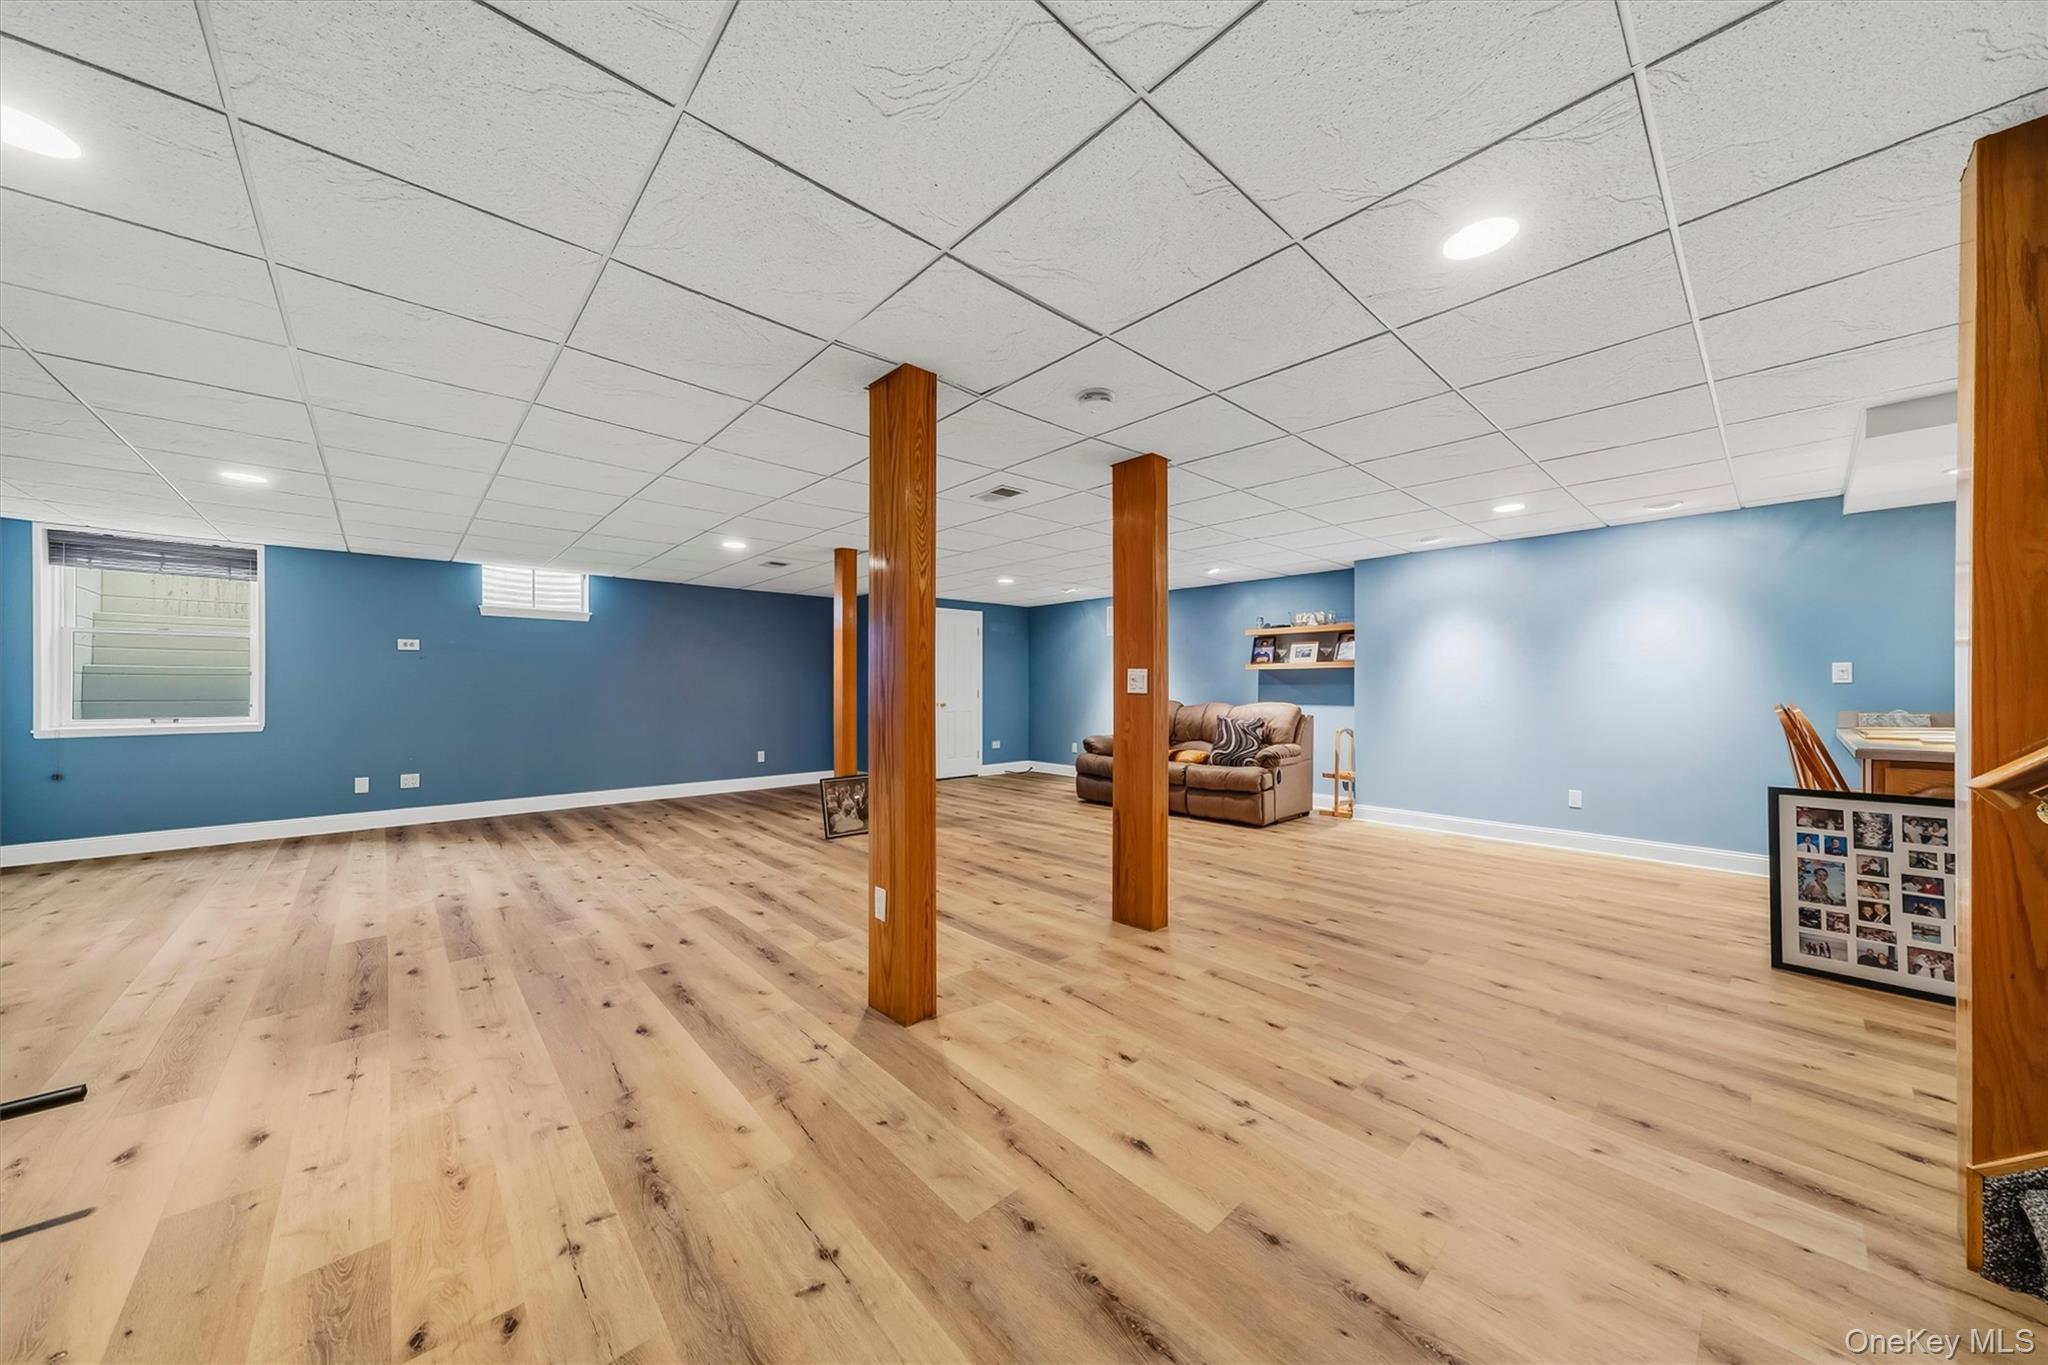
Finished basement family room with blue walls, light wood floors, and wooden support columns.
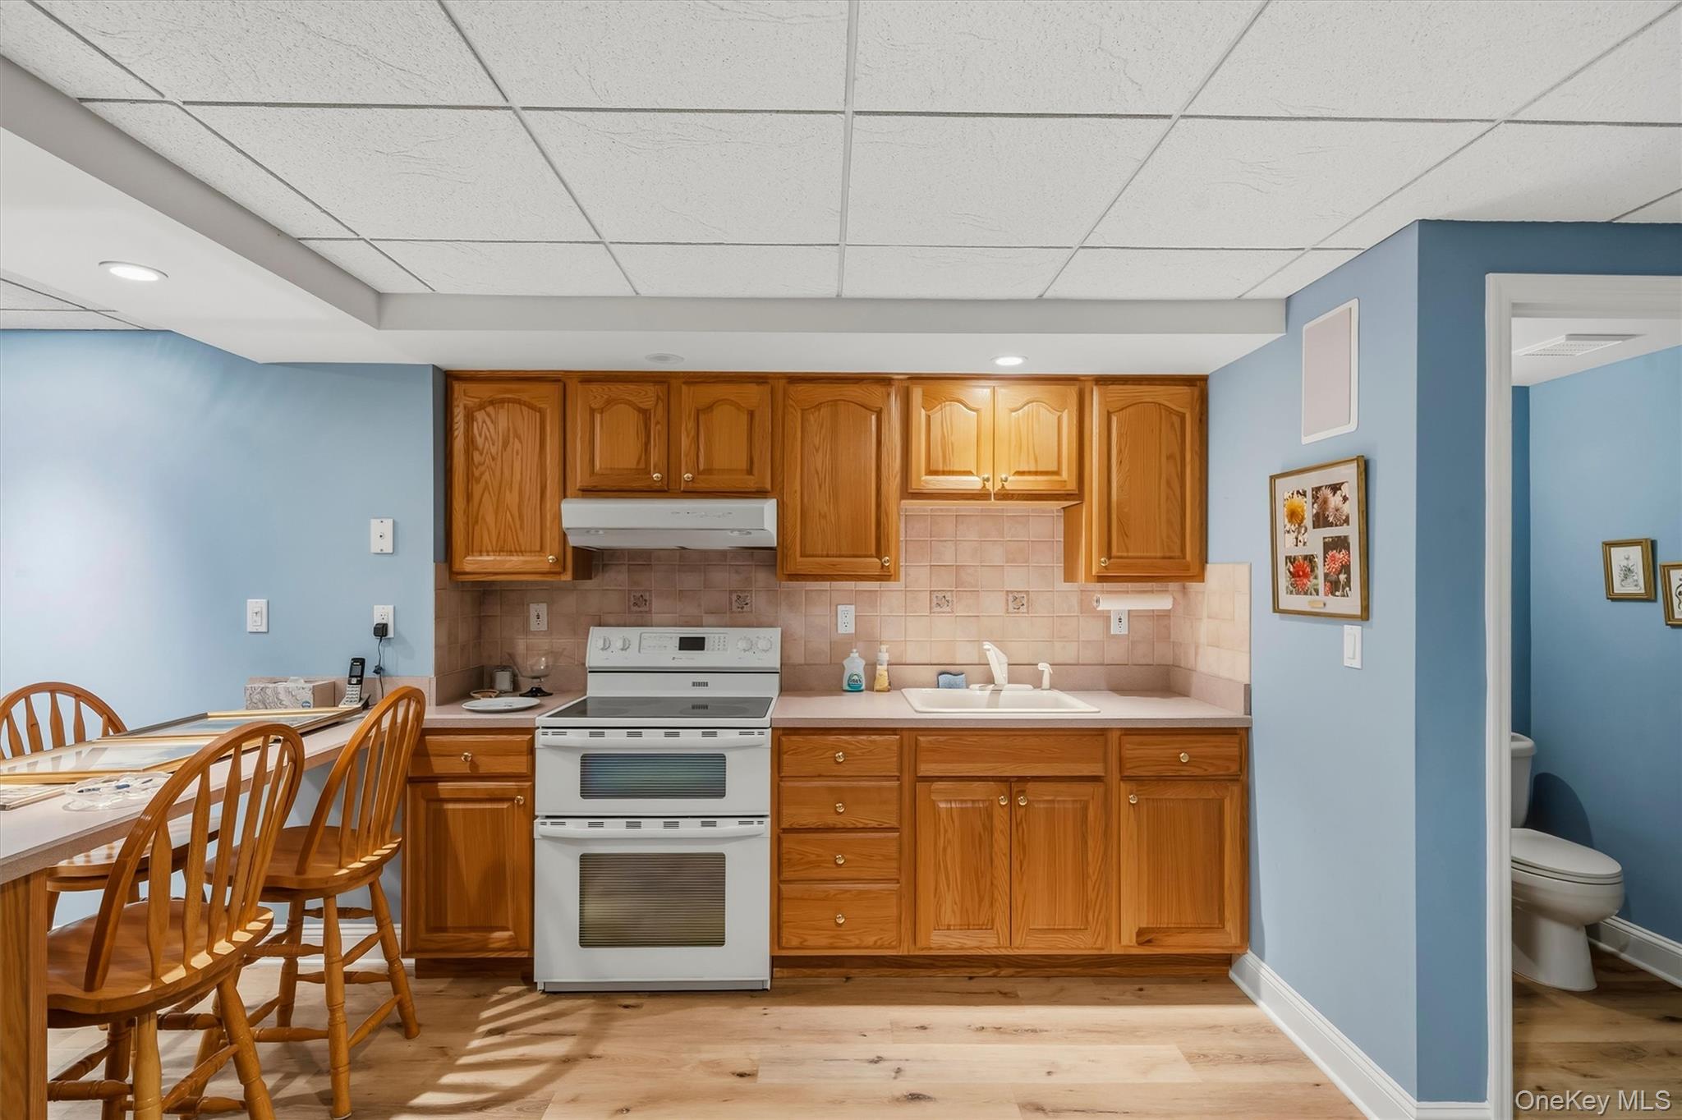
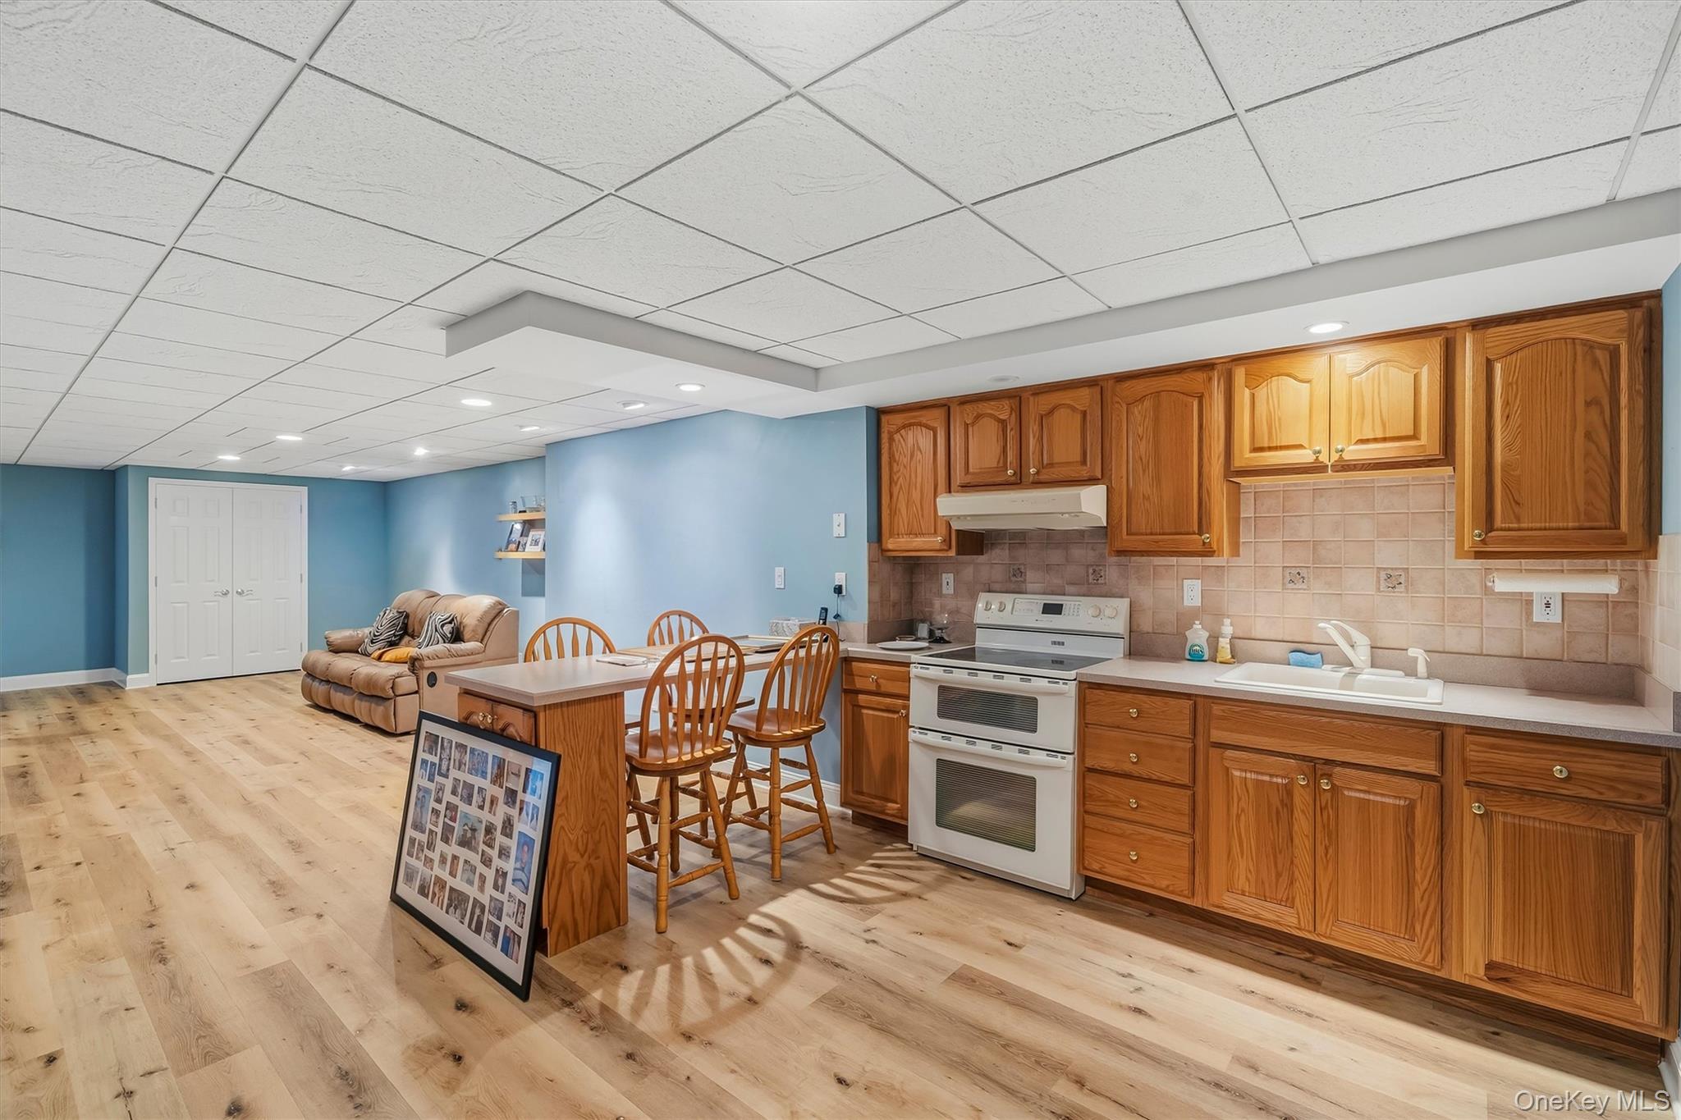
Kitchen with honey-colored cabinets, white appliances, and a dining table beside a bathroom doorway.
Kitchen with wood cabinetry and dining island, opening to a blue-walled sitting area.
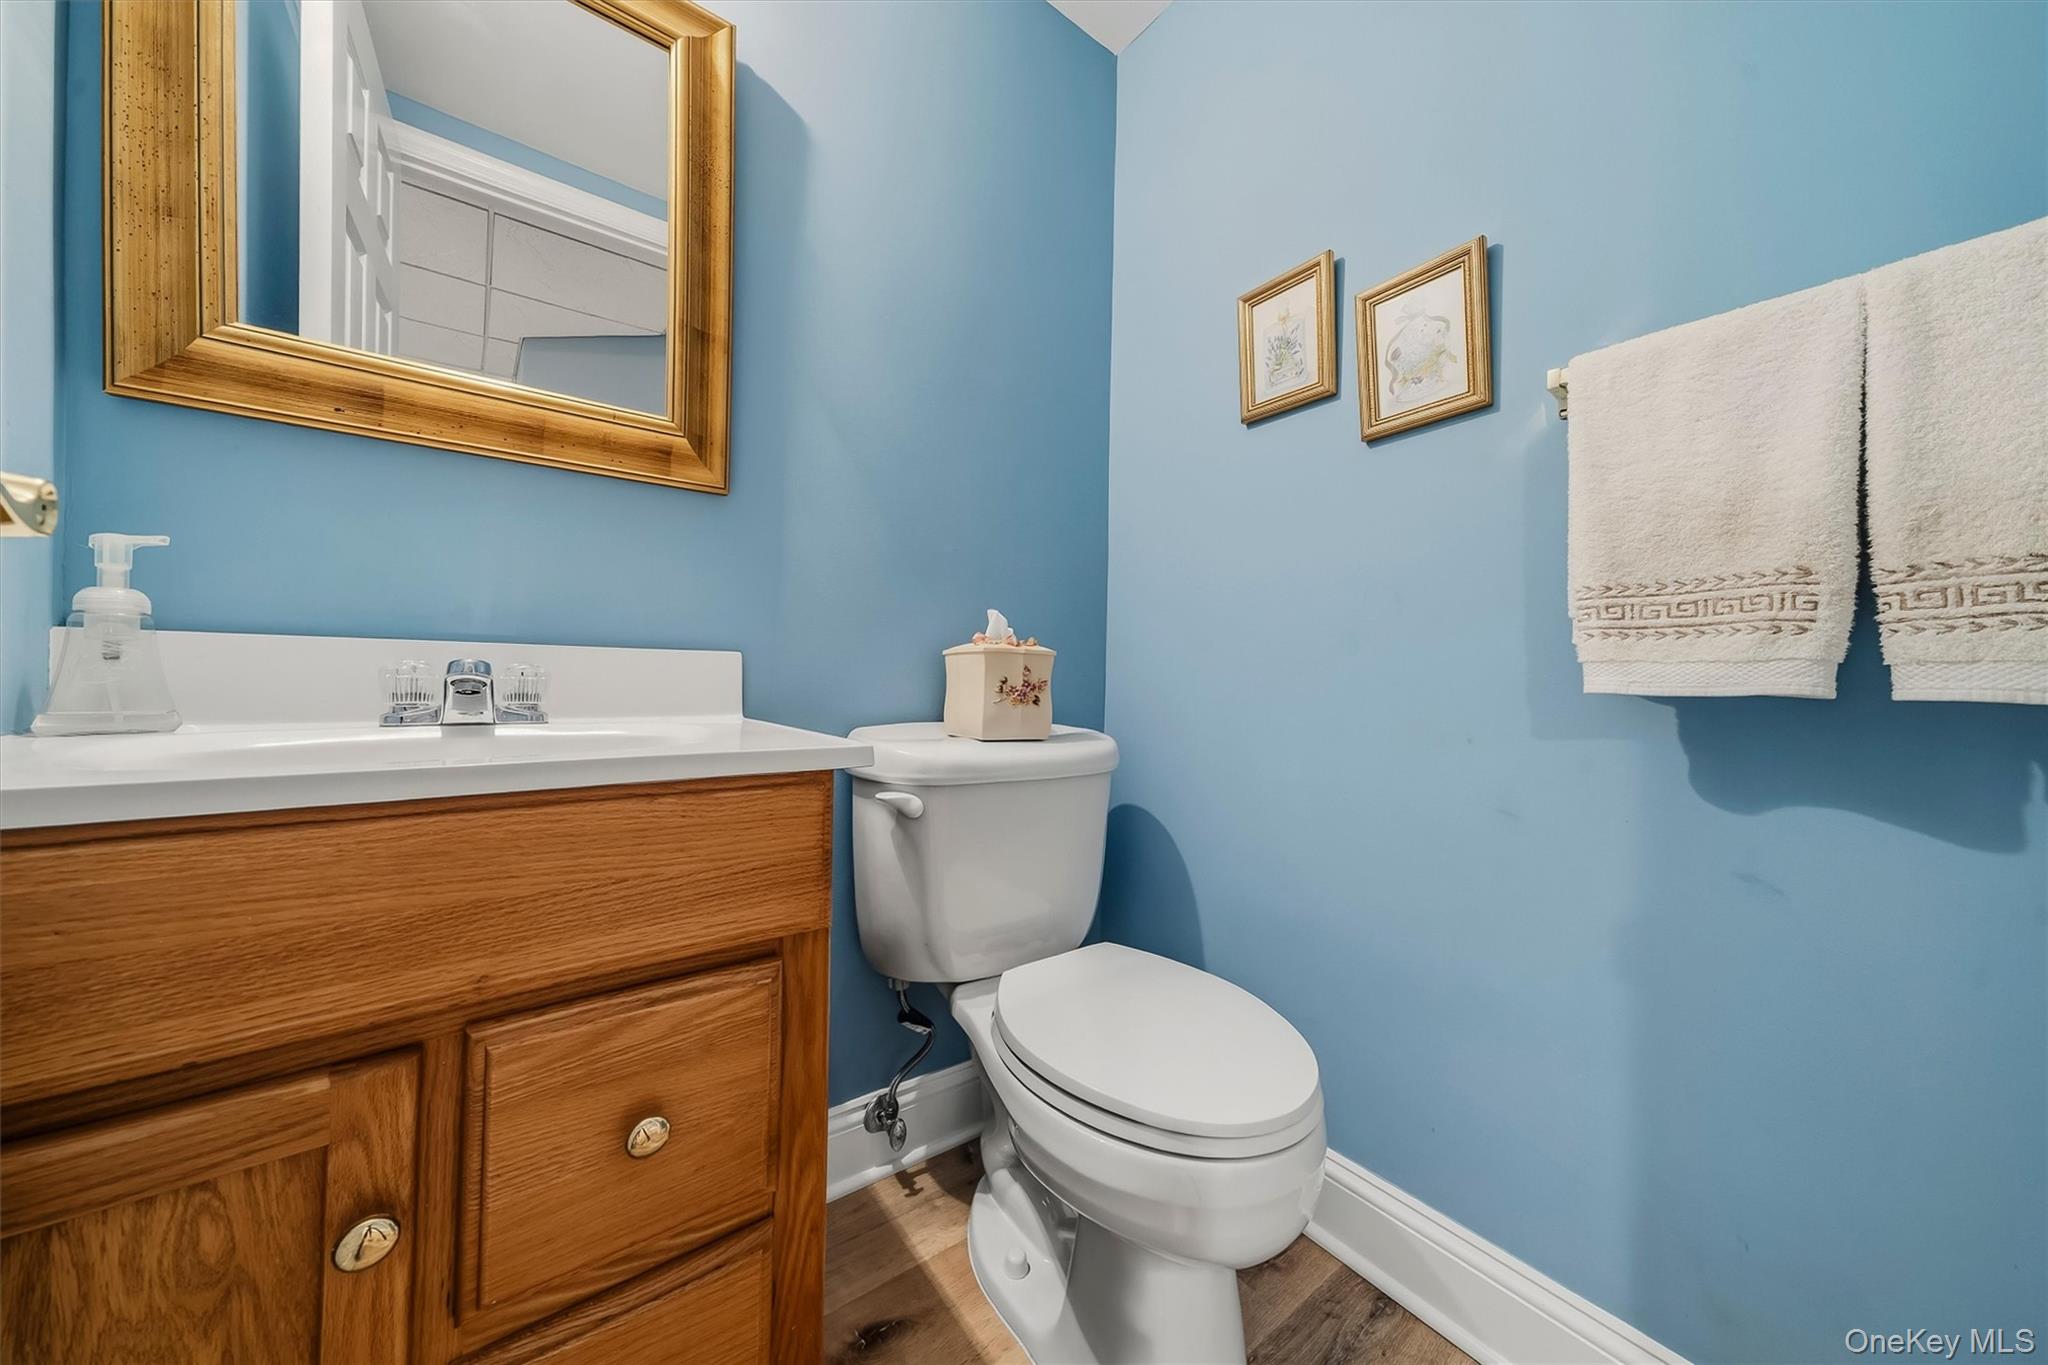
Bathroom with blue walls, a wood vanity, white sink and toilet, and gold-framed mirror.
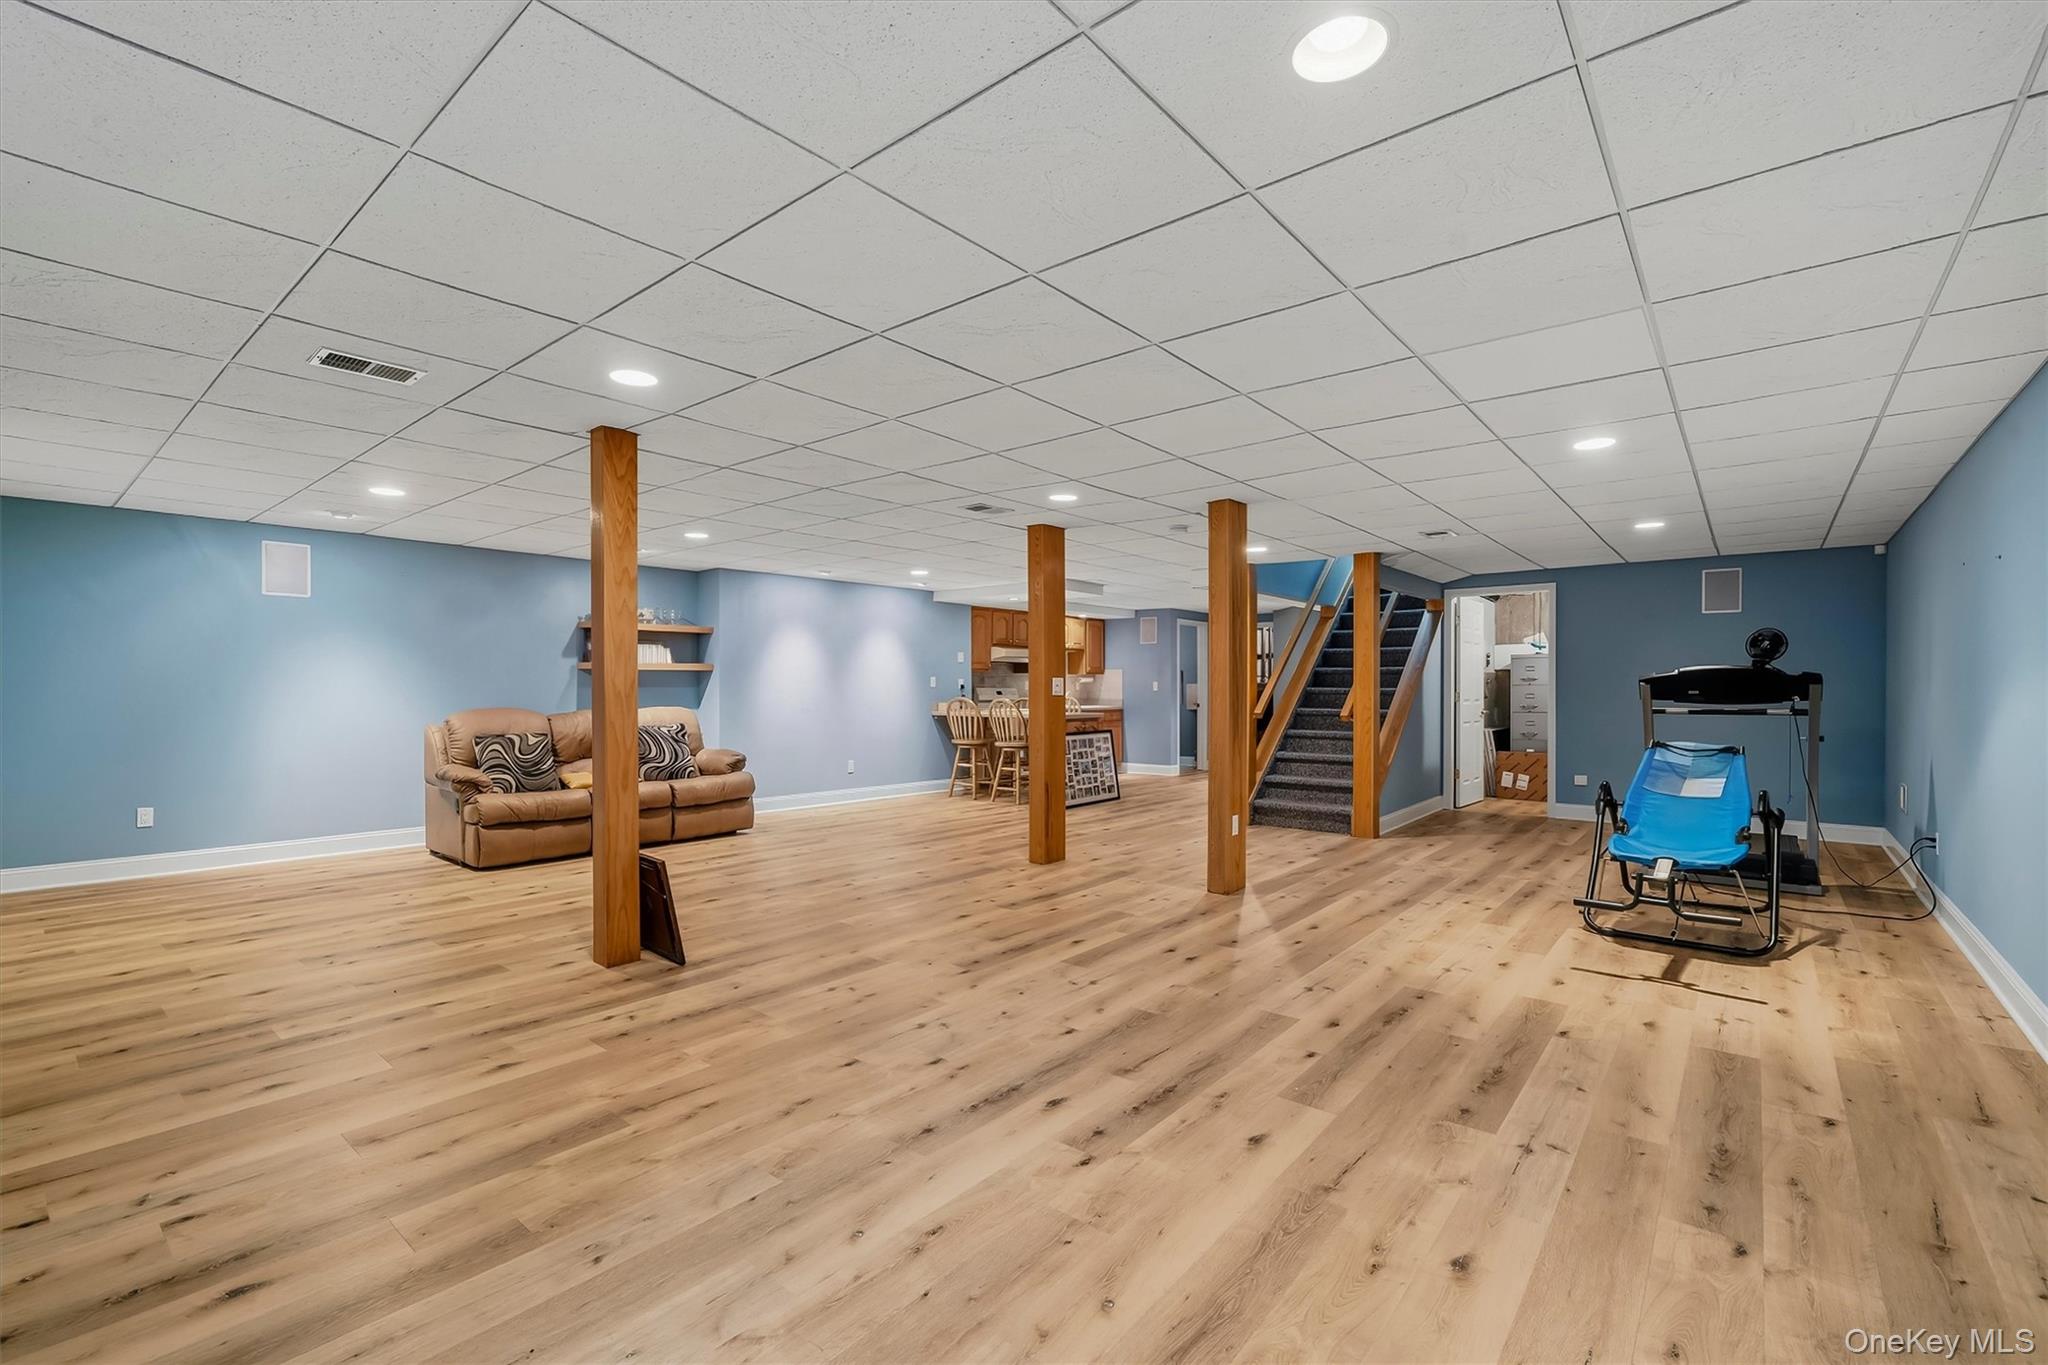
Finished basement recreation room with wood floors, blue walls, support posts, sofa, exercise equipment, and stairs.
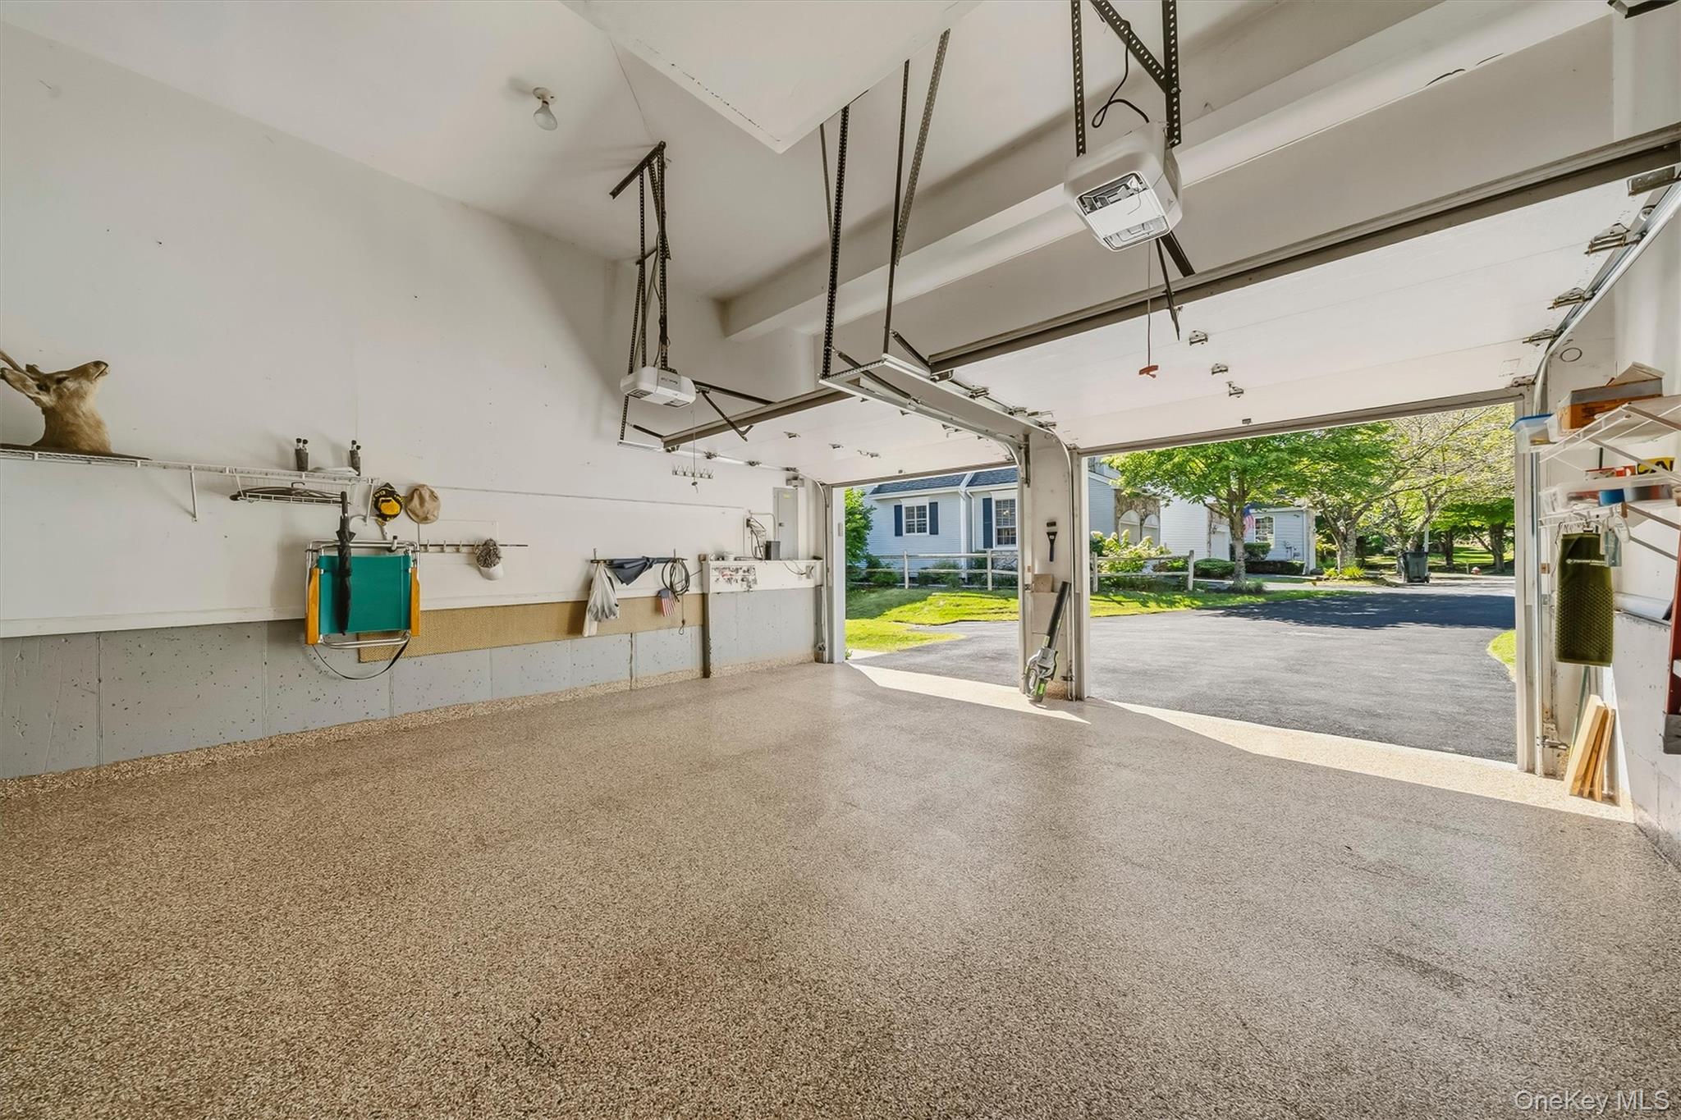
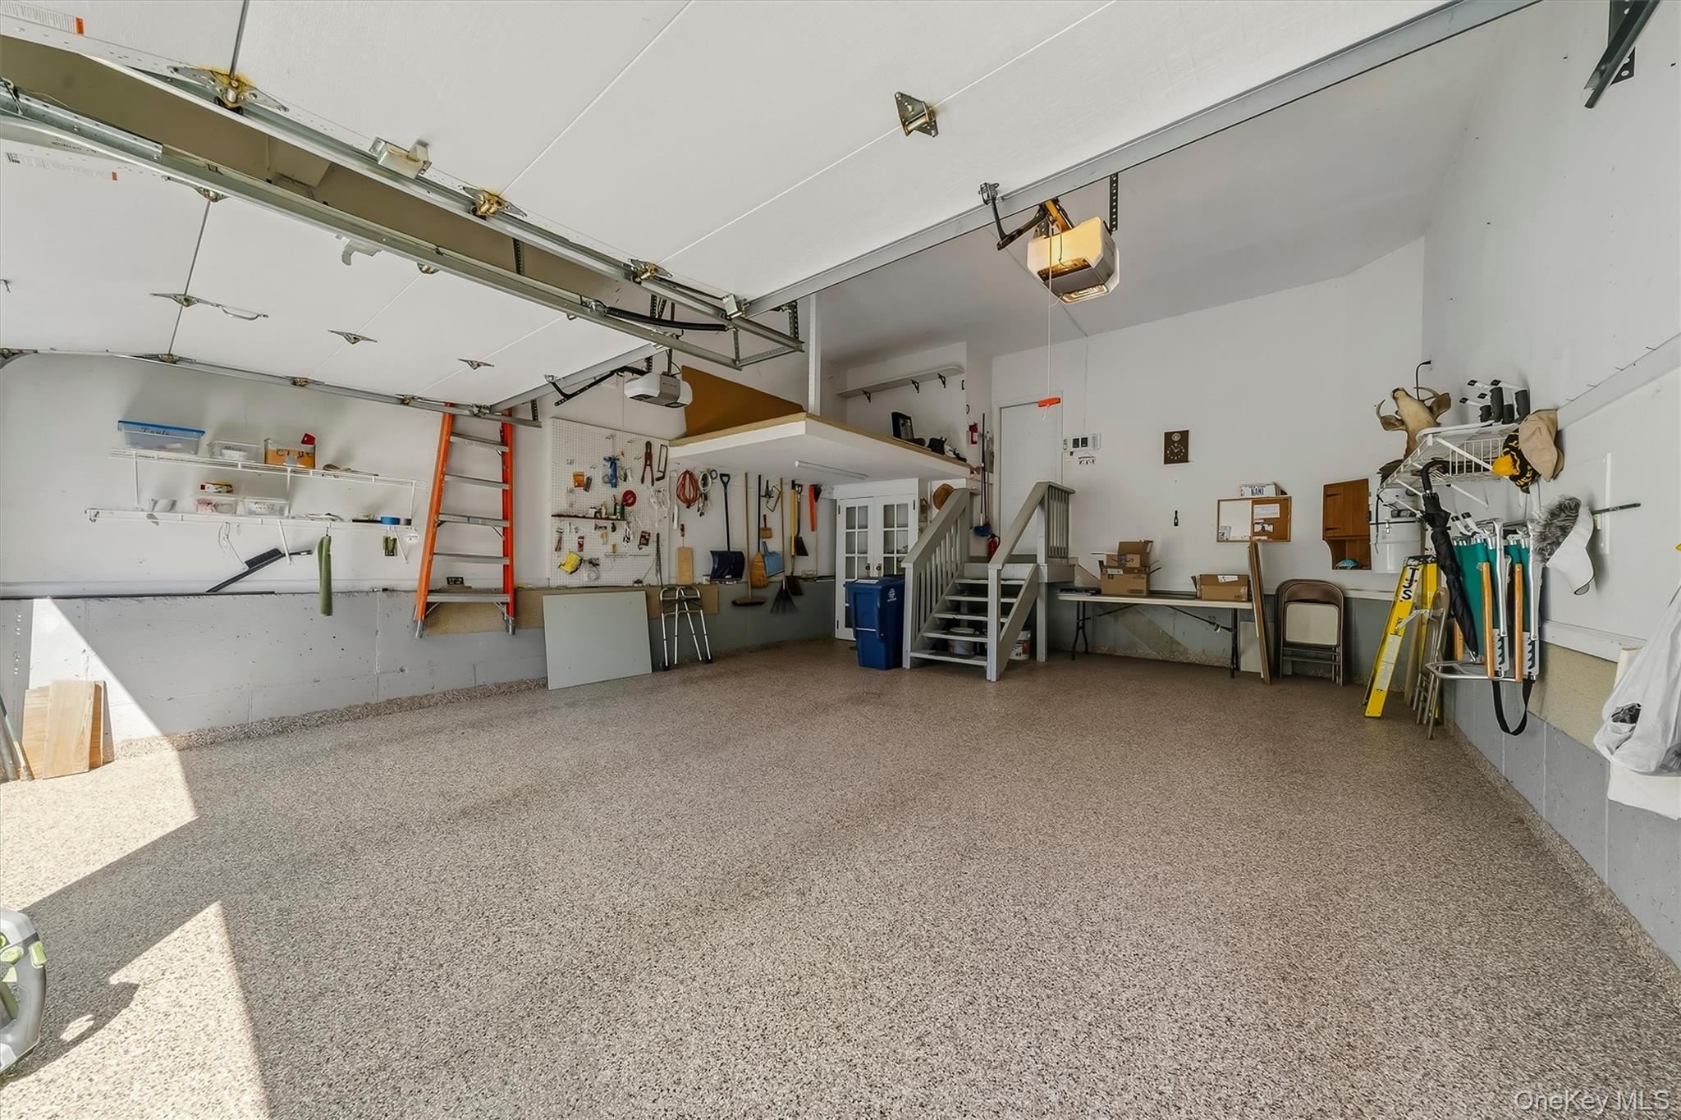
Garage with a speckled epoxy floor, wall storage, and open doors facing a sunny driveway.
Spacious garage with a speckled floor, wall-mounted tools, workbench, and stairs to an upper level.
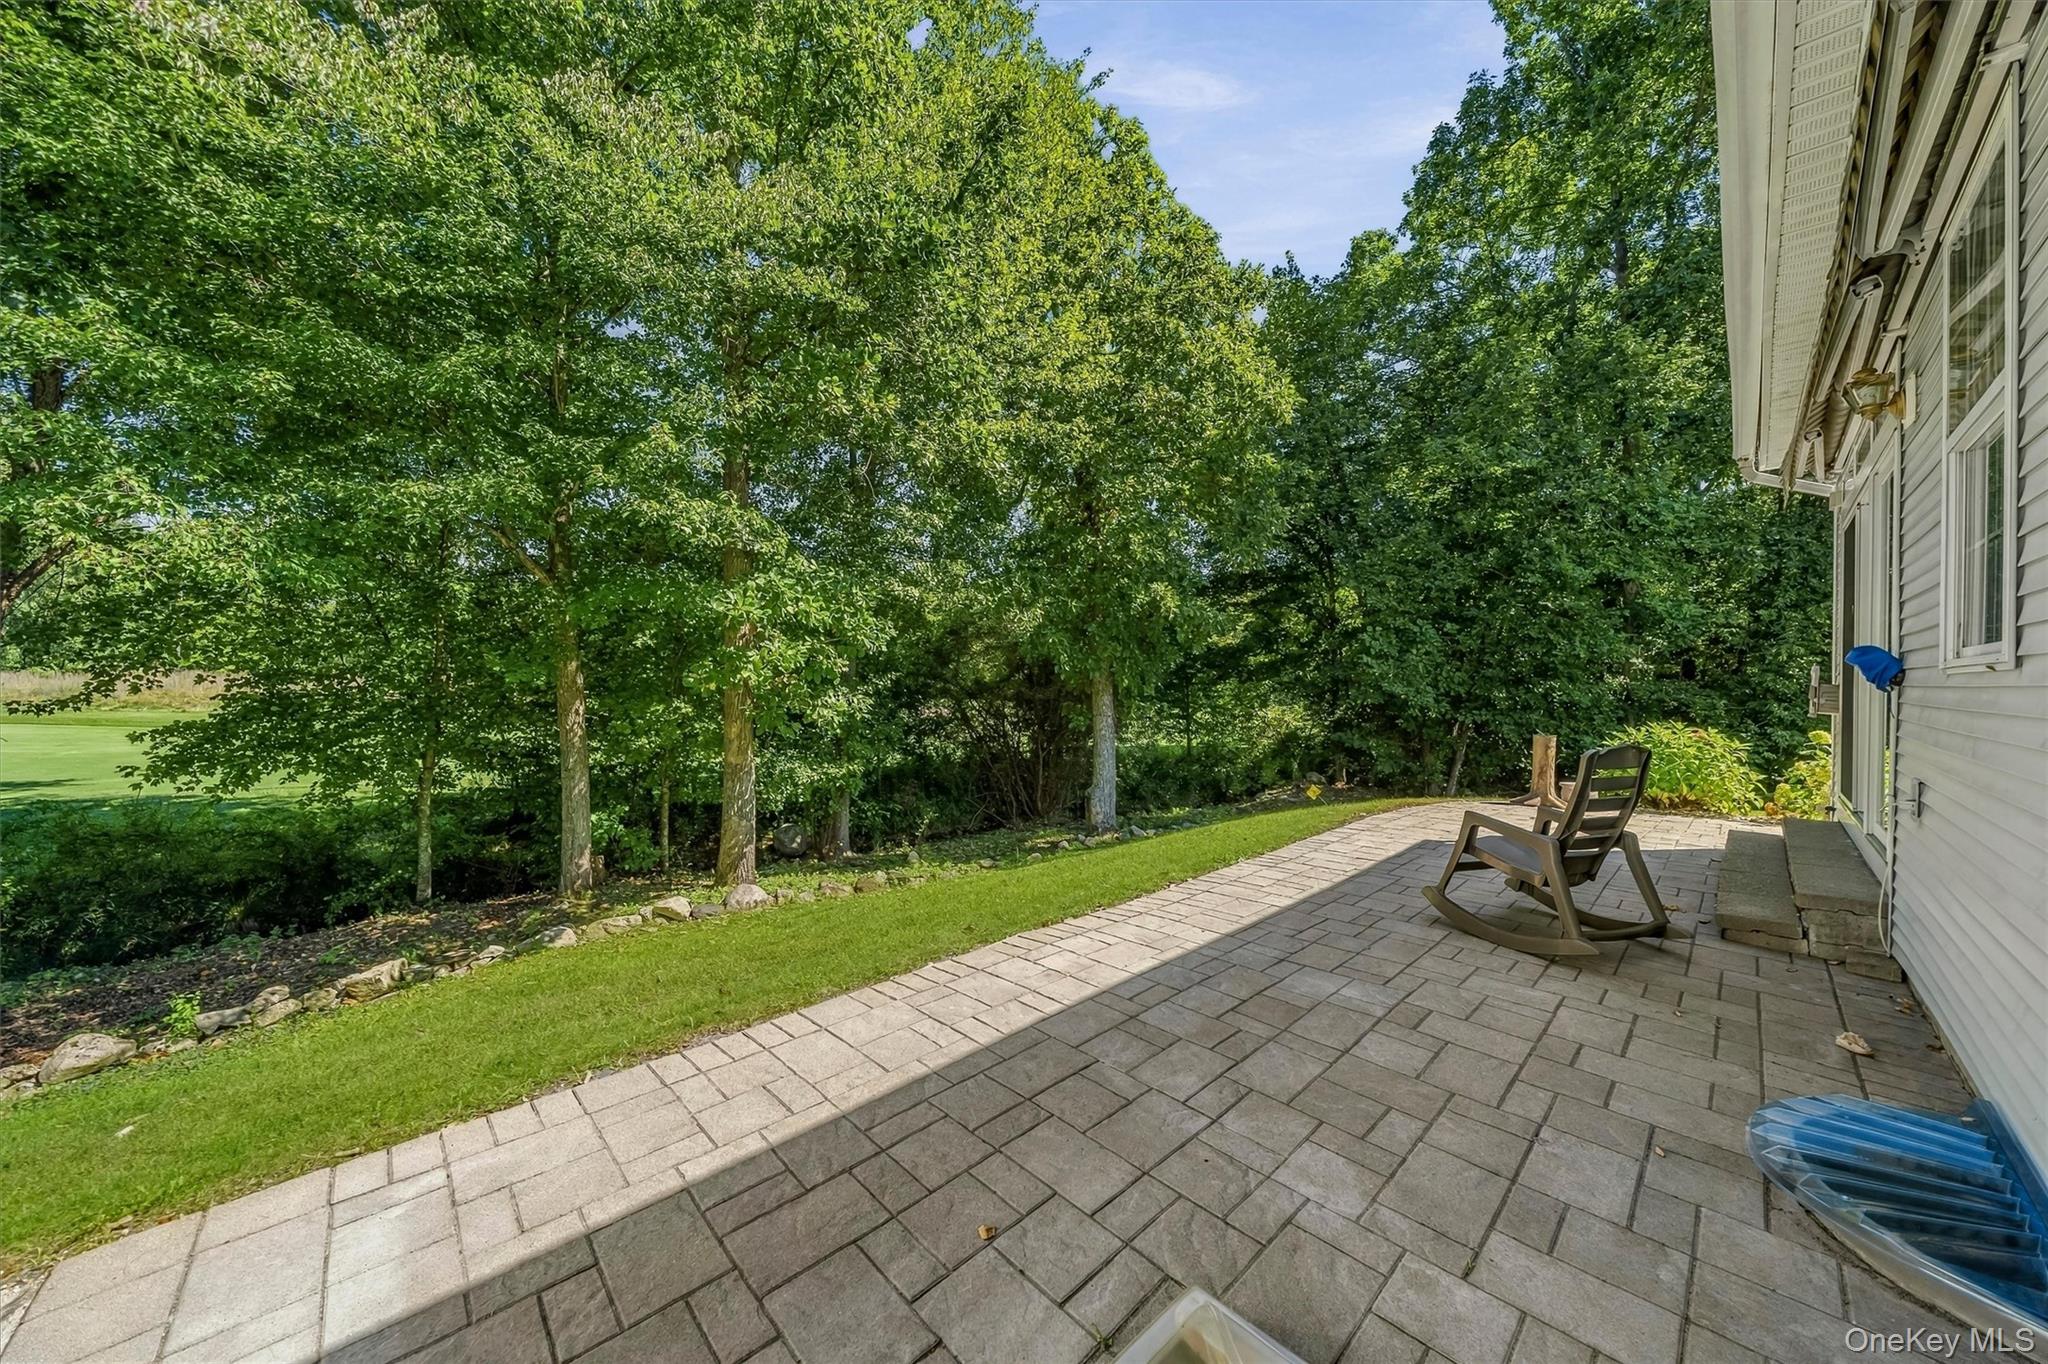
Paver patio beside the house with rocking chairs, a strip of lawn, and mature trees.
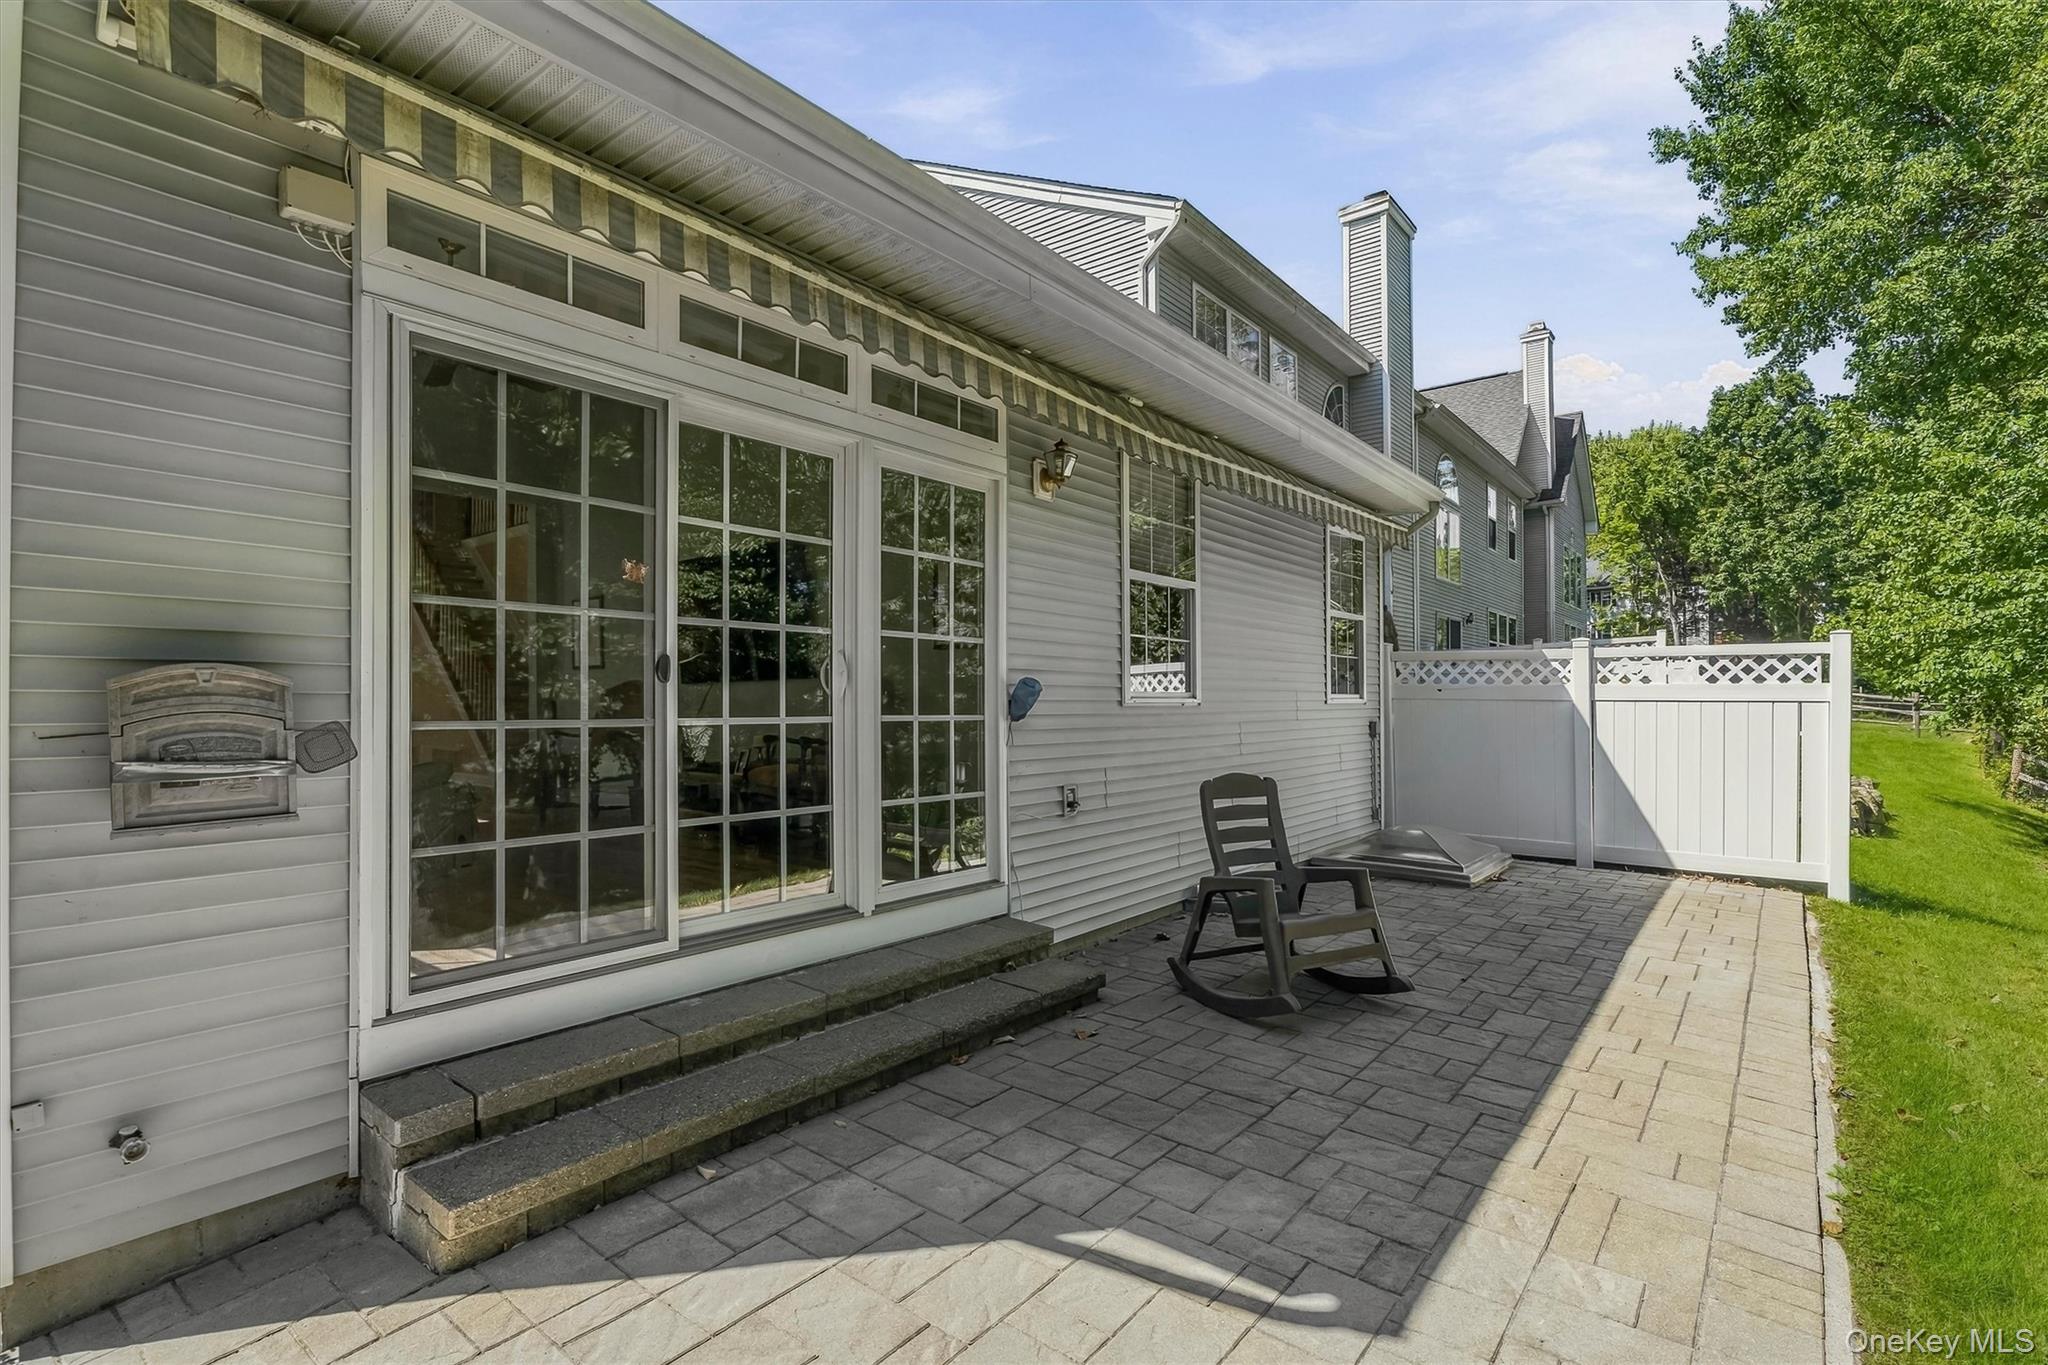
Paved patio beside a gray-sided home, with sliding doors, a striped awning, and a white privacy fence.
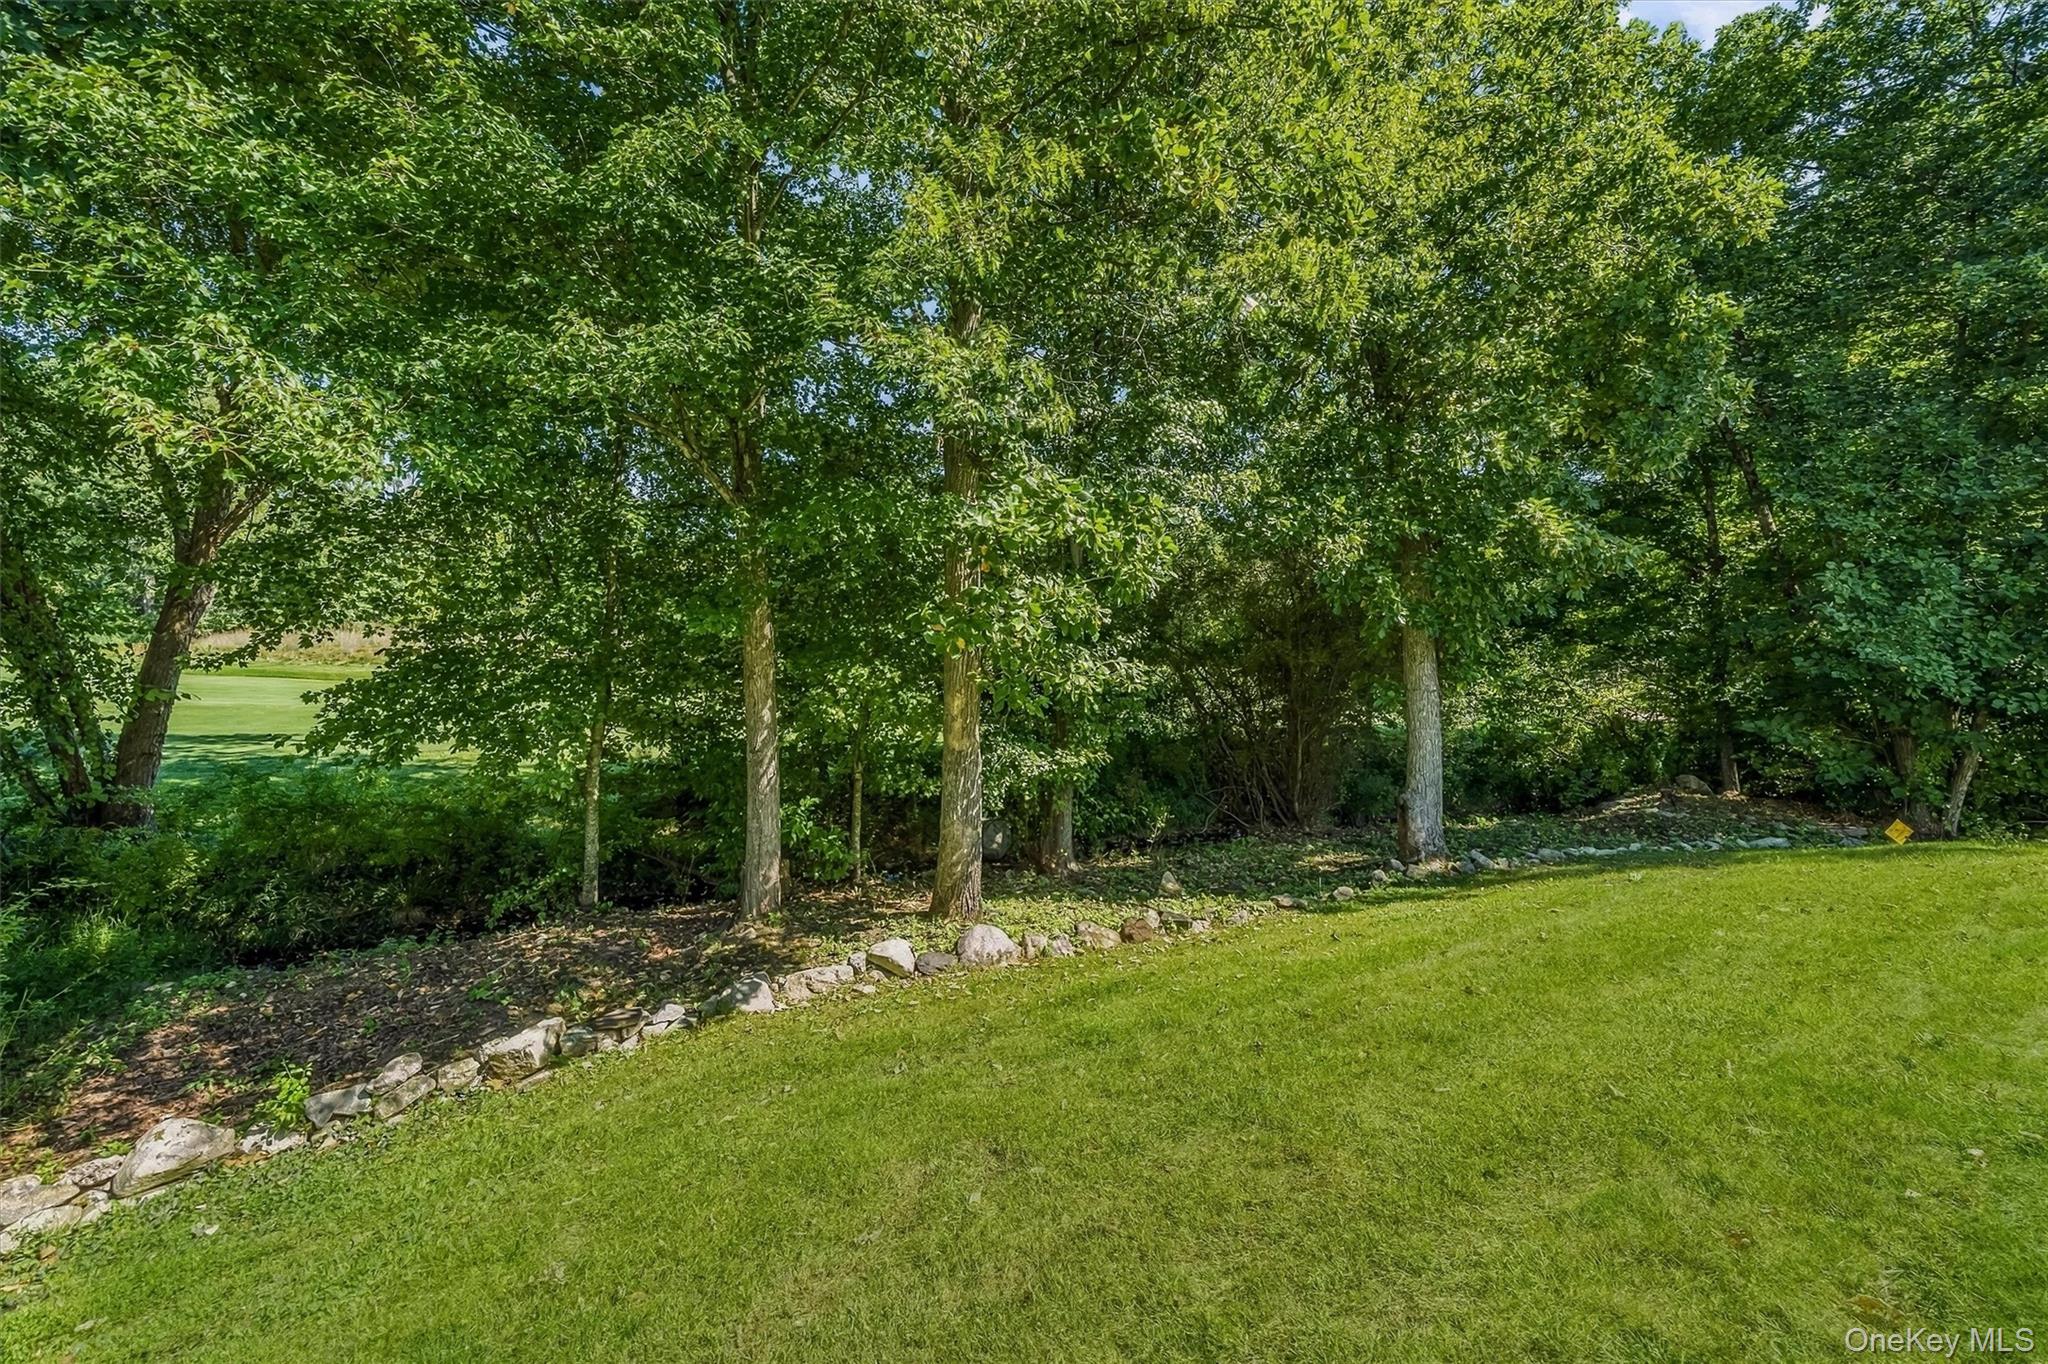
Green lawn bordered by mature trees and a low stone edging.
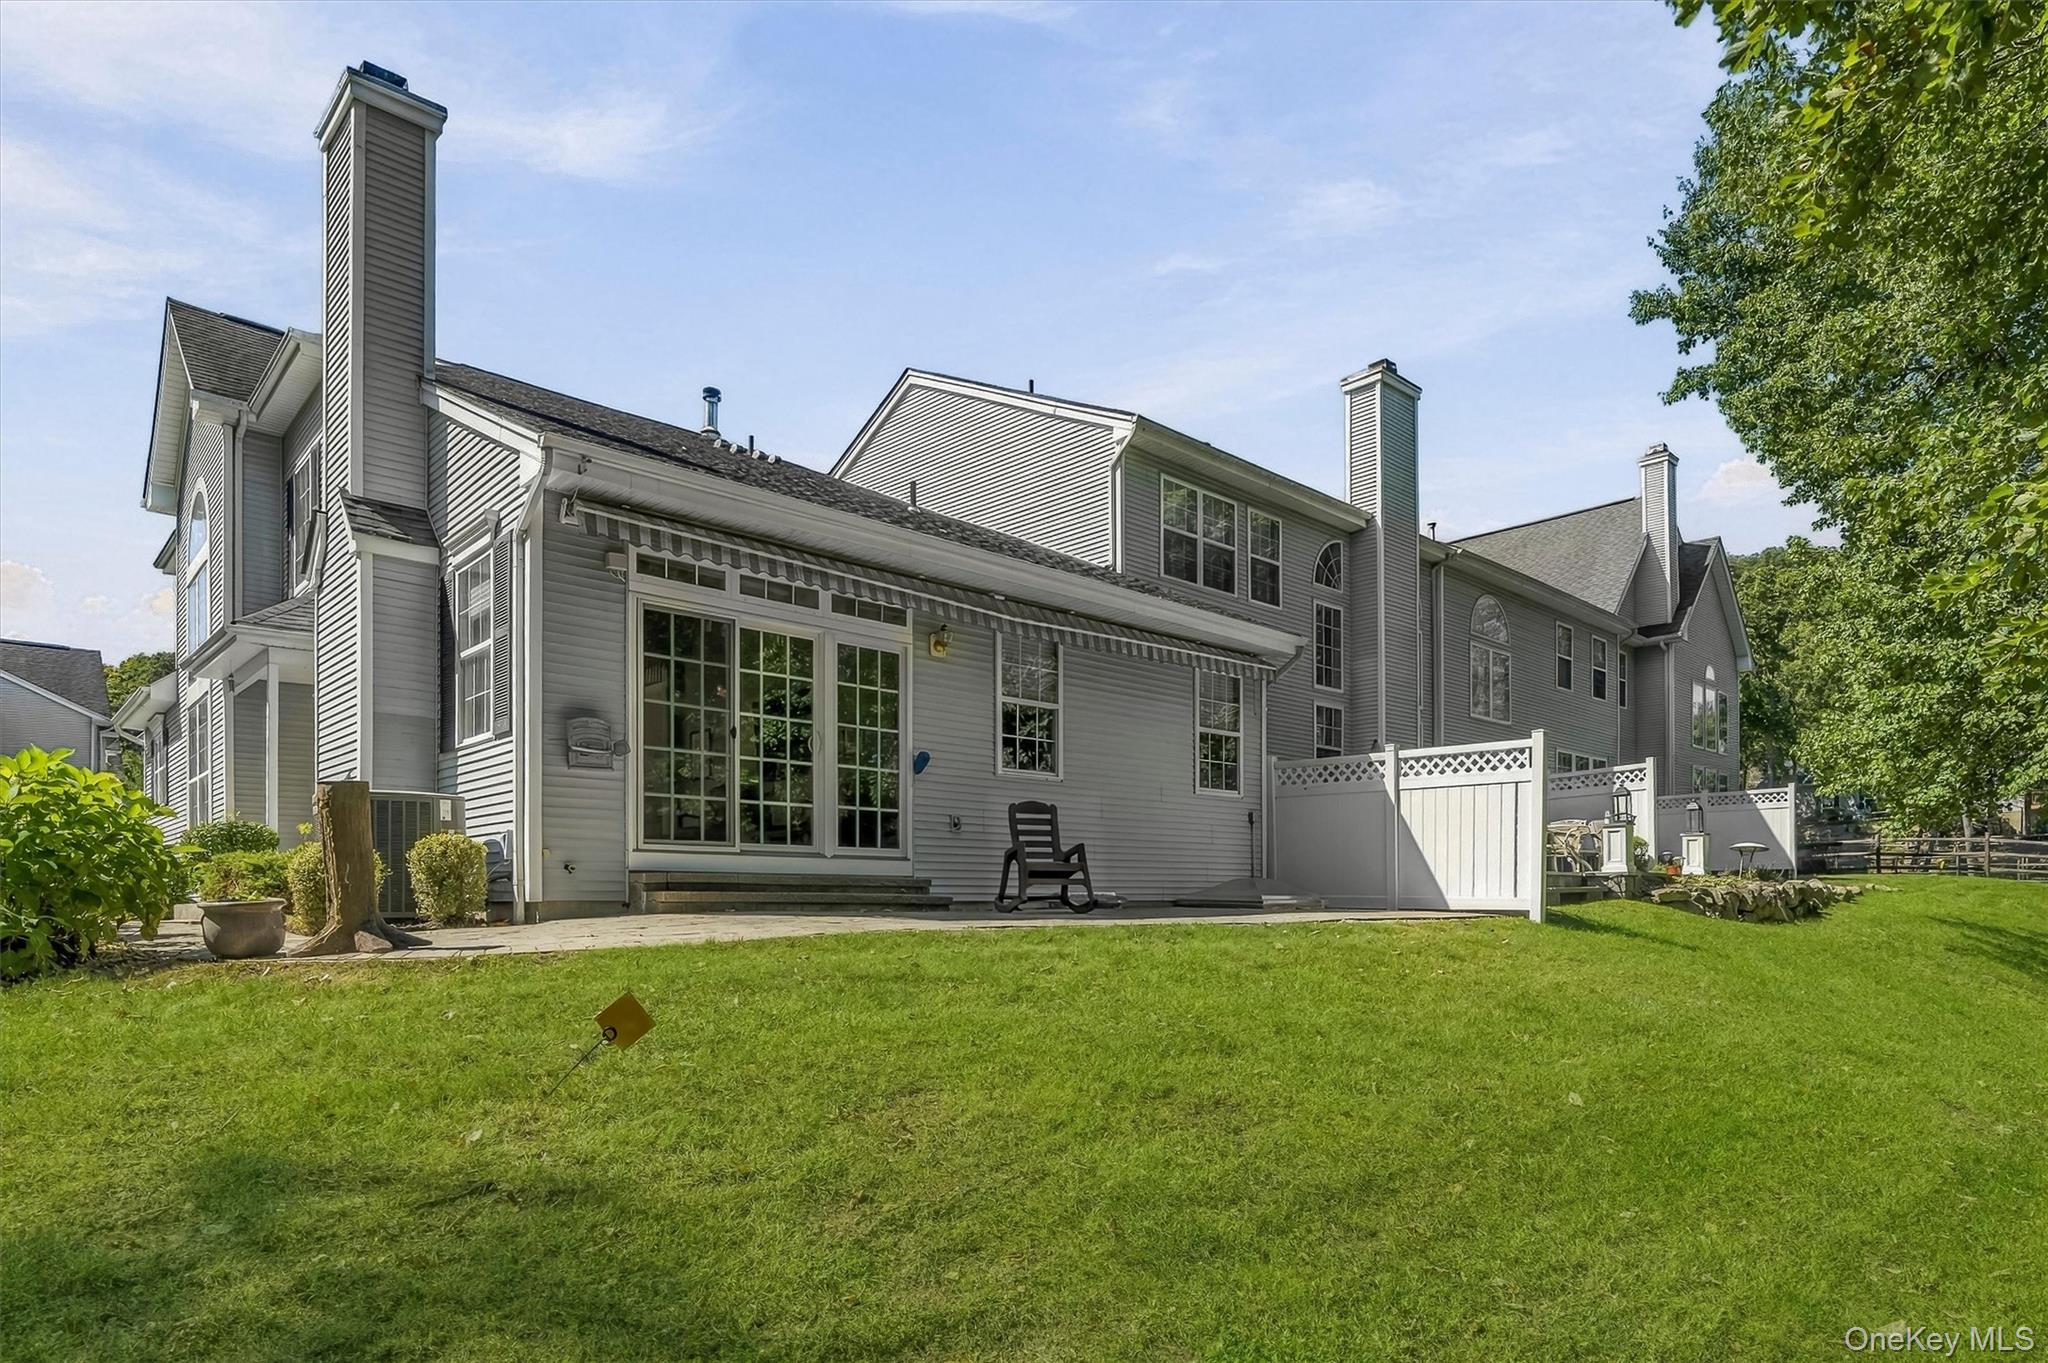
Rear exterior of a gray multi-story home with a fenced patio and broad green lawn.
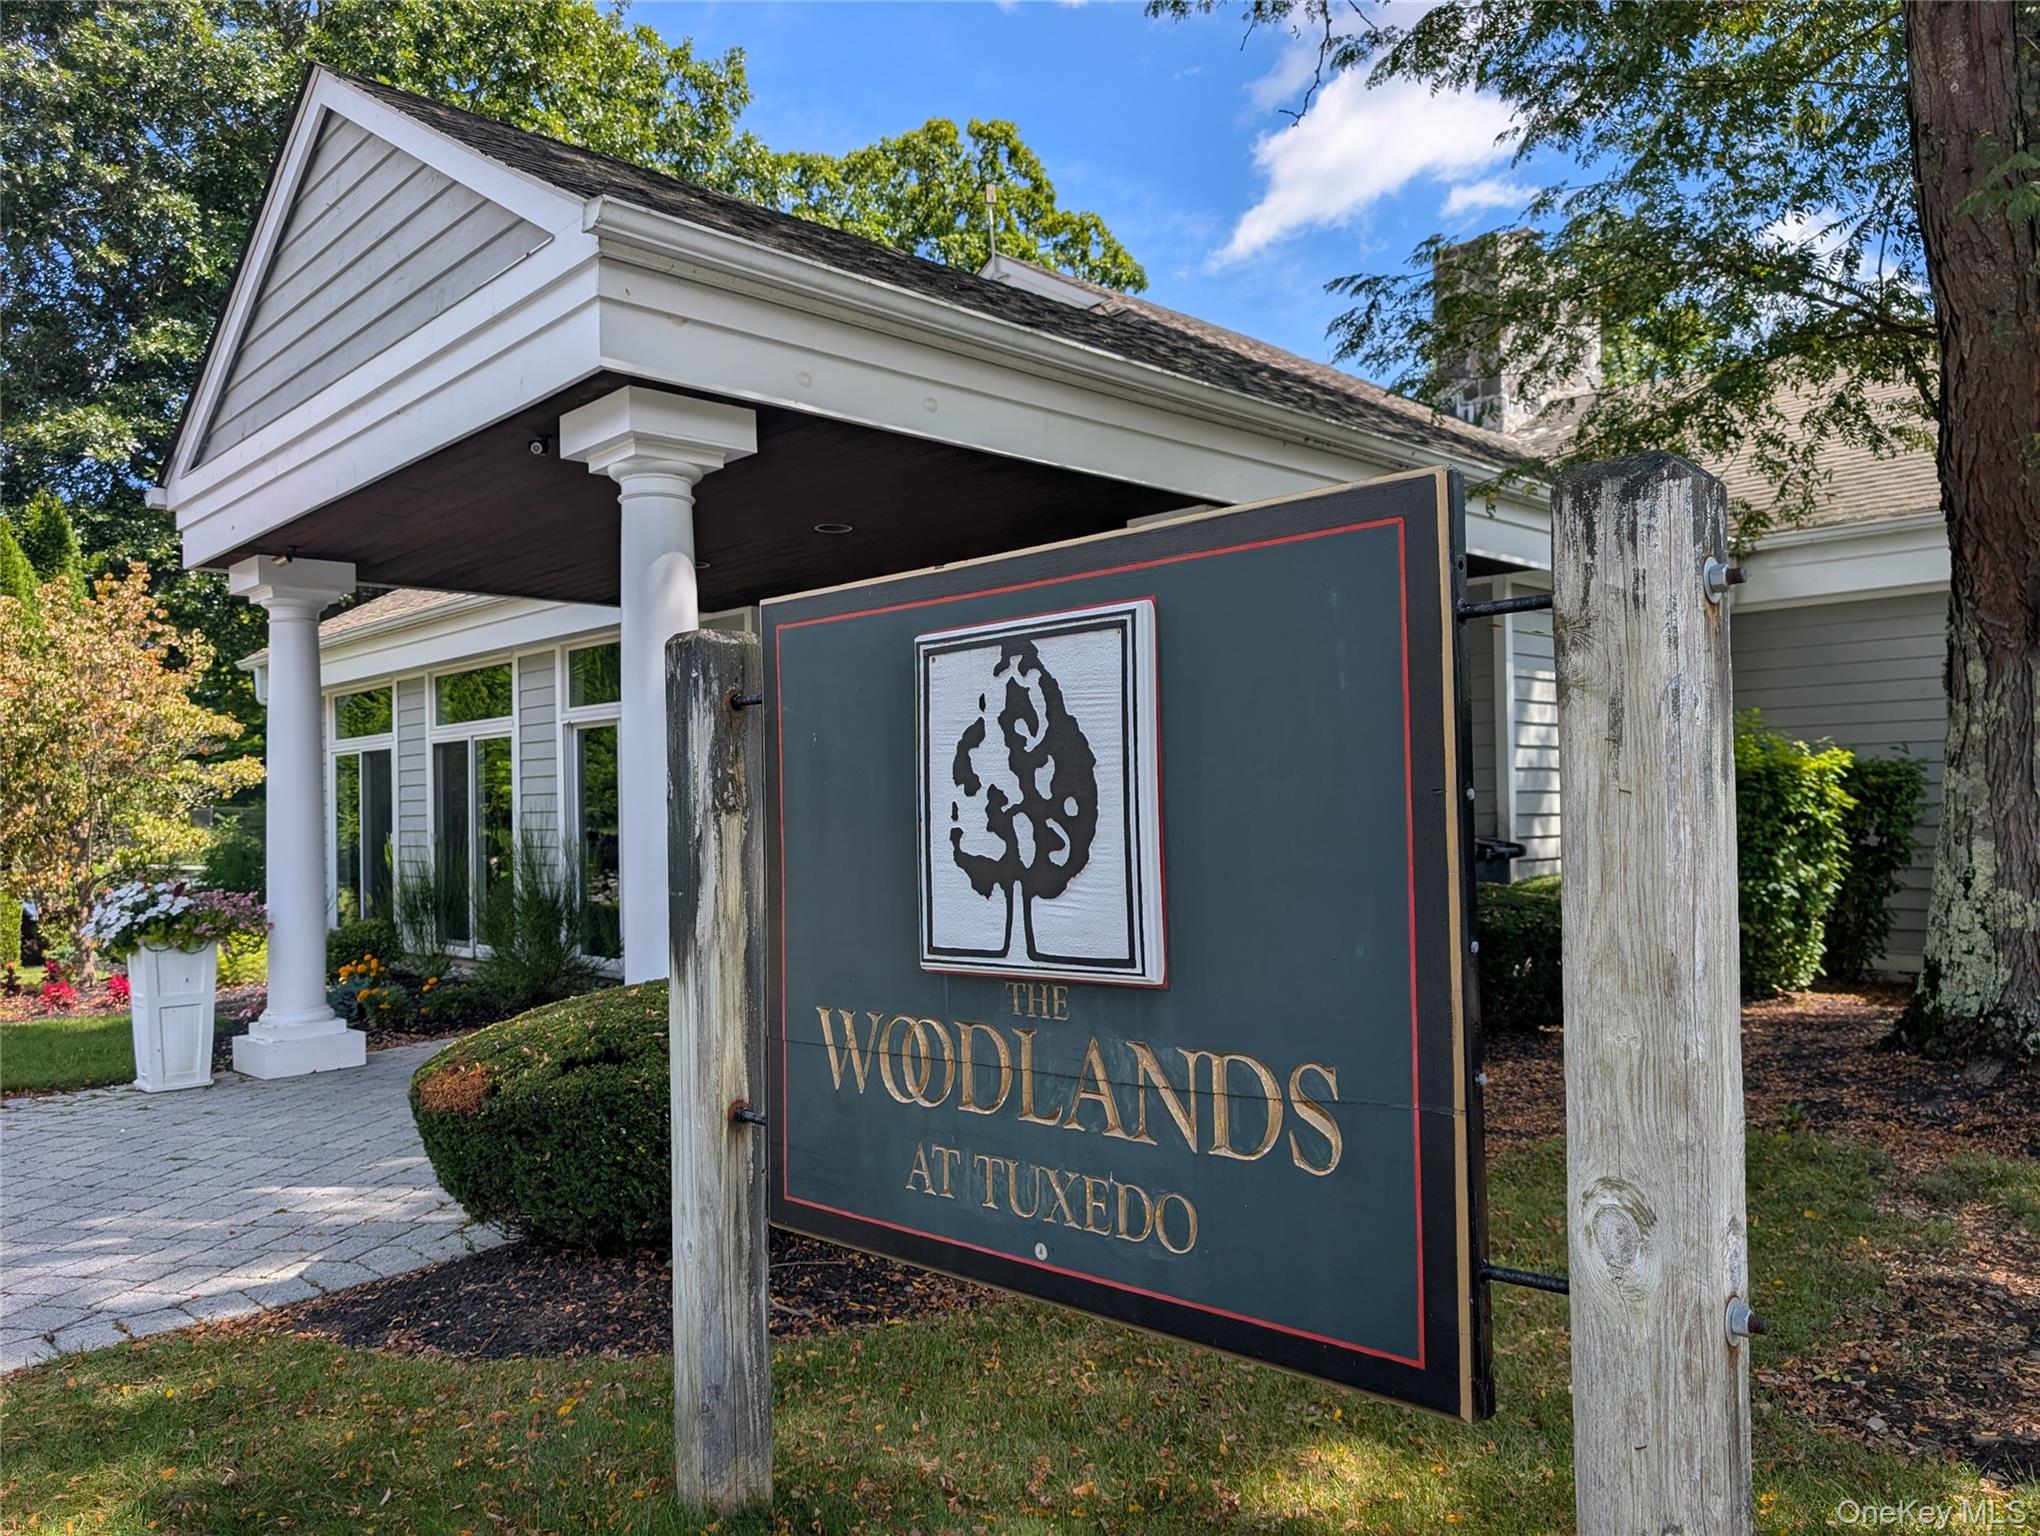
Woodlands at Tuxedo entrance sign in front of a white-sided building.
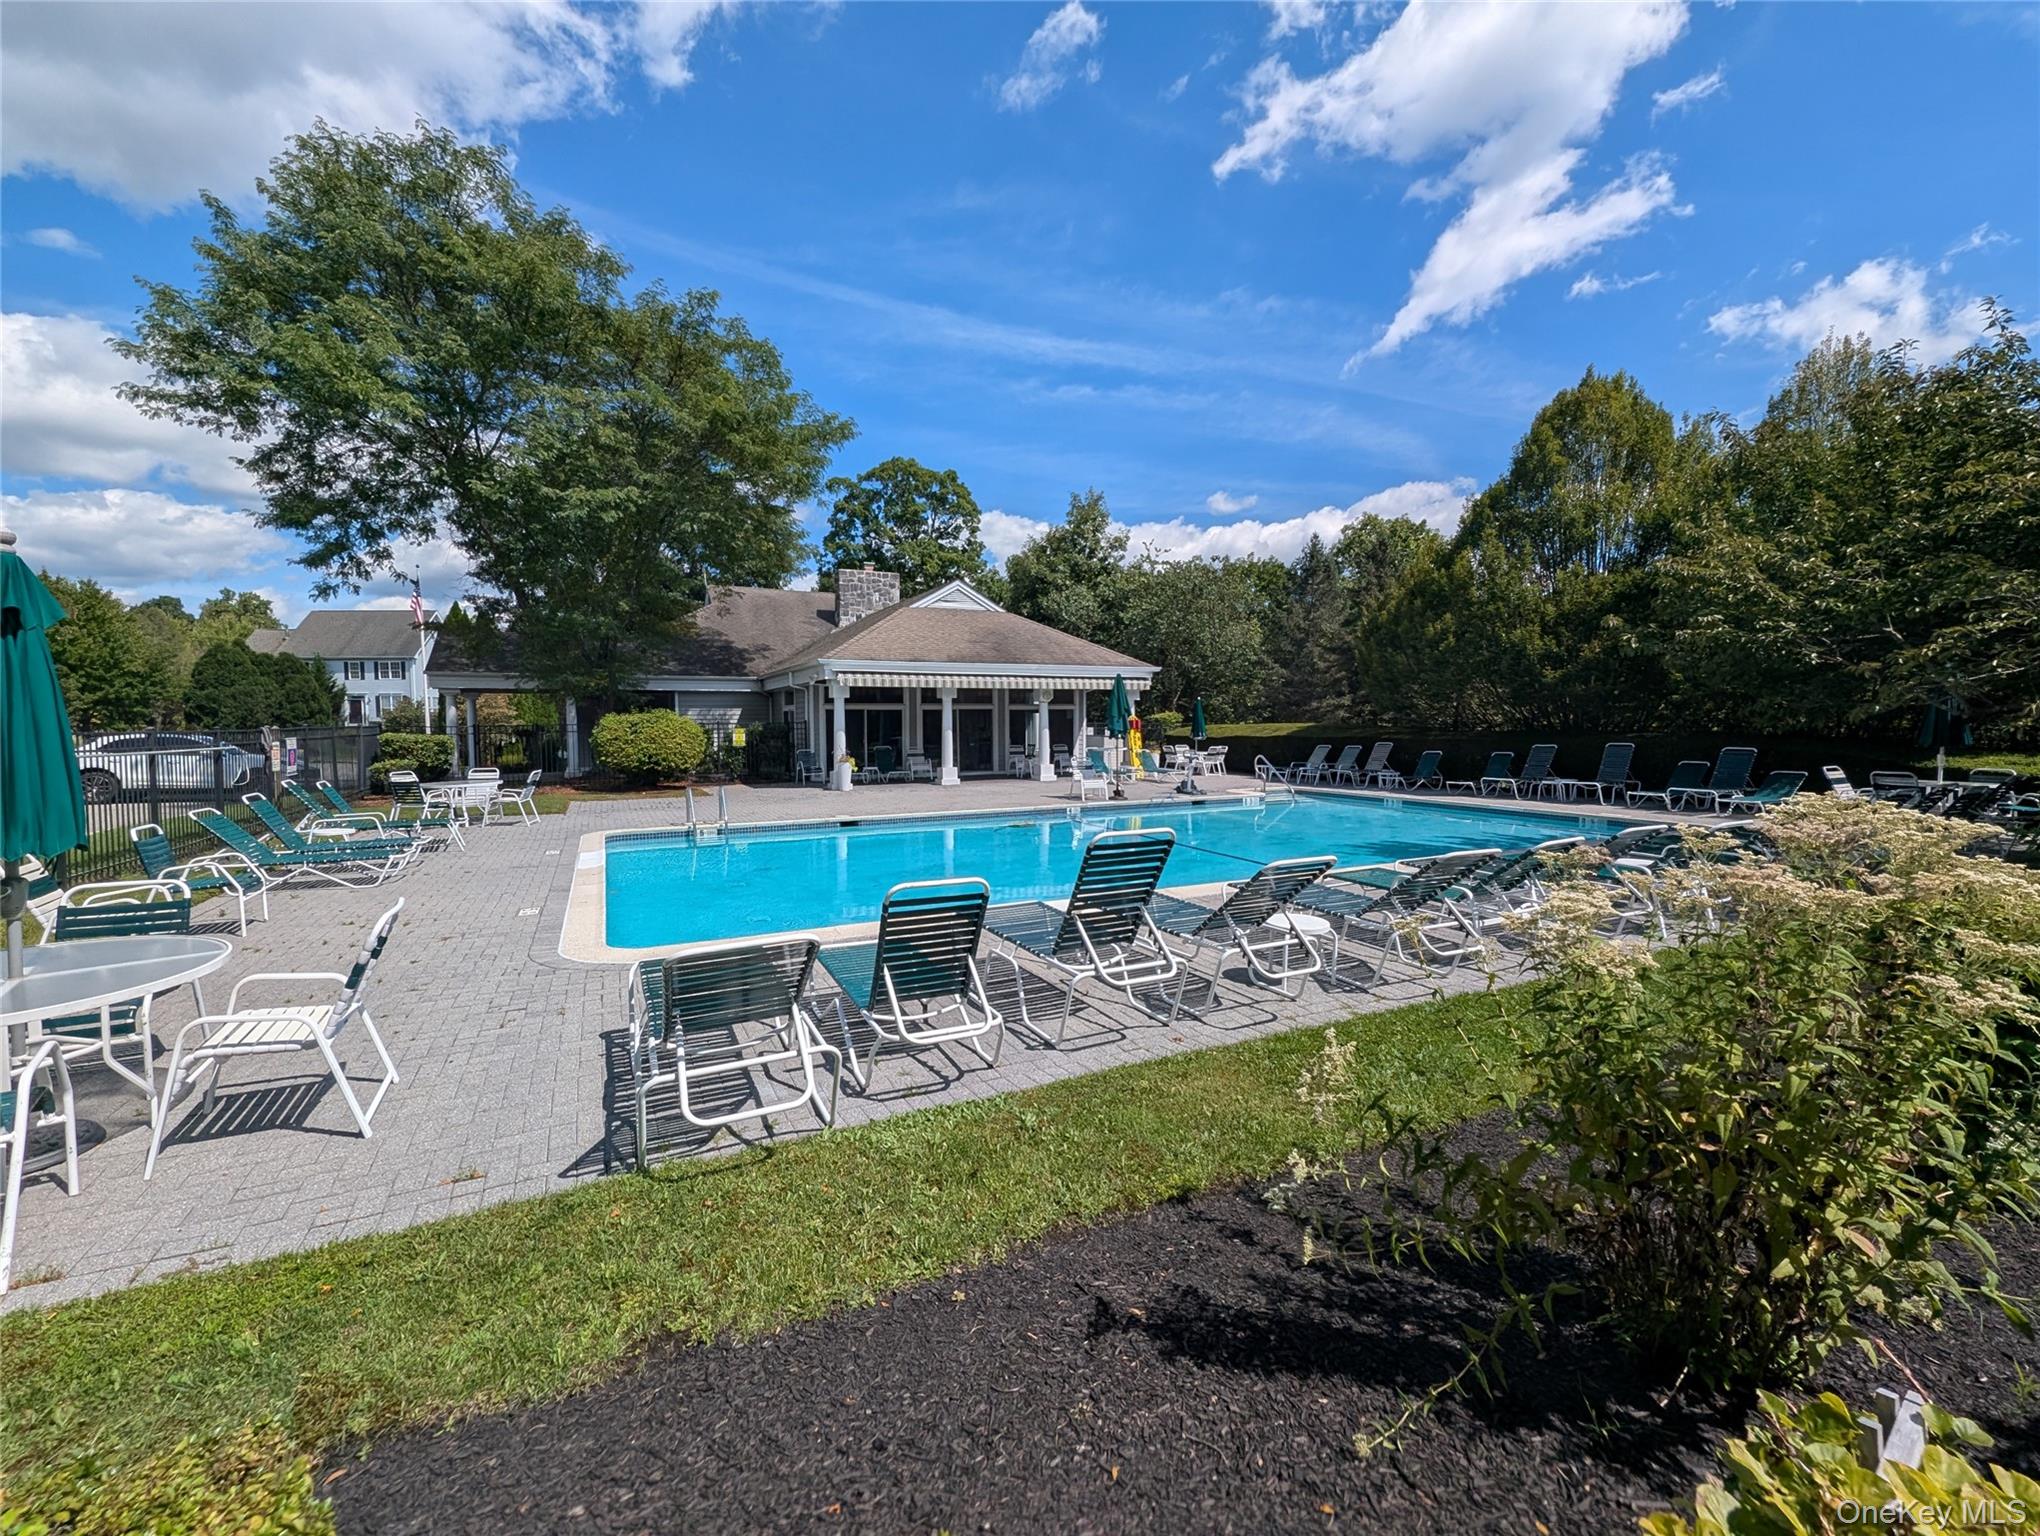
Community pool with a paved deck, rows of lounge chairs and a pavilion.
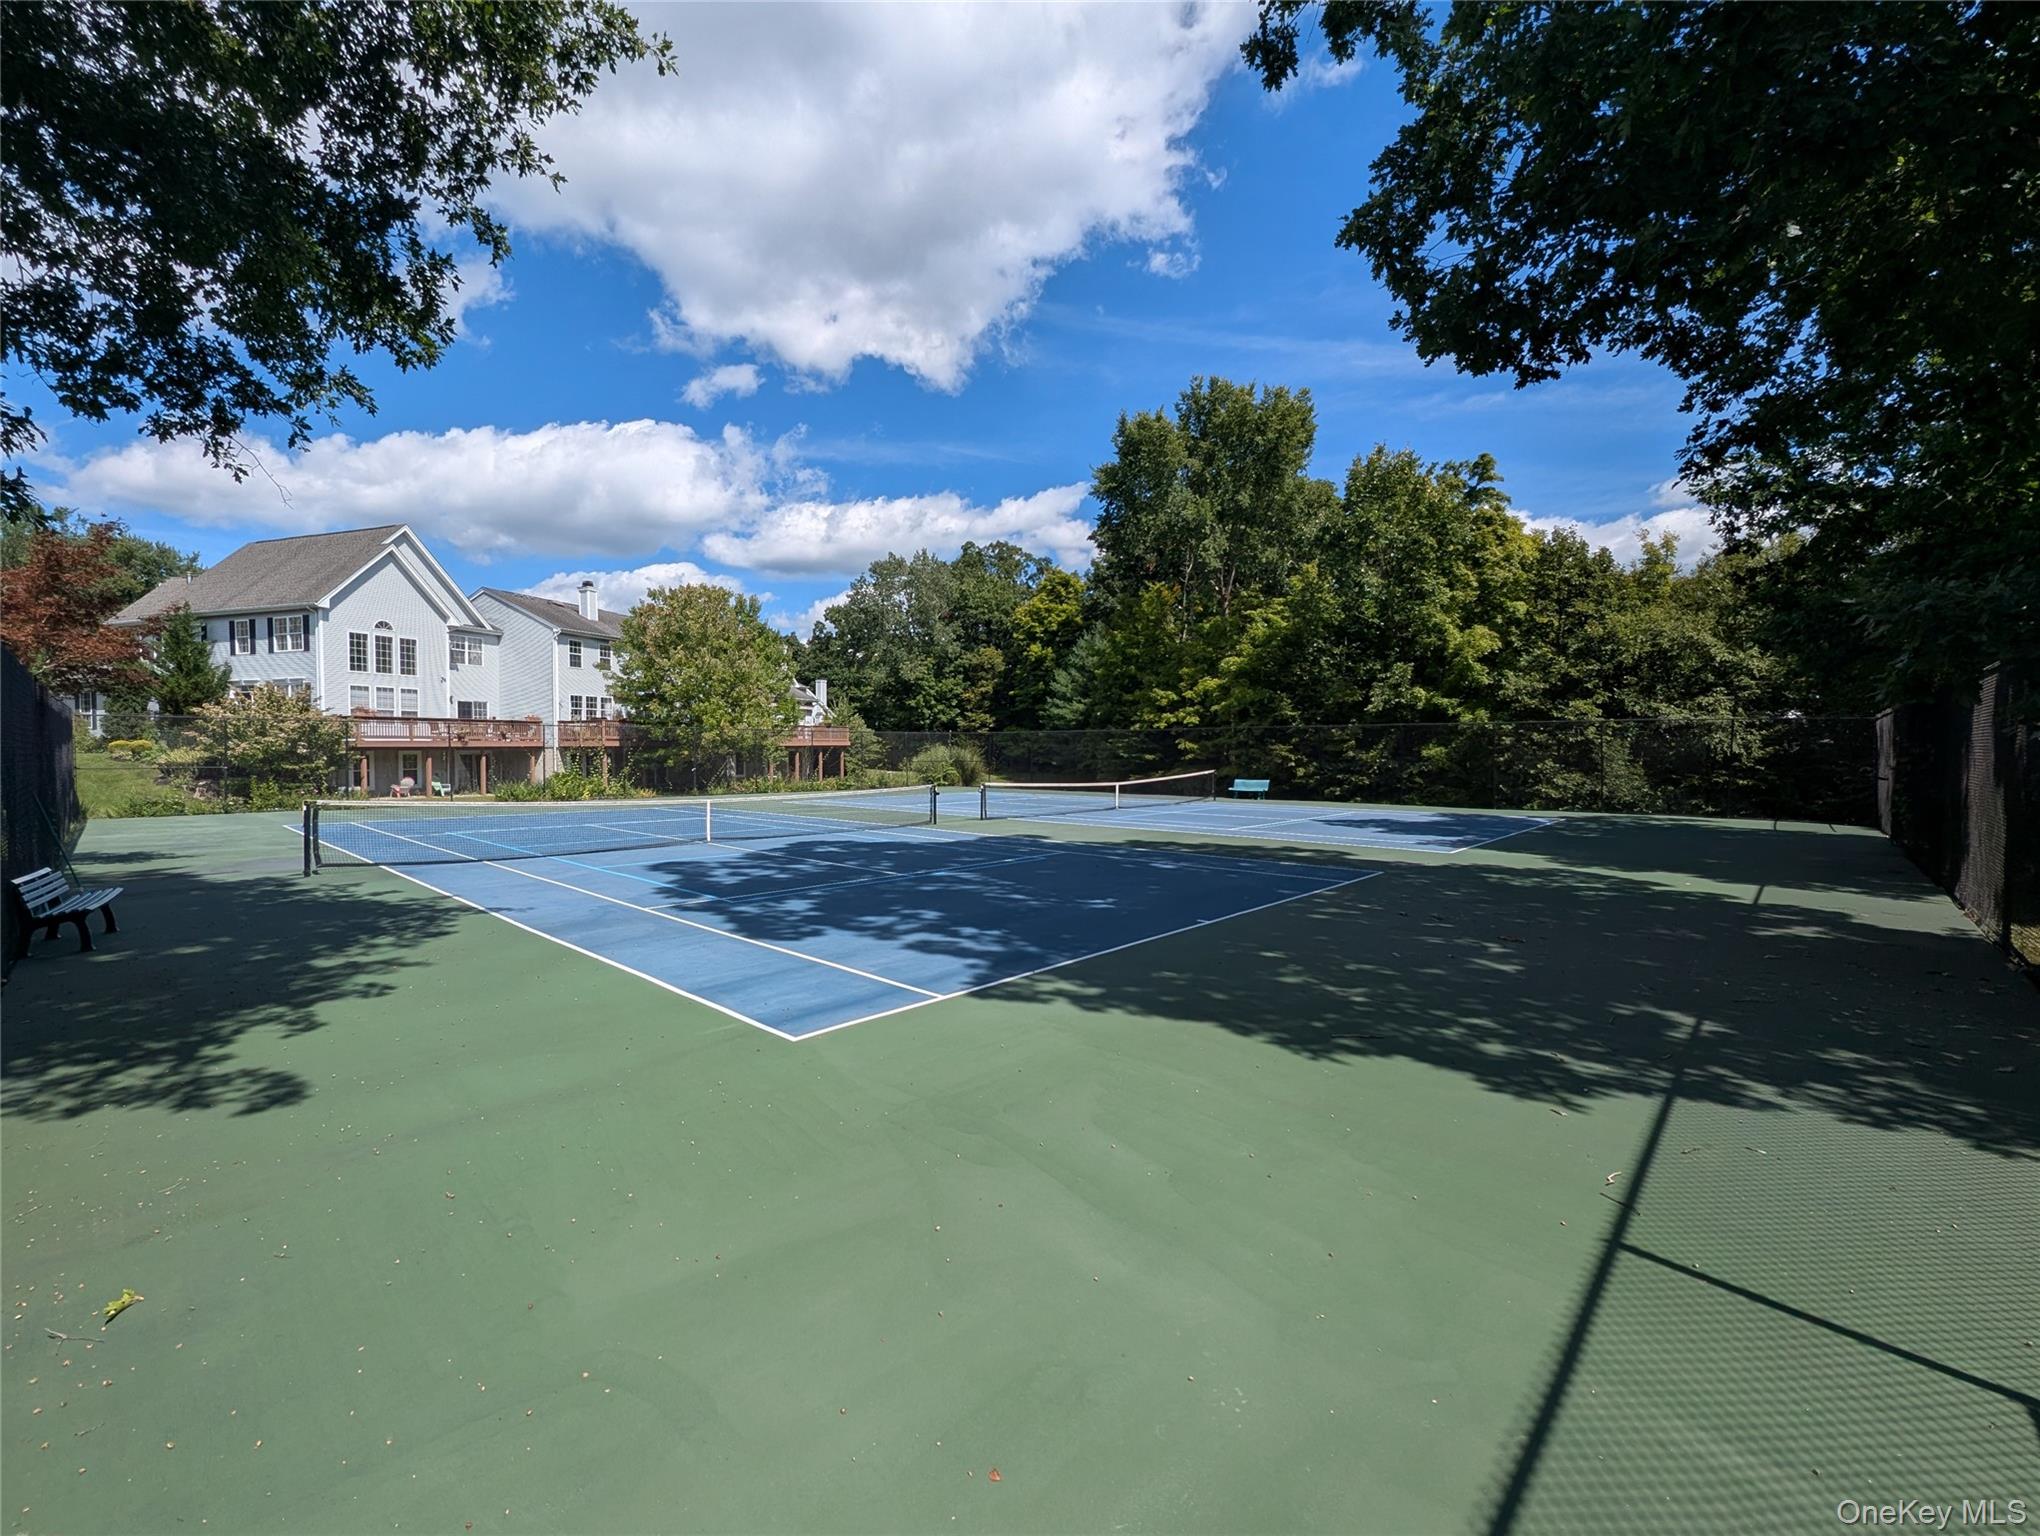
Fenced tennis court beside a large house, shaded by mature trees.
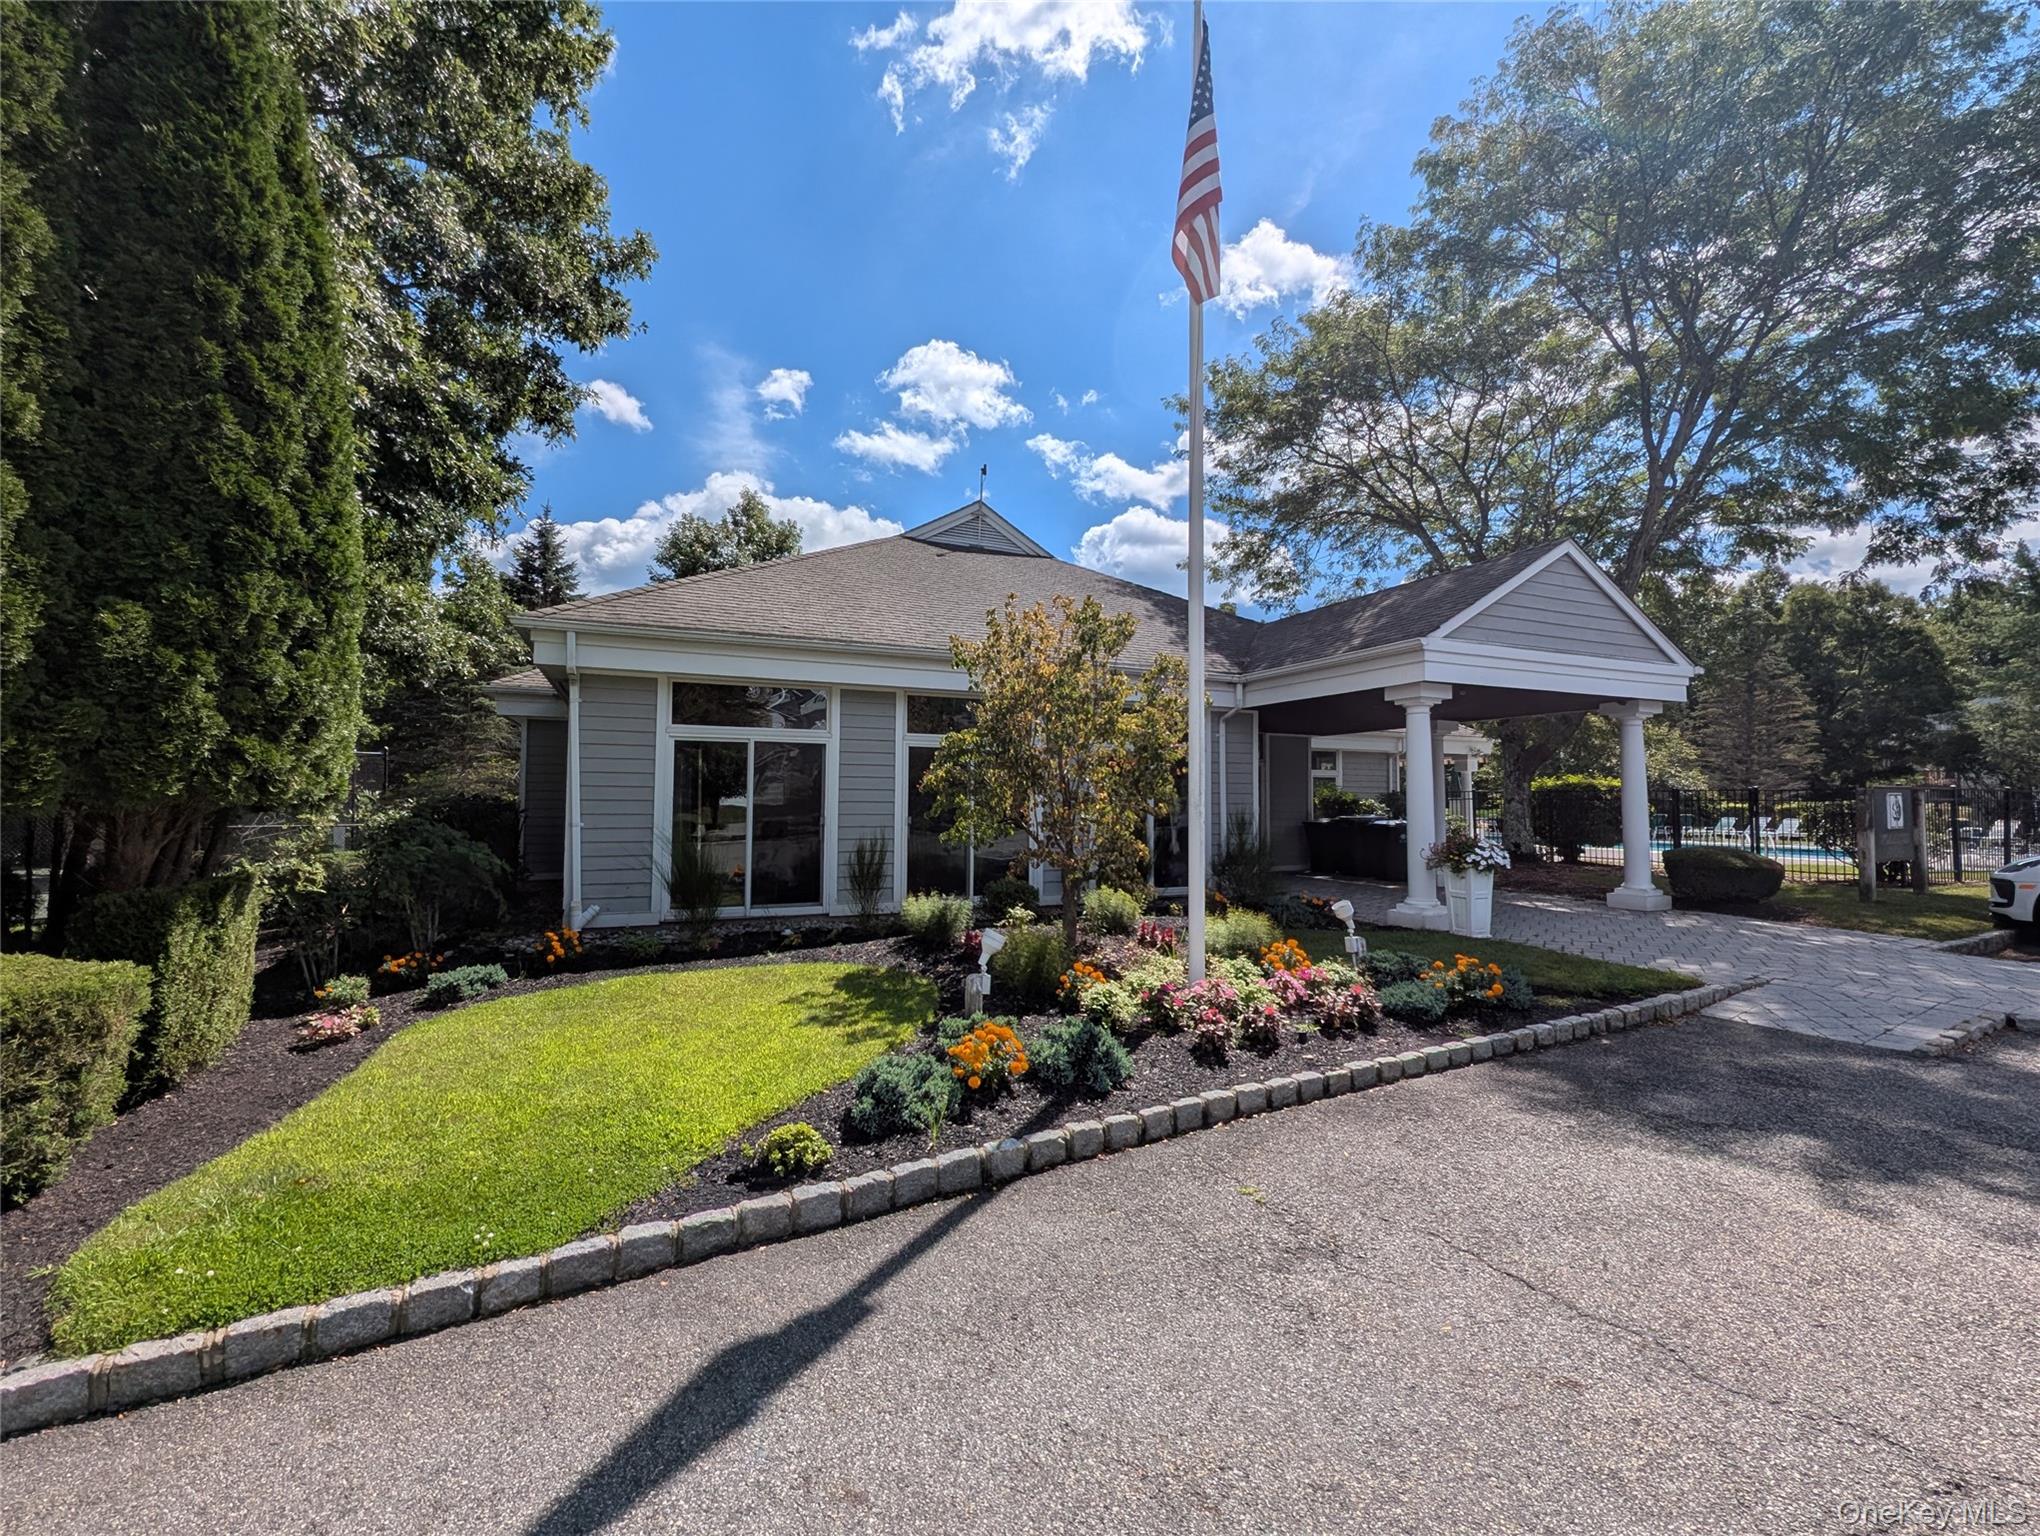
Gray building with a columned covered entrance, landscaped flower beds, and a fenced pool nearby.
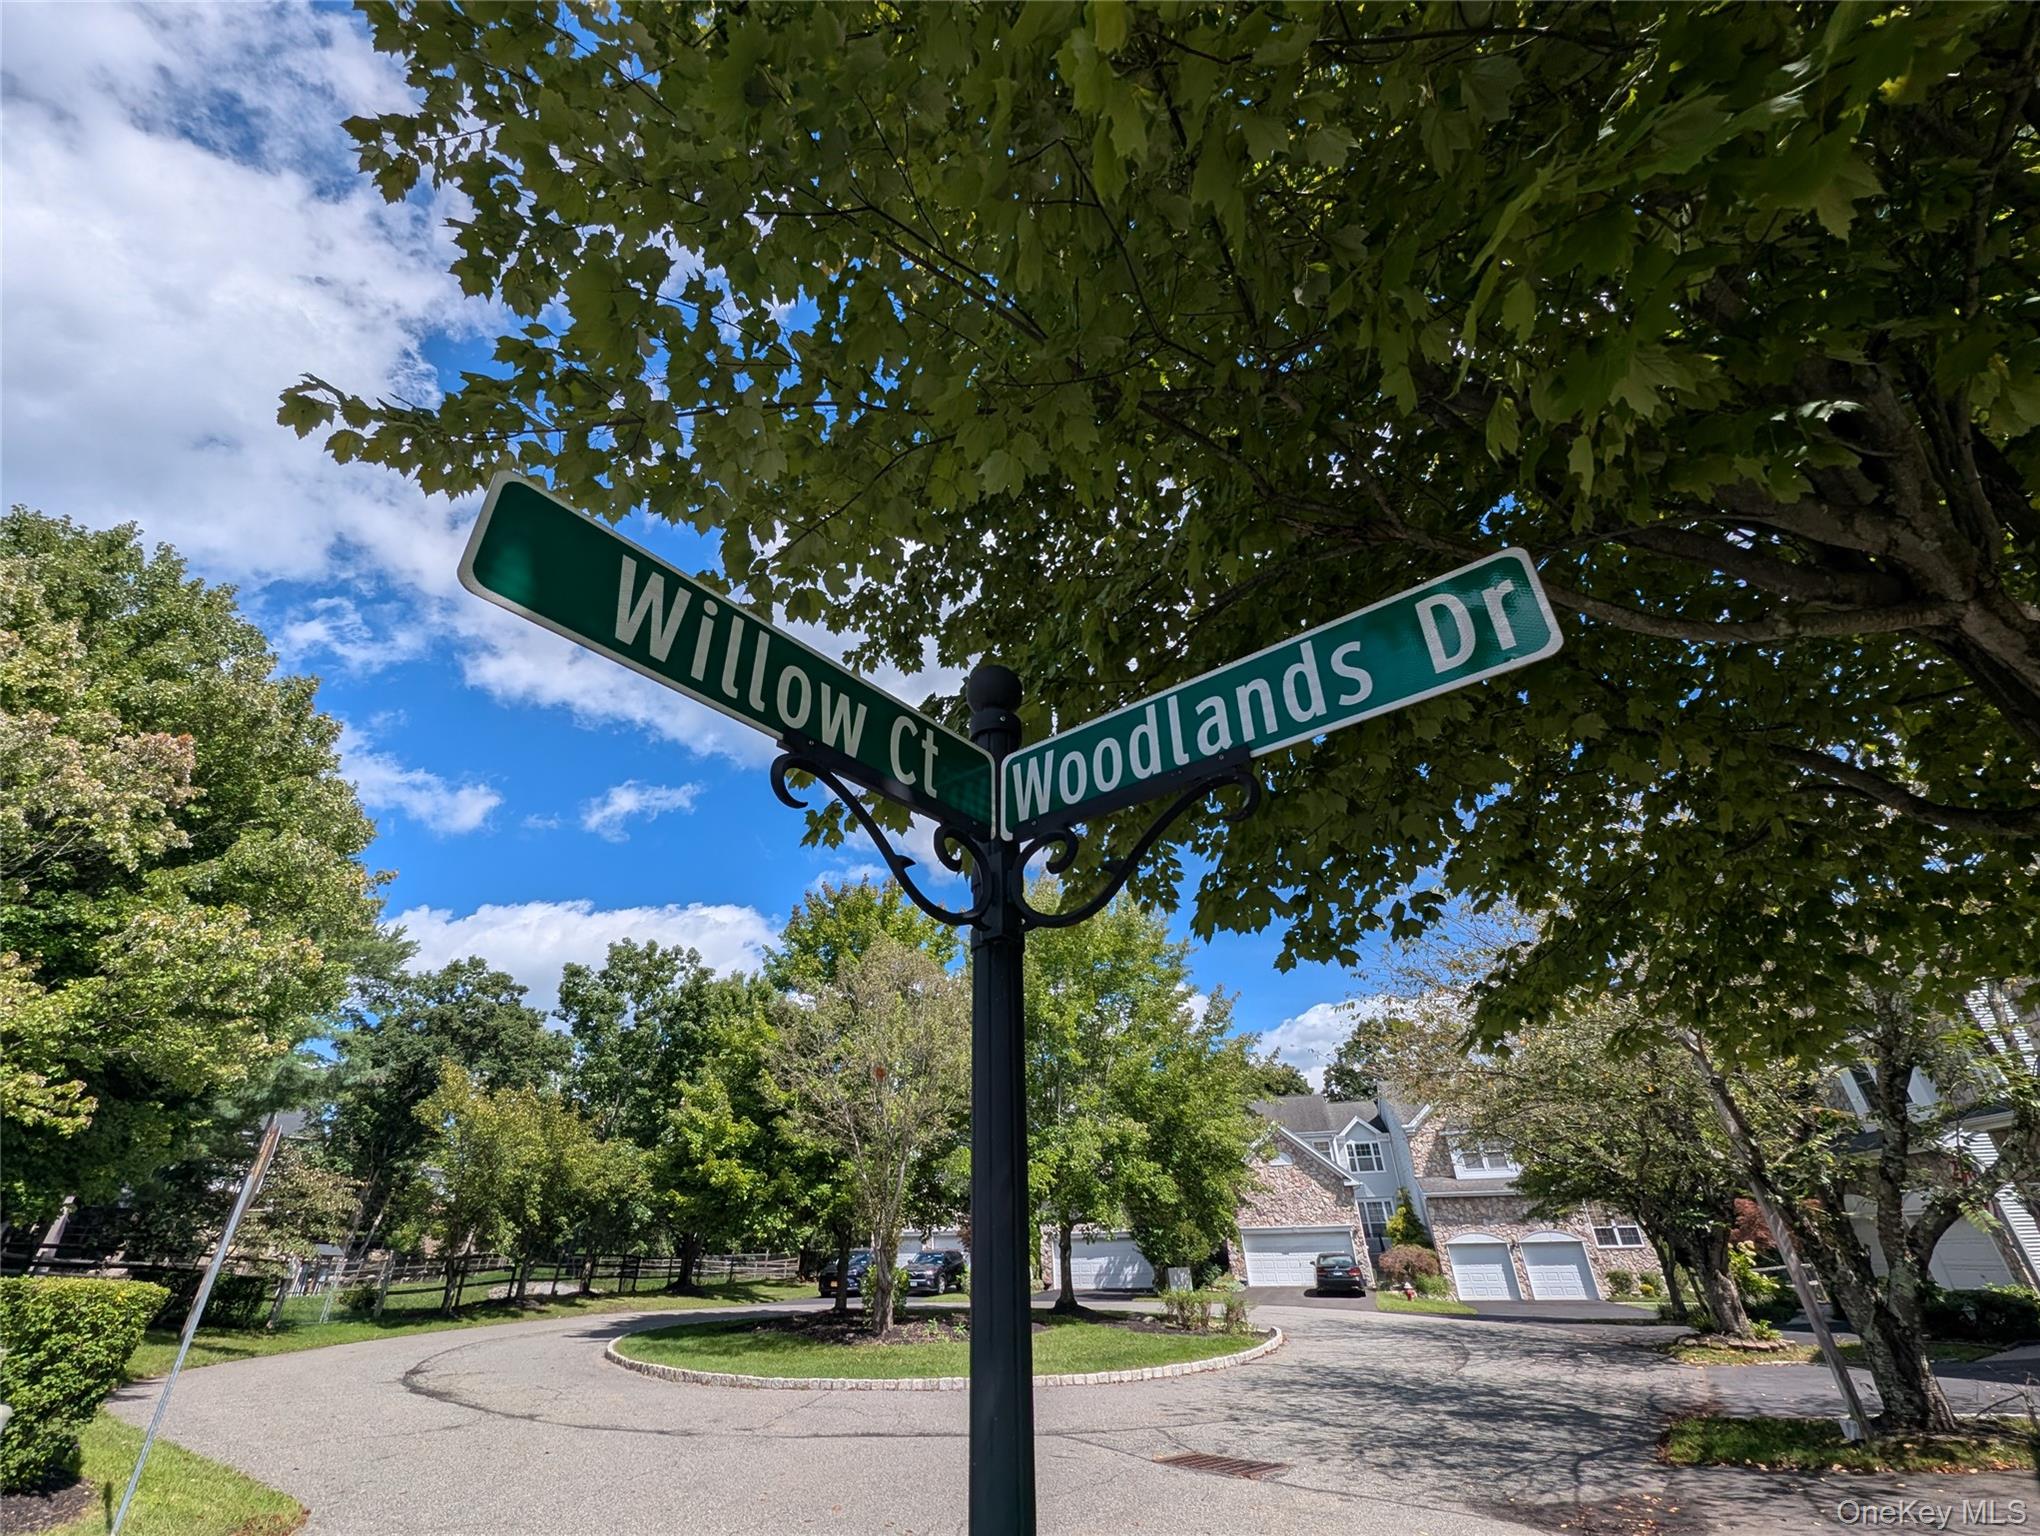
Residential intersection at Willow Ct and Woodlands Dr beneath leafy trees, with homes nearby.
The Woodlands at Tuxedo entrance sign set in a stone wall among colorful flowers.
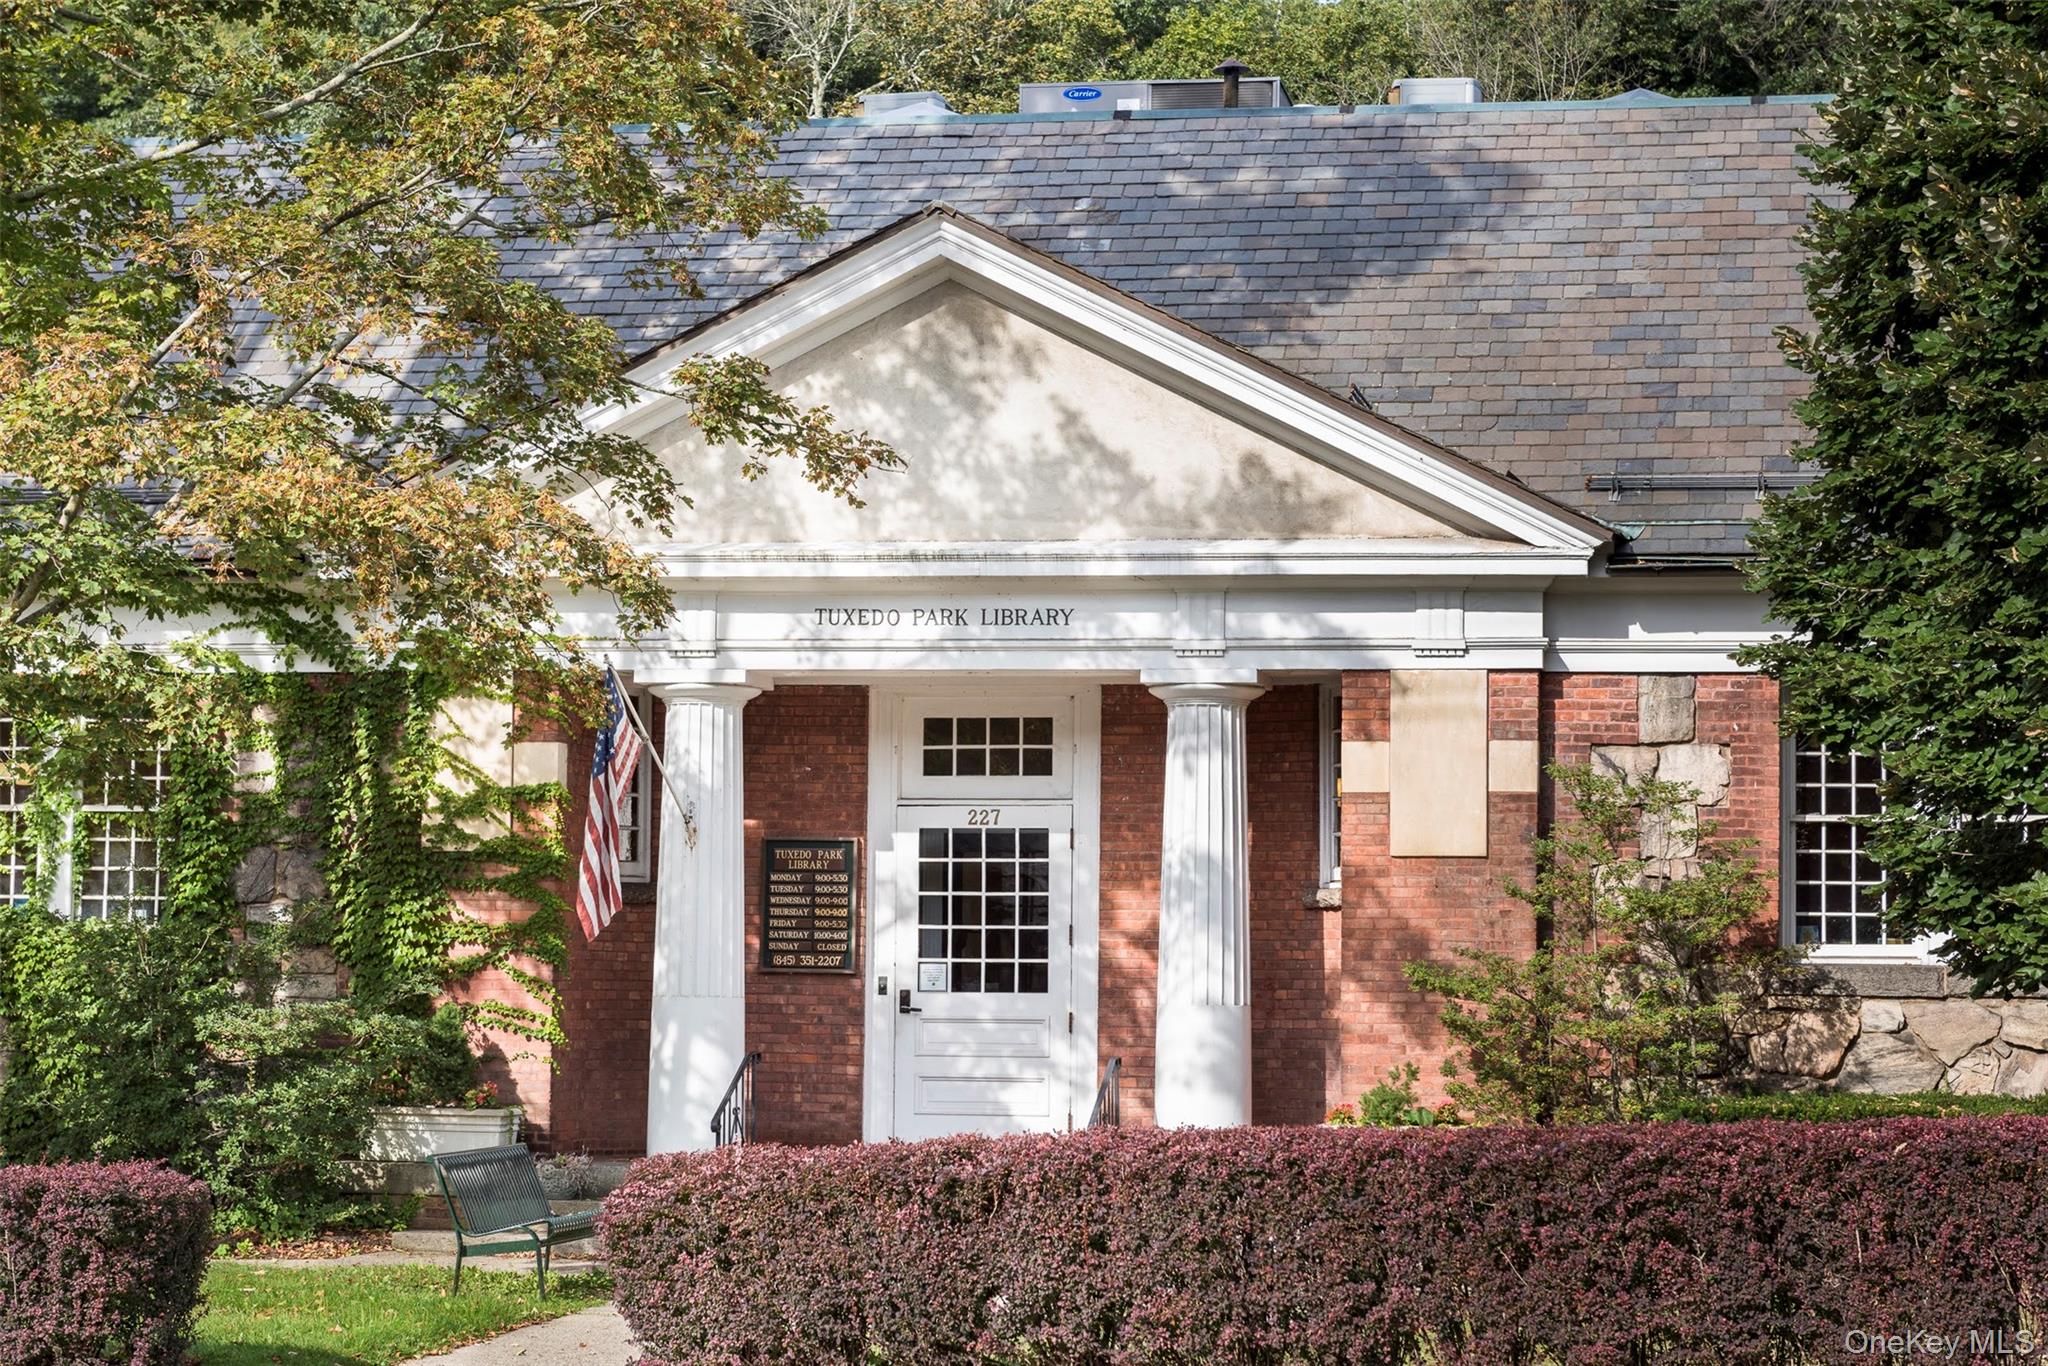
Tuxedo Park Library entrance with white columns, brick walls, and an American flag.
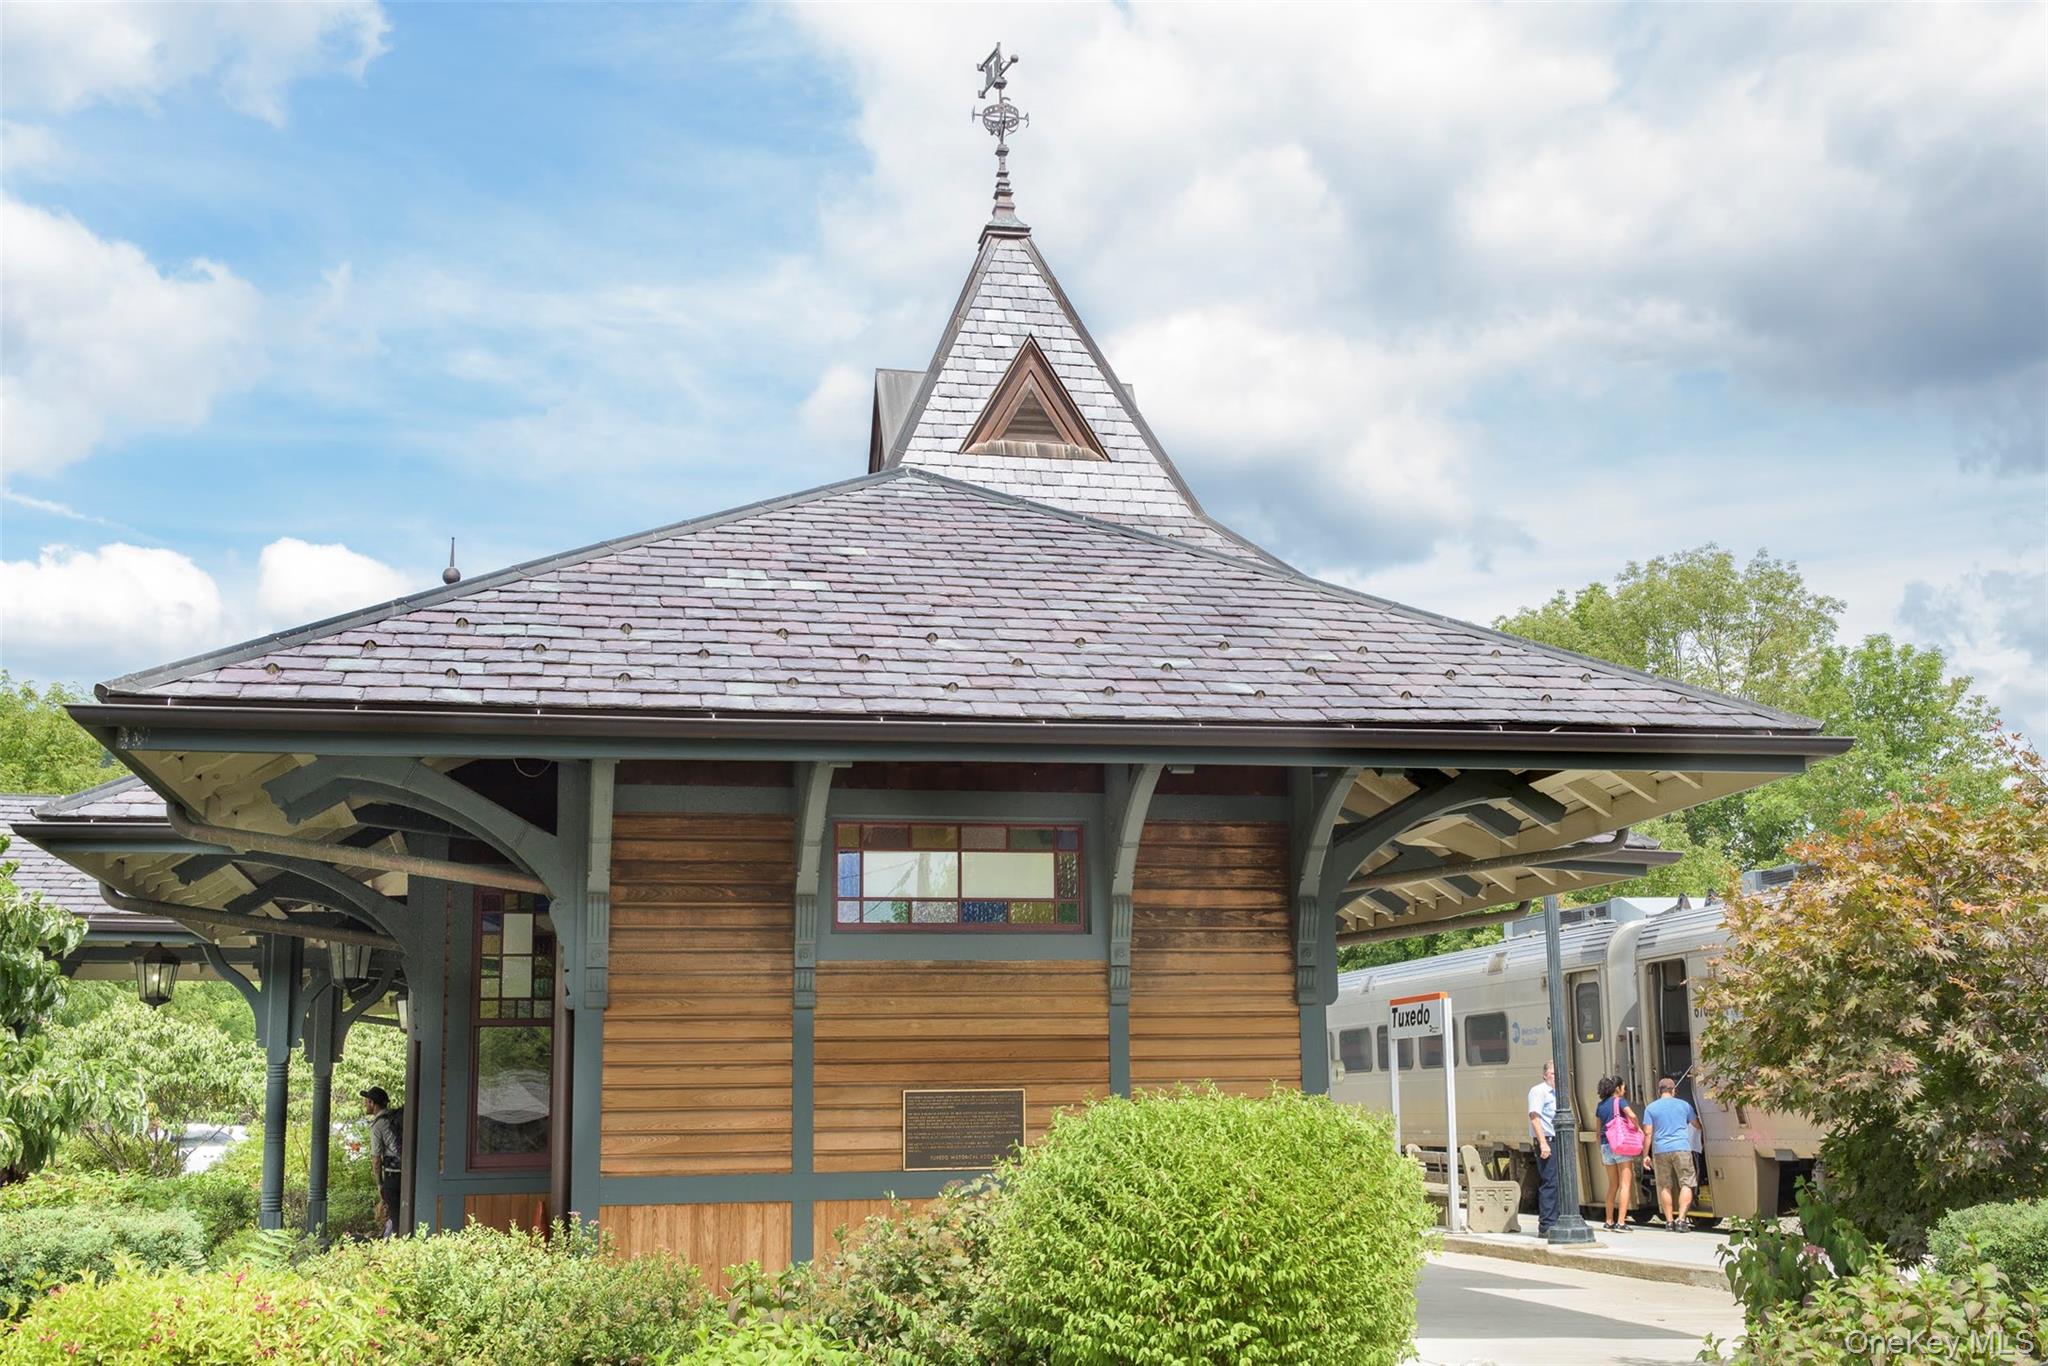
Historic Tuxedo train station beside a passenger train, with travelers boarding.
Tuxedo Park post office with stone walls and a blue United States Post Office sign.
SEE ALL PHOTOS
10 Willow Court, a two-story gray house with a tall central arched window and broad green lawn.
Two-story gray house with a stone foundation, arched window, and landscaped front lawn.
Side yard with a concrete walkway, broad lawn, and mature trees beside a gray-sided house.
Gray-sided home entrance with a black door, covered porch, concrete steps, and shrub-lined walkway.
Gray two-story house with a stone foundation, arched window, and broad green lawn.
Two-story foyer with a sweeping staircase, upper landing, wood floors, and a large chandelier.
Furnished entry foyer with vaulted ceiling, hardwood floors, and large glass doors beside a sitting area.
Two-story foyer with a sweeping staircase, wood floors, and a chandelier.
Entry foyer with hardwood floors, a high ceiling, white front door, and sunlit sitting area.
Living room with a white fireplace, reclining chairs, and large glass doors overlooking greenery.
Living room with two leather recliners facing a lit fireplace between curtained windows.
Living room with green walls, beige recliners, wood floors, and large glass doors overlooking greenery.
Two-story foyer with hardwood floors, a sweeping staircase, and a large chandelier.
Kitchen with warm wood cabinets, white counters, green walls, and a window-side dining area.
Kitchen with green walls, warm wood cabinetry, a white refrigerator, and a window-side dining area.
Kitchen with honey-toned wood cabinets, white countertops, green walls, and a sunlit window.
Dining room with sage-green walls, a wooden table, bamboo shades, and two large windows.
Bathroom with a white pedestal sink, gold fixtures, and a toilet beneath abstract wall art.
Laundry room with white cabinets, utility sink, washer, dryer, and ironing board.
Hallway with glass-paneled door and view into a white laundry room.
Bedroom with pale blue walls, hardwood floors, a blue-covered bed, and windows overlooking greenery.
Bathroom with a long wood double vanity, blue walls, glass shower, and wood-look flooring.
Bathroom with a large built-in jetted tub, glass shower, and blue walls.
Foyer with a carpeted staircase, wood handrails, and wood-look flooring.
Two-story living room with tall arched windows, hardwood floors, chandelier, and a furnished sitting area.
Upstairs carpeted landing with an arched window, open railing, and two dark wood tables.
Vacant bedroom with beige carpeting, a wood-blade ceiling fan, and a curtained window.
Carpeted room with a large curtained window, wood-blade ceiling fan, and small table beneath framed artwork.
Wood-paneled walk-in closet with wire shelves, hanging clothes, and a wooden chair.
Bathroom with a glass-enclosed tub and shower beside a long wood double-sink vanity.
Finished basement family room with blue walls, light wood floors, and wooden support columns.
Kitchen with honey-colored cabinets, white appliances, and a dining table beside a bathroom doorway.
Kitchen with wood cabinetry and dining island, opening to a blue-walled sitting area.
Bathroom with blue walls, a wood vanity, white sink and toilet, and gold-framed mirror.
Finished basement recreation room with wood floors, blue walls, support posts, sofa, exercise equipment, and stairs.
Garage with a speckled epoxy floor, wall storage, and open doors facing a sunny driveway.
Spacious garage with a speckled floor, wall-mounted tools, workbench, and stairs to an upper level.
Paver patio beside the house with rocking chairs, a strip of lawn, and mature trees.
Paved patio beside a gray-sided home, with sliding doors, a striped awning, and a white privacy fence.
Green lawn bordered by mature trees and a low stone edging.
Rear exterior of a gray multi-story home with a fenced patio and broad green lawn.
Woodlands at Tuxedo entrance sign in front of a white-sided building.
Community pool with a paved deck, rows of lounge chairs and a pavilion.
Fenced tennis court beside a large house, shaded by mature trees.
Gray building with a columned covered entrance, landscaped flower beds, and a fenced pool nearby.
Residential intersection at Willow Ct and Woodlands Dr beneath leafy trees, with homes nearby.
The Woodlands at Tuxedo entrance sign set in a stone wall among colorful flowers.
Tuxedo Park Library entrance with white columns, brick walls, and an American flag.
Historic Tuxedo train station beside a passenger train, with travelers boarding.
Tuxedo Park post office with stone walls and a blue United States Post Office sign.
Courtesy of Ellis Sotheby's Intl Realty, Jacob P. Matthews Listing Contact: 845-353-4250 
For Sale

10 Willow Court

10 Willow Court, Tuxedo Park, NY 10987

$699,999
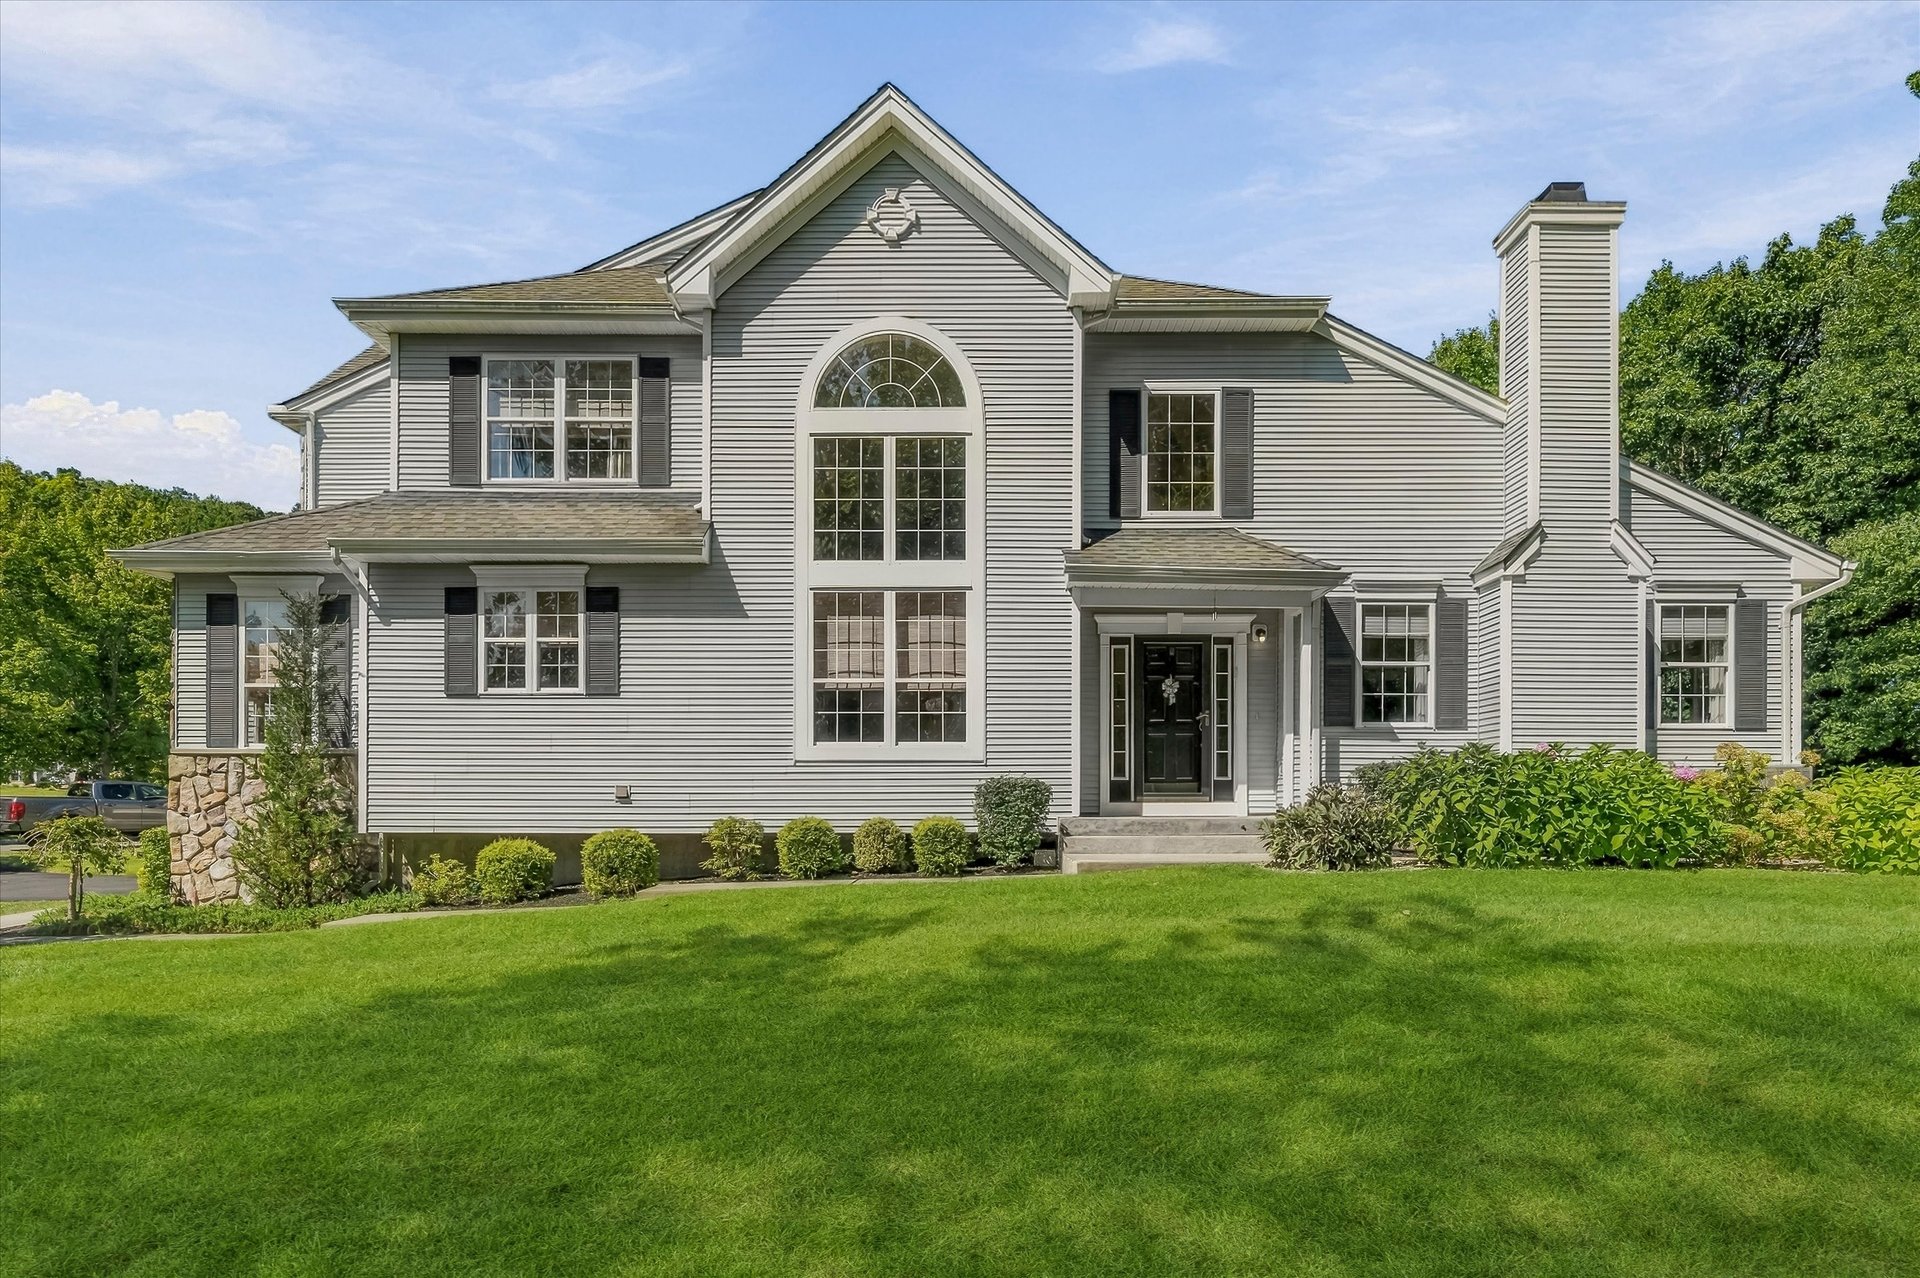
"Cambridge on the Course". Inviting, immaculate end-unit townhome in the sought after Woodlands at Tuxedo, where privacy, convenience and elegant living come together. This one-owner from new "Cambridge" design home is spacious and has rare and unique features; it is southeast facing and sun-soaked, flanked by open space lawn in front and seasonal golf course views to the rear. It boasts the rare combination of 1st floor luxury primary bedroom suite and a finished lower level for extended entertaining. The Cambridge offers an expansive open concept entry w/ 2-story soaring dining room with palladian capped windows. Adjacent is the living room with wood burning fireplace, and on the other flank, the beautiful eat in kitchen. The first floor primary owner's suite is a haven of comfort and privacy; with a vaulted ceiling, a generous walk-in closet and tub/shower combo make it a relaxation retreat. The upstairs offers an additional bedroom and a flex room for office, a hall bath and a sitting room overlooking the gorgeous lower level. There's even a generous cedar closet on this level. Outside is a lovely back patio seasonally overlooking the famed, 4th hole of the R. Trent Jones designed Tuxedo Club Golf Course. Great privacy is also afforded when leaves are on the forested back view. The patio is perfect for entertaining, barbecuing and fresh air in all seasons. The lower-level basement is finished to a high standard and boasts efficiencies, counters, storage/cabinetry, and a half bath; it's cozy yet luxurious all at once. The 2-car garage maintains a gleaming, epoxy sealed floor, and 2-car, level driveway parking rounds out this special home. 3 zones heat and a/c, one for each level! Newer flooring in many areas. Turnkey luxury with approximately 3,000 sf over the 3 levels. The Woodlands at Tuxedo is approximately 1 hr to Manhattan, and inside 15 minutes to Bergen County, NJ, and yet you feel a world away. This well-established HOA community boasts outdoor tennis and swimming pool as well as a charming community clubhouse with exercise room and common areas. The community is adjacent to a town park for recreation, and nearby to Sterling Forest, with over 20,000 acres of forever preserved state forest and miles of nature trails.

10/10/2026 12:00PM - 2:00PM EDT

2
beds

4
baths

2,140 Sq.Ft. LIVING AREA

3,706 Sq.Ft. lot

Jacob Matthews

Jacob Matthews

Features & Amenities

Interior

  • total bedrooms2
  • Total bathrooms4
  • full bathrooms2
  • half bathrooms2
  • Flooring Carpet, Combination, Laminate, Vinyl
  • APPLIANCES Dishwasher, Dryer, Electric Oven, Electric Range, Microwave, Refrigerator, Washer, Oil Water Heater
  • other interior Features First Floor Bedroom, Cathedral Ceiling(s), Formal Dining, Open Floorplan, Primary Bathroom, Master Downstairs

Area & Lot

  • Status For Sale
  • OPEN HOUSE

    10/10/2026 12:00PM - 2:00PM EDT

  • Living Area2,140 Sq.Ft.
  • Lot Area3,706 Sq.Ft.
  • MLS® ID1046891
  • TypeResidential
  • YEAR BUILT1999
  • Architecture StylesColonial
  • Elementary SchoolGeorge Grant Mason Elementary School
  • Middle SchoolGeorge F Baker High Sch
  • High SchoolGeorge F Baker High Sch
  • School DistrictTuxedo Union Free

Exterior

  • Garage Space2.0
  • water SourcePublic
  • utilitiesElectricity Connected, Sewer Connected, Trash Collection Public, Underground Utilities, Water Connected
  • PoolCommunity, Outdoor Pool
  • parkingDriveway, Garage
  • HEAT TYPEForced Air, Oil
  • AIR CONDITIONINGCentral Air
  • sewerPublic Sewer
  • HOA AmenitiesClubhouse, Fitness Center, Landscaping, Recreation Facilities, Snow Removal, Tennis Court(s)

Financial

  • Sales Price$699,999
  • Real Estate Tax $10,550/yr
  • HOA $724/mo
Two-story gray house with a stone foundation, arched window, and landscaped front lawn.

Schedule a Showing

I would love to show you this beautiful property. Please select your preferred date and time below. I will be in touch shortly to confirm your appointment.

Schedule a Showing

I would love to show you this beautiful property. Please select your preferred date and time below. I will be in touch shortly to confirm your appointment.

Thank you for your interest in 10 Willow Court, Tuxedo Park, NY 10987. We are reviewing your request and will be in touch shortly!

Mortgage Calculator

Estimate your monthly mortgage payment, including the principal and interest, property taxes, and HOA. Adjust the values to generate a more accurate rate.

All estimates are provided for informational purposes only. Actual amounts may vary.
$0,000 Your Payment 20 15 65
$0,000 Your Payment

Work With Jacob

Jacob Matthews is a strategic and analytical thinker and is here to help you with your real estate goals. Contact Jacob to determine current property values, discuss selling or buying and much more. If you have questions or want to learn more about New York’s Lower Hudson Valley or Tuxedo Park, feel free to contact me.

Follow Jacob P. Matthews on Instagram