

Leave a Message

Thank you for your message. I will be in touch with you shortly.

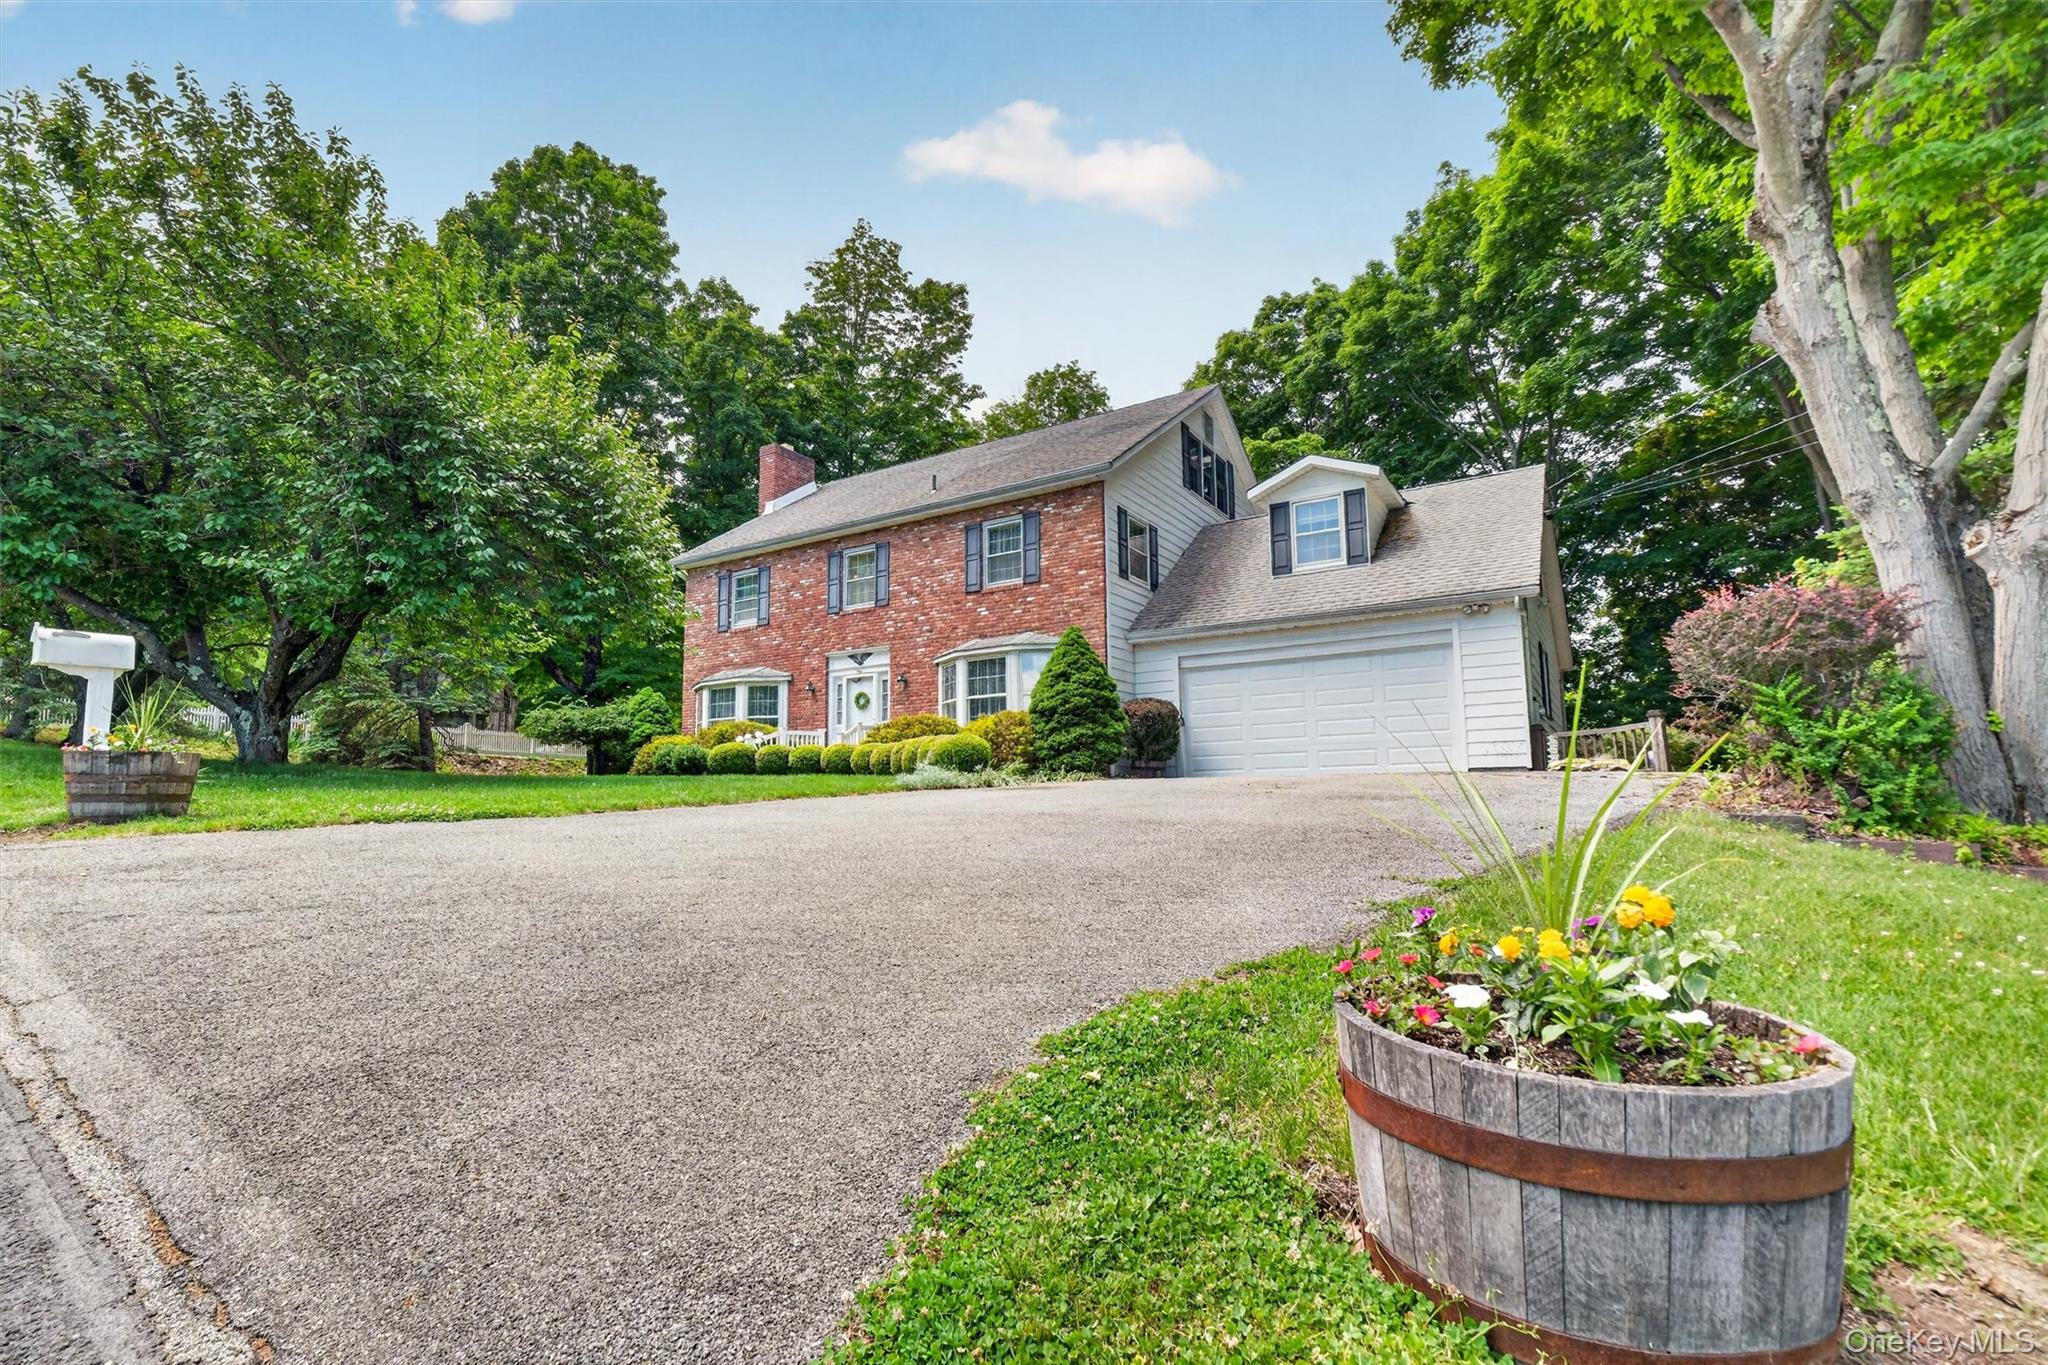
Two-story brick-and-siding house with an attached garage, gravel driveway, and flower planters.
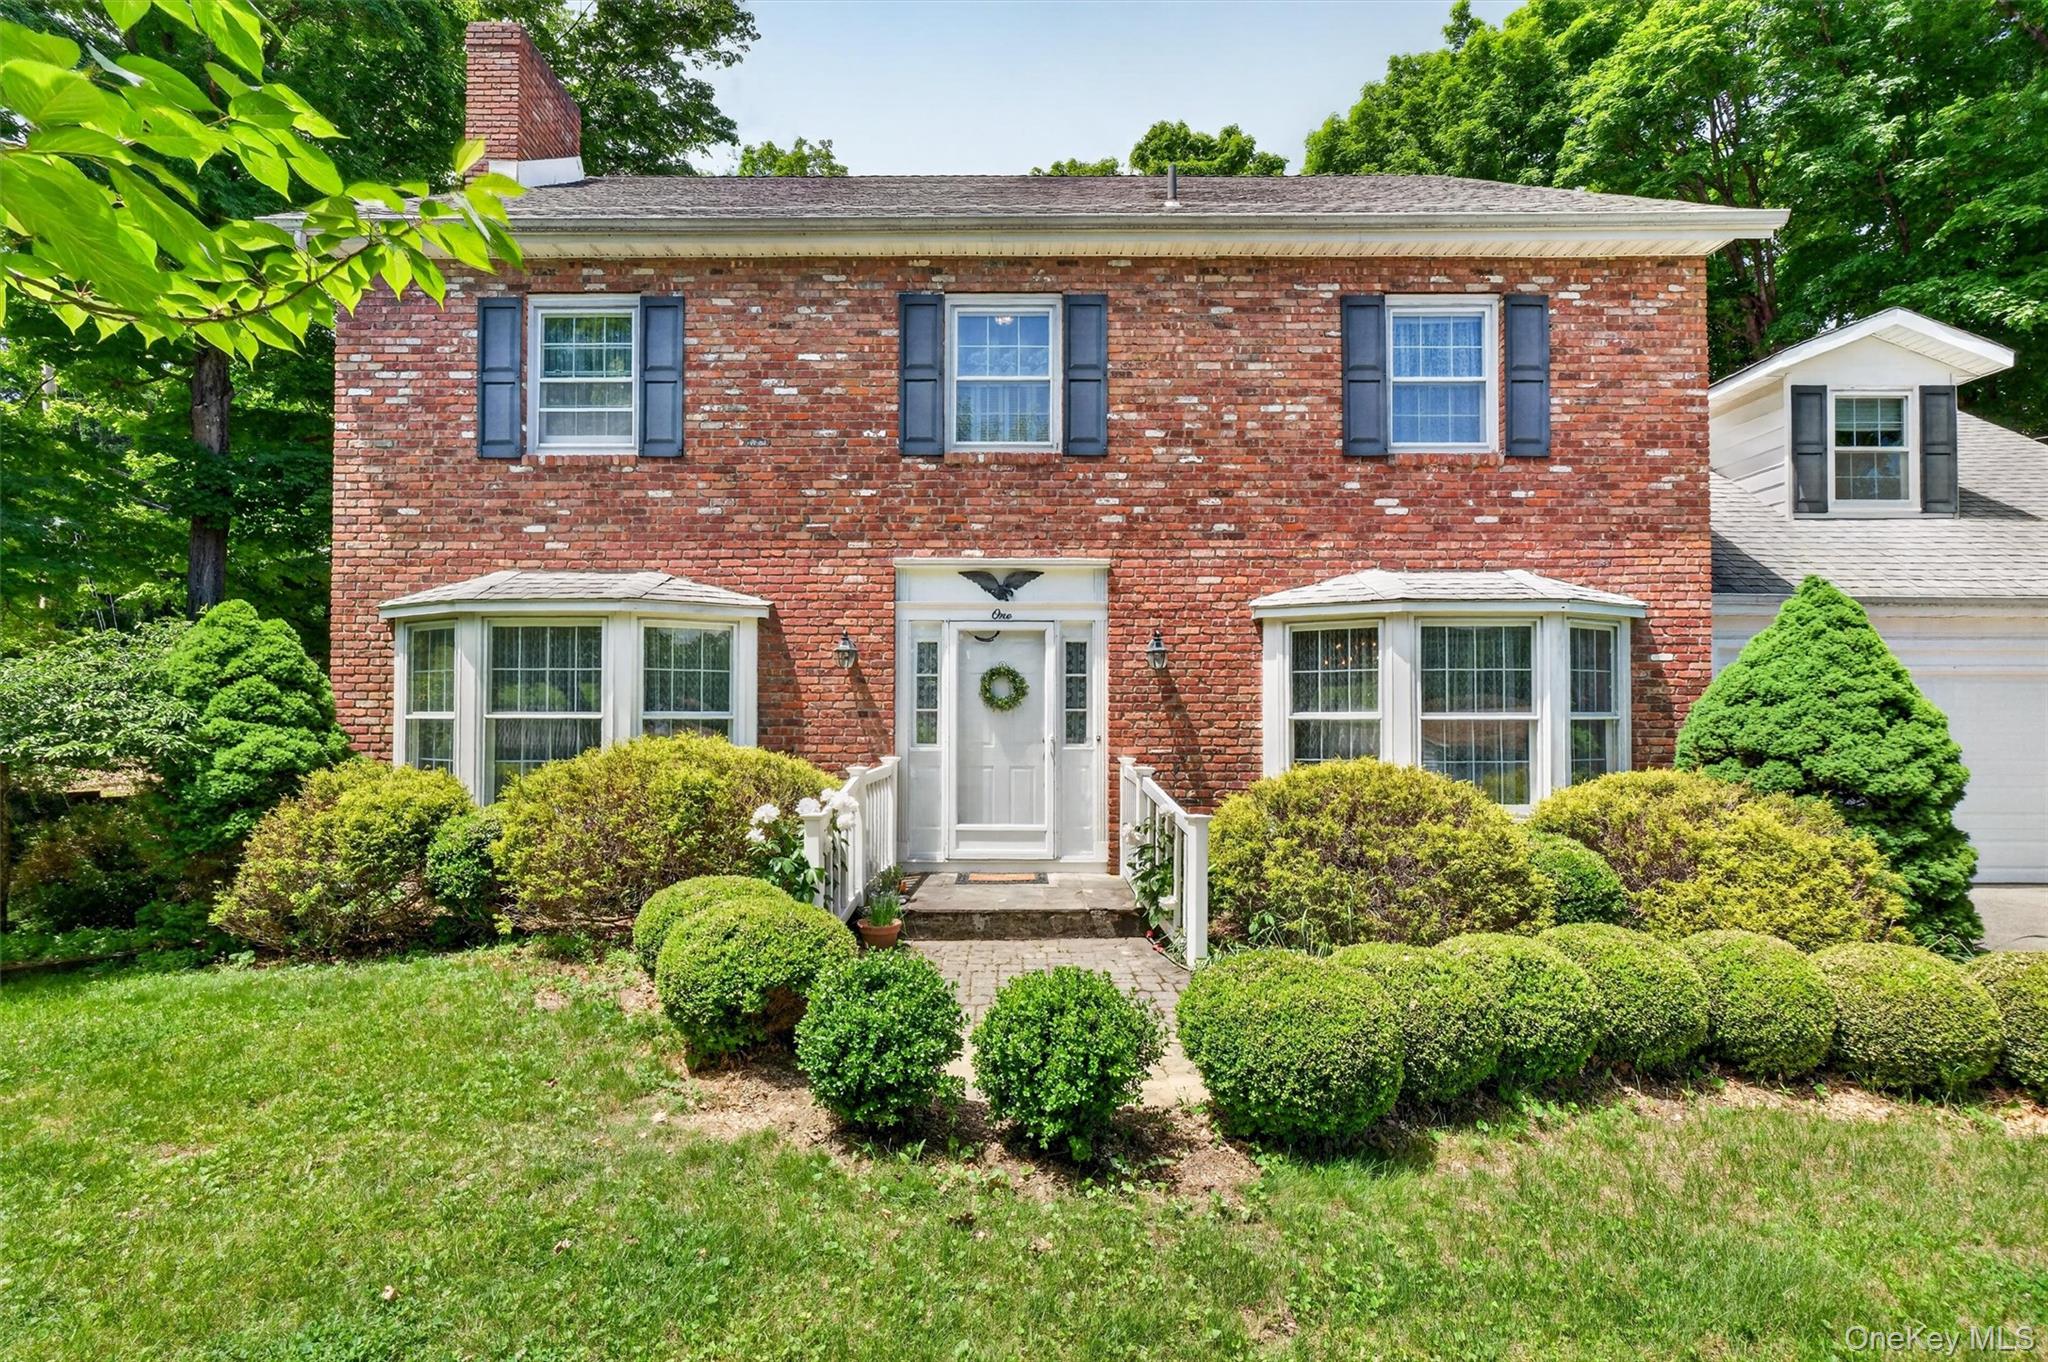
Red brick two-story house with bay windows, a landscaped lawn, and an attached garage.
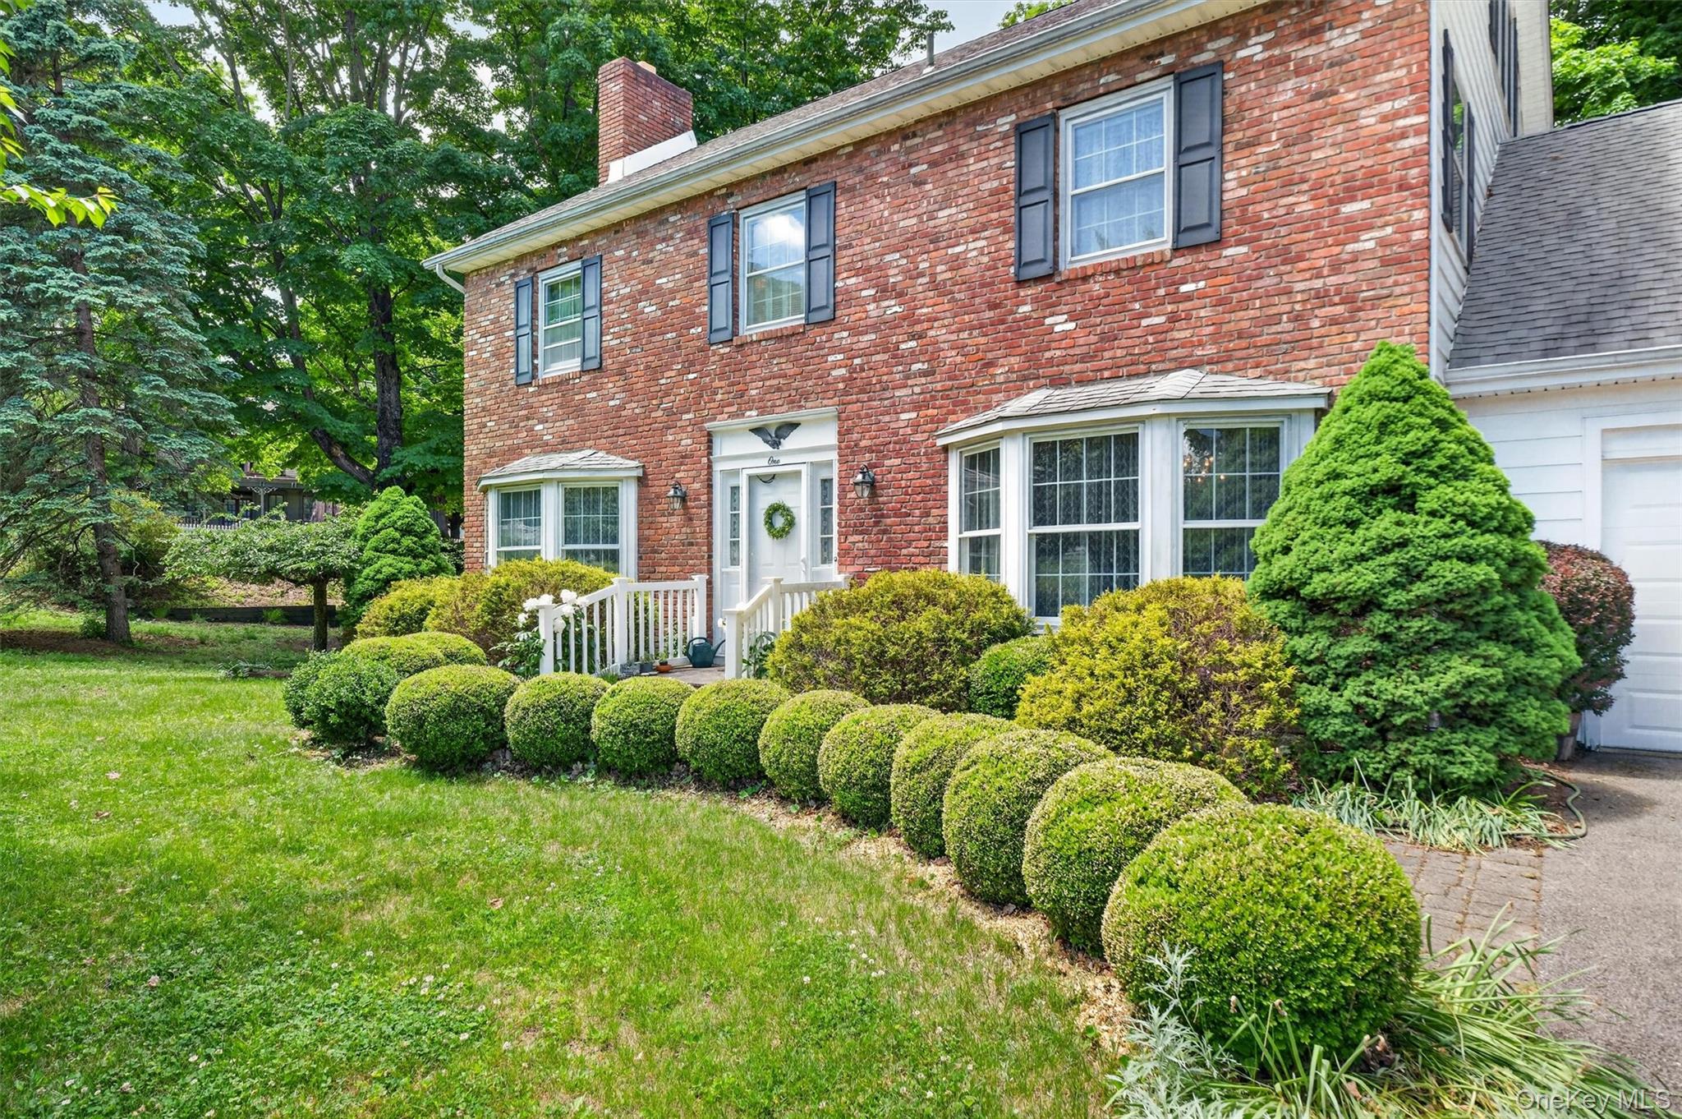
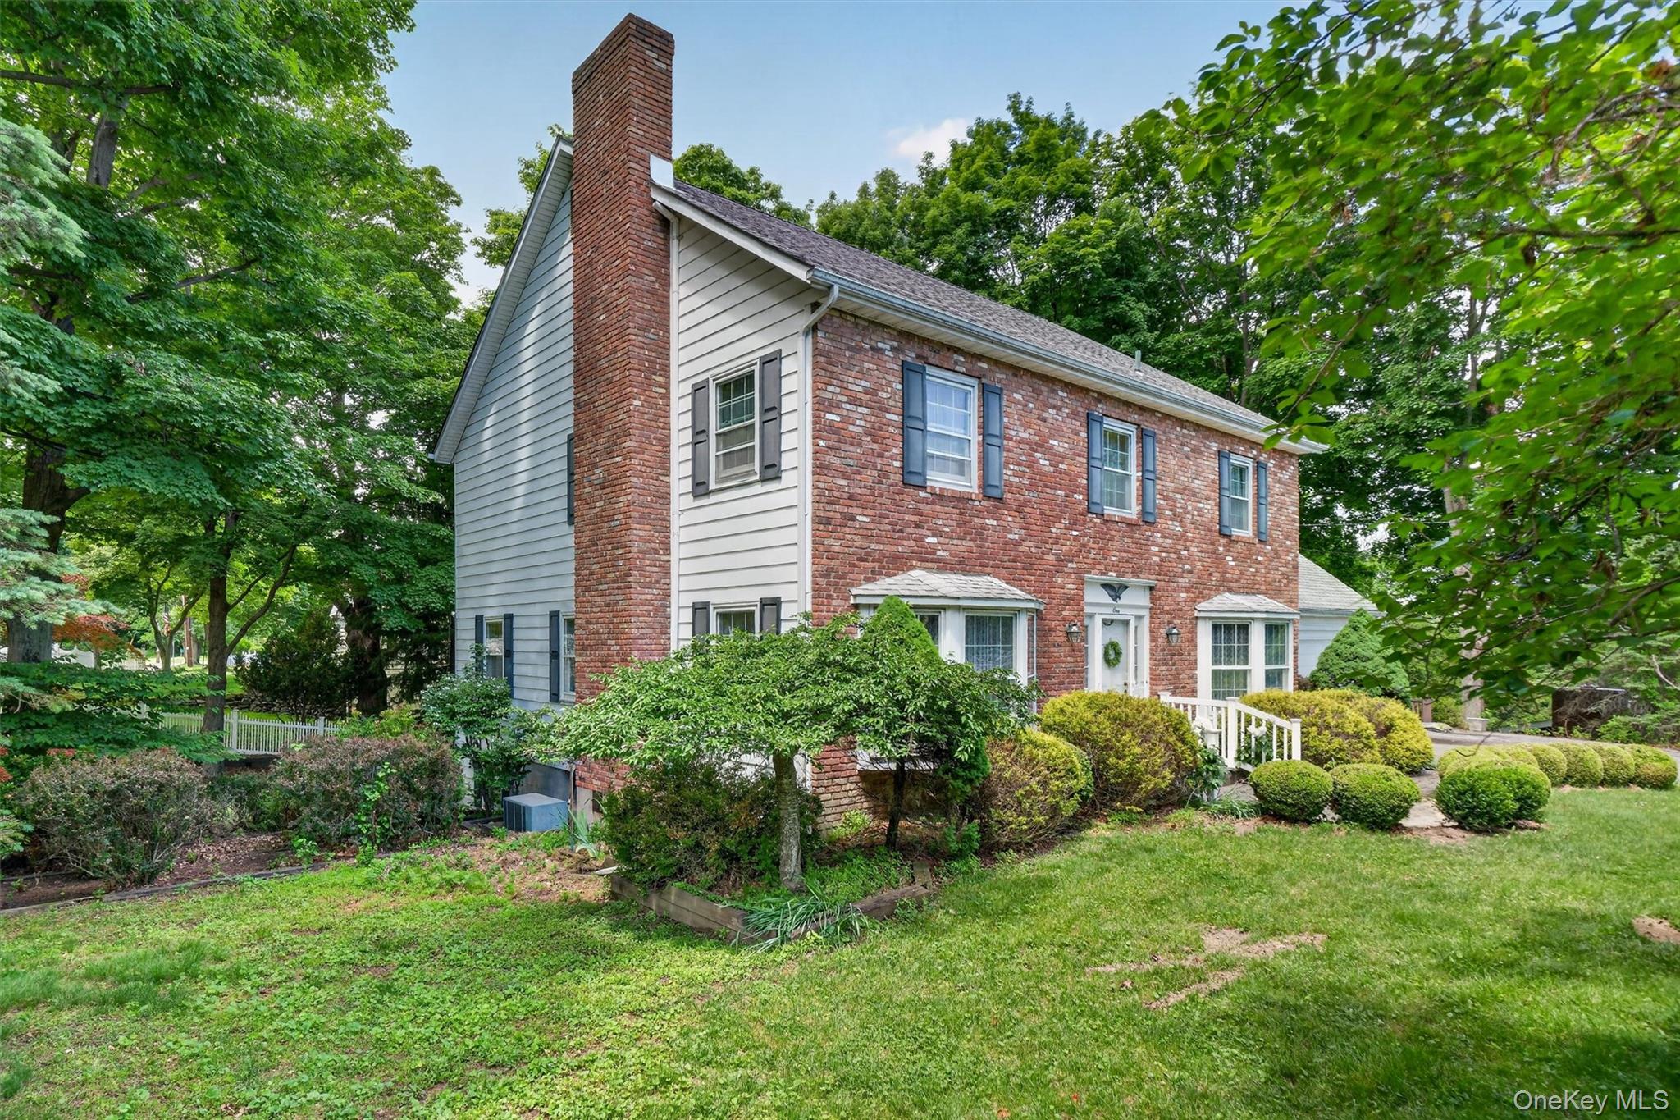
Two-story red brick house with blue shutters, bay windows, and neatly trimmed front shrubs.
Tree-lined neighborhood beside a broad river, with homes and distant wooded hills.
Two-story brick home with a tall chimney, white siding, and leafy landscaping.
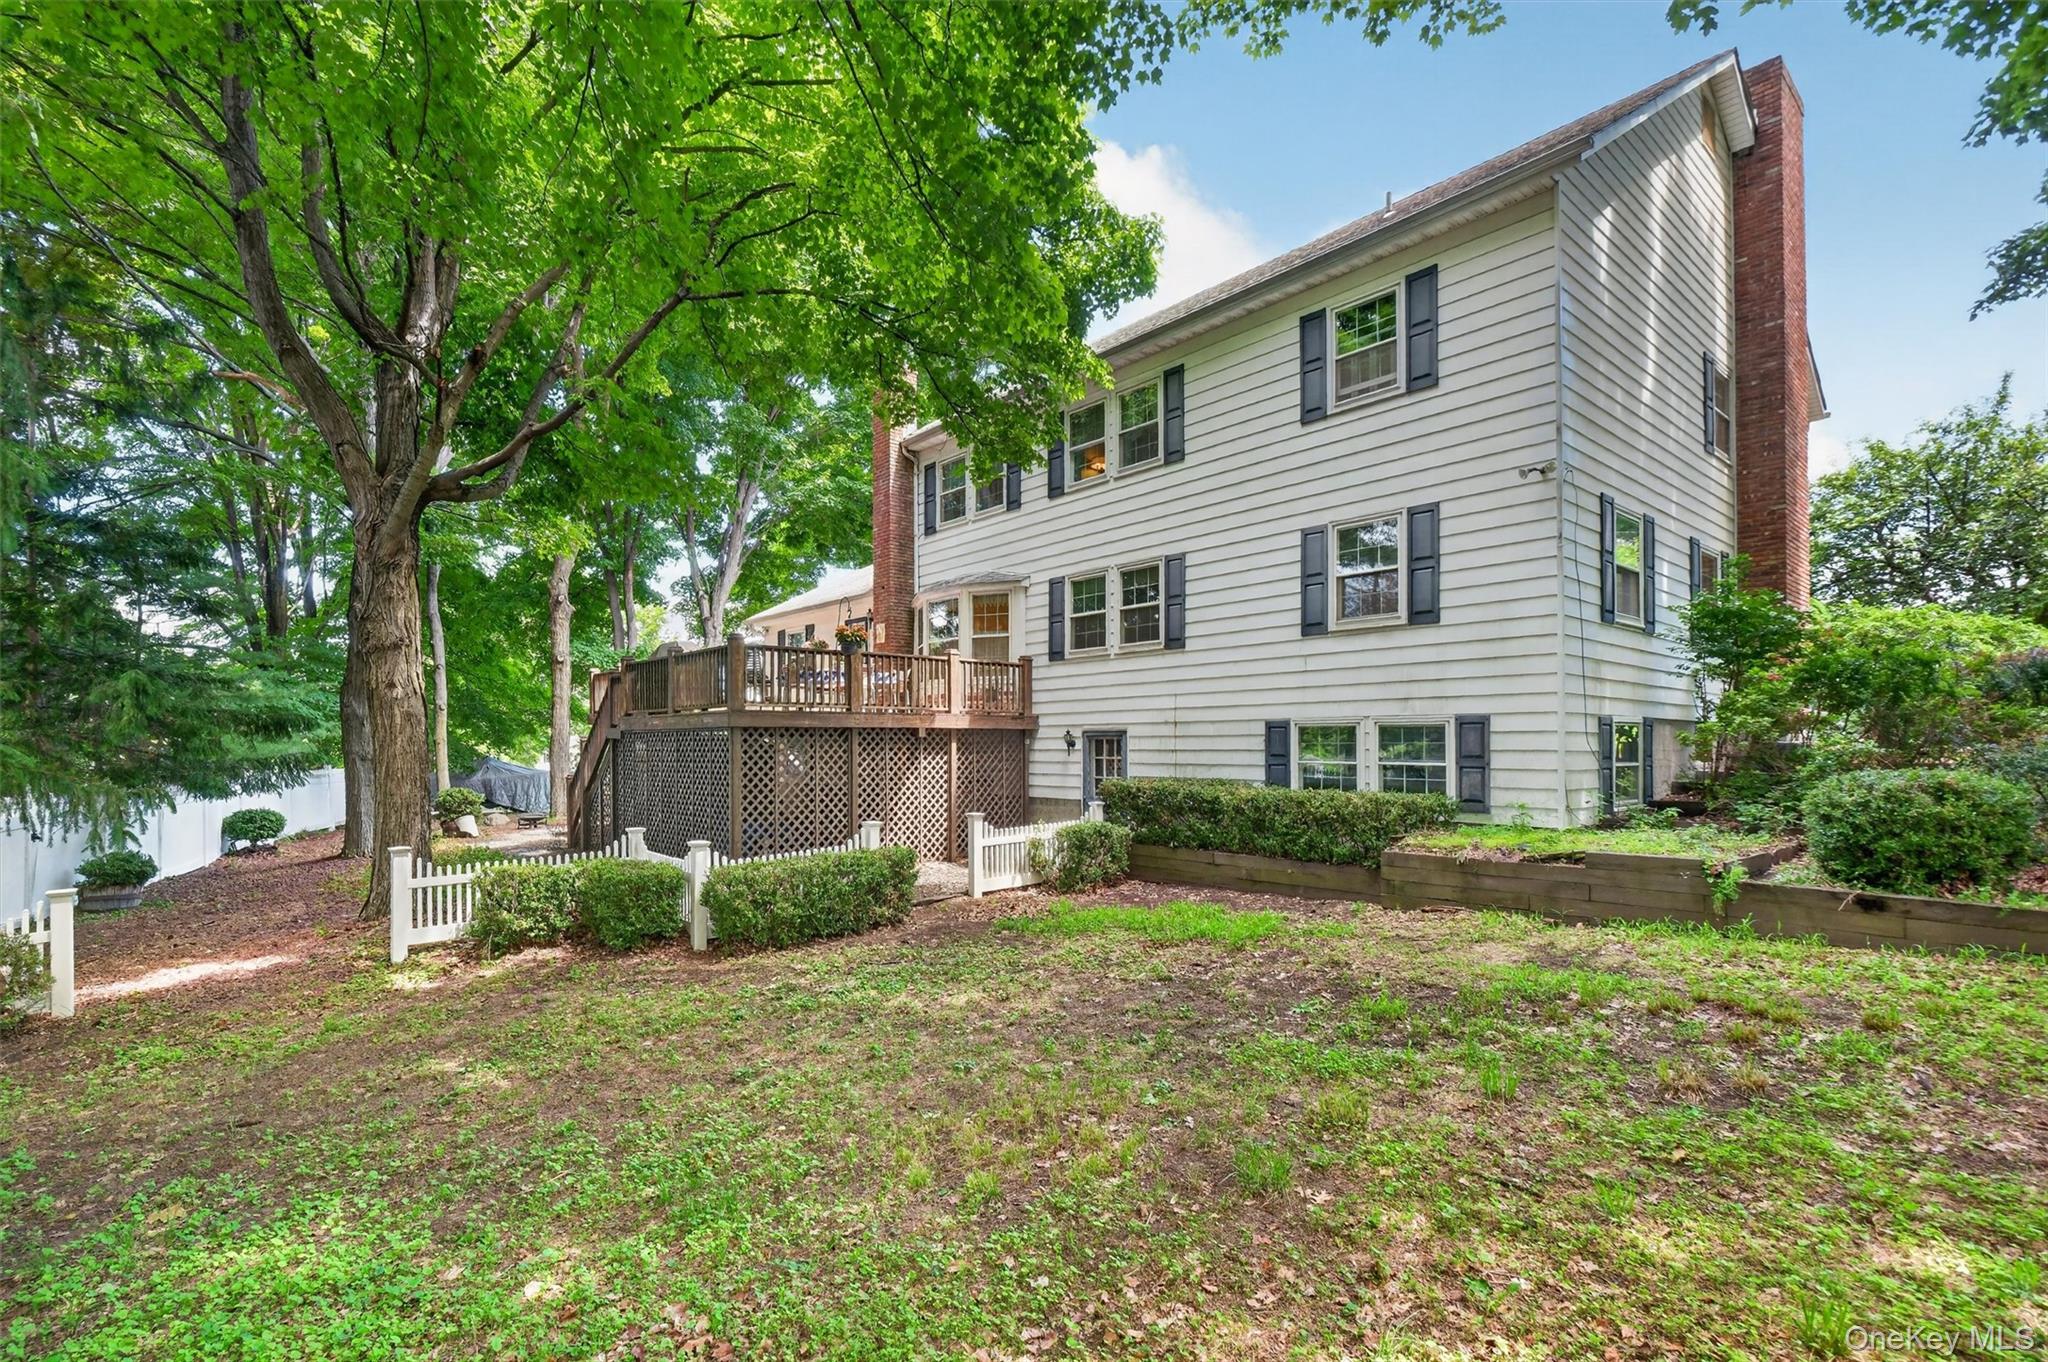
House exterior with a raised wooden deck beneath mature trees and a white picket fence.
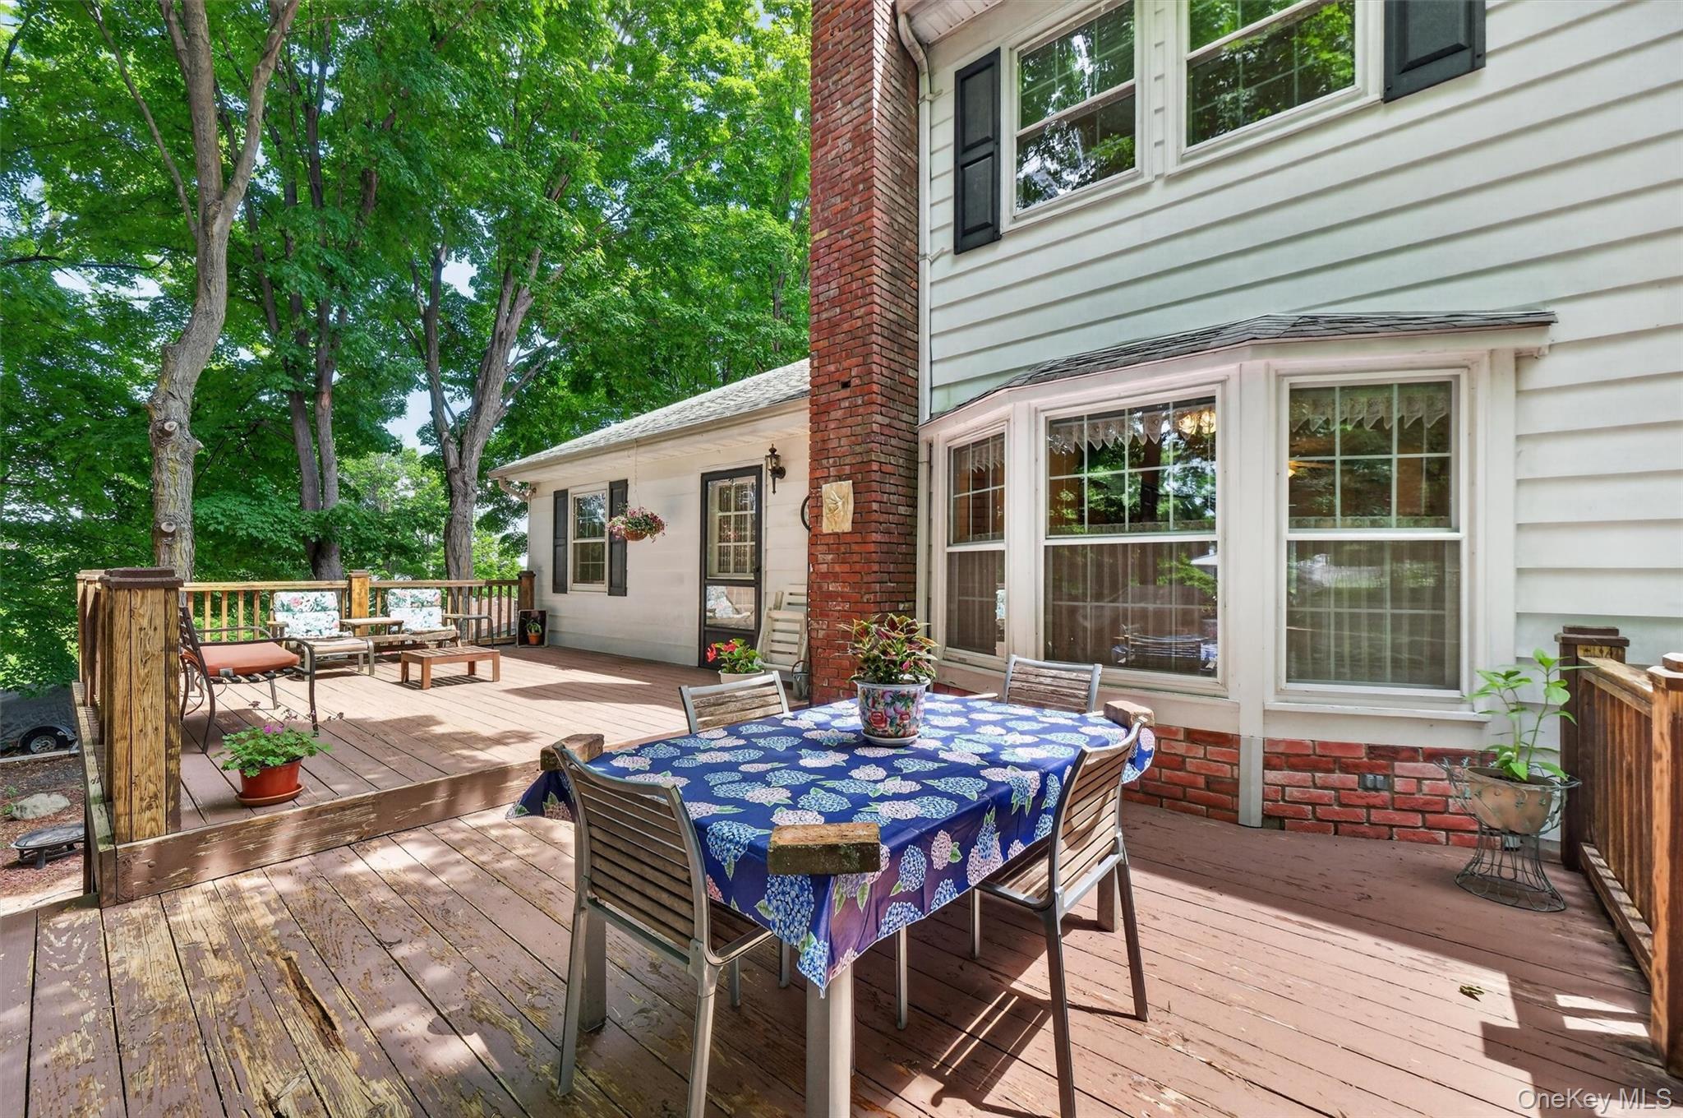
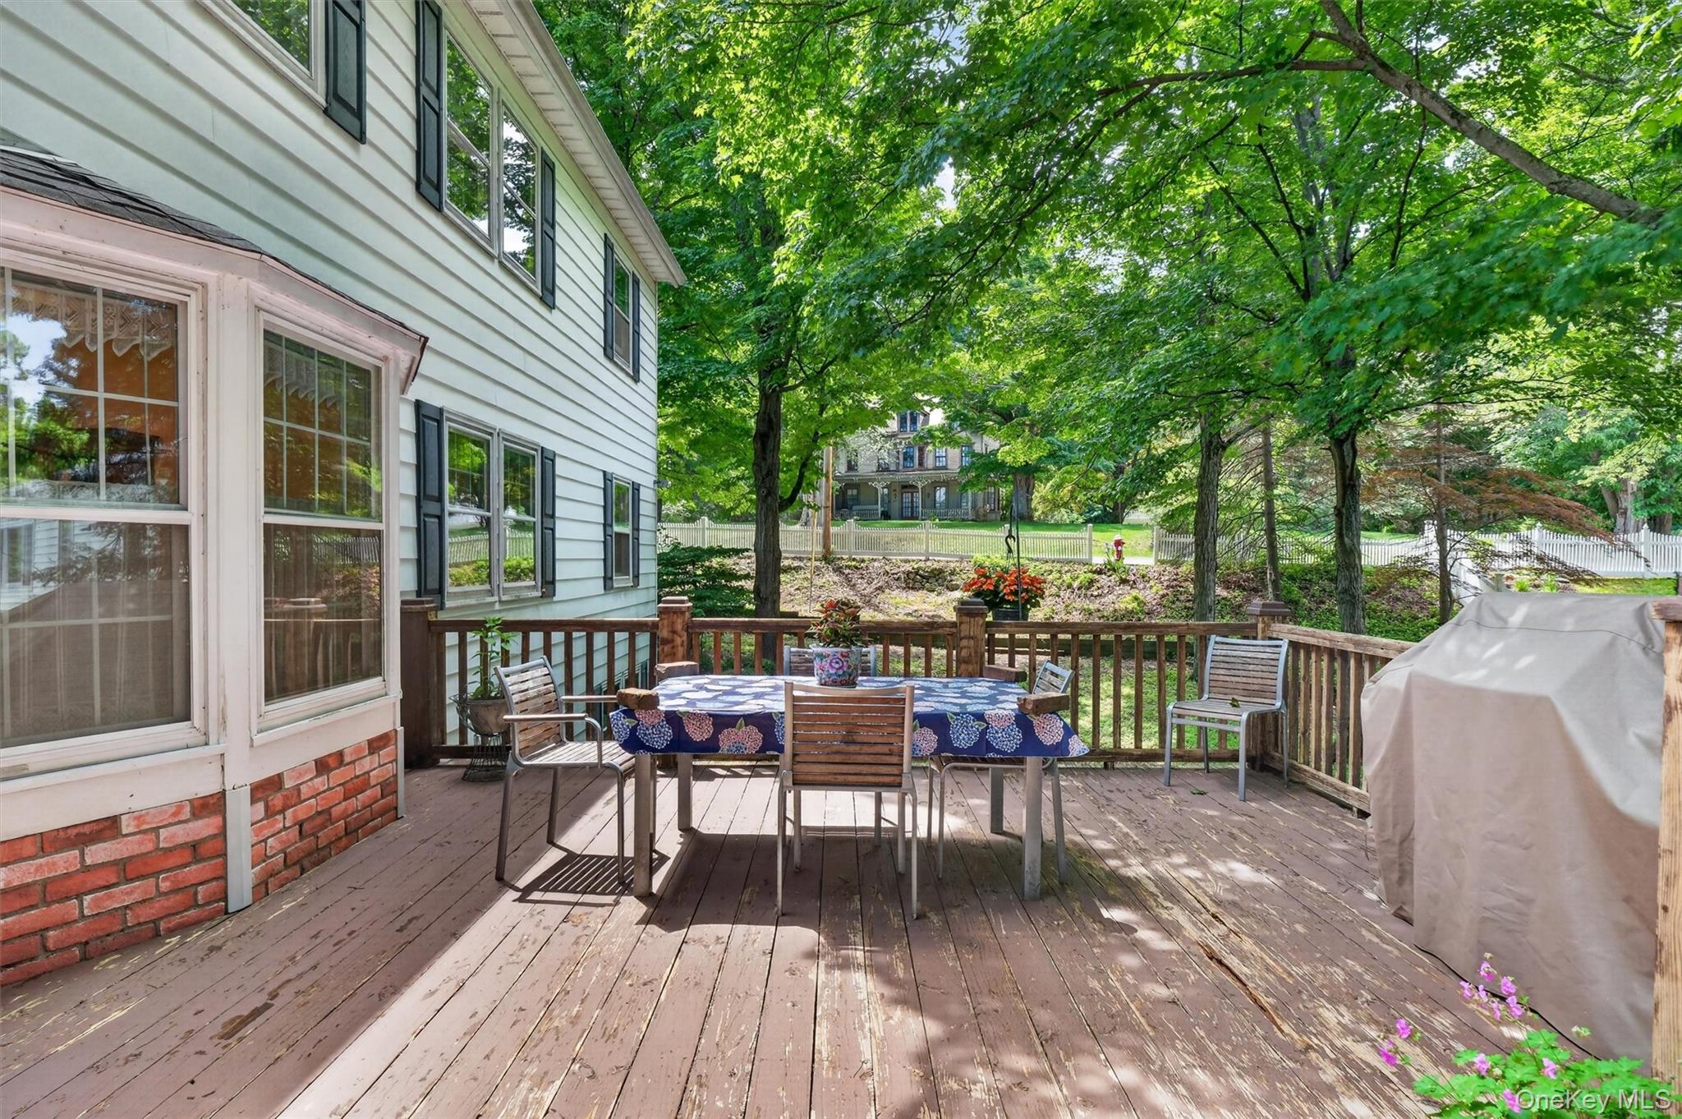
Wooden deck with outdoor dining table, separate seating area, and mature trees.
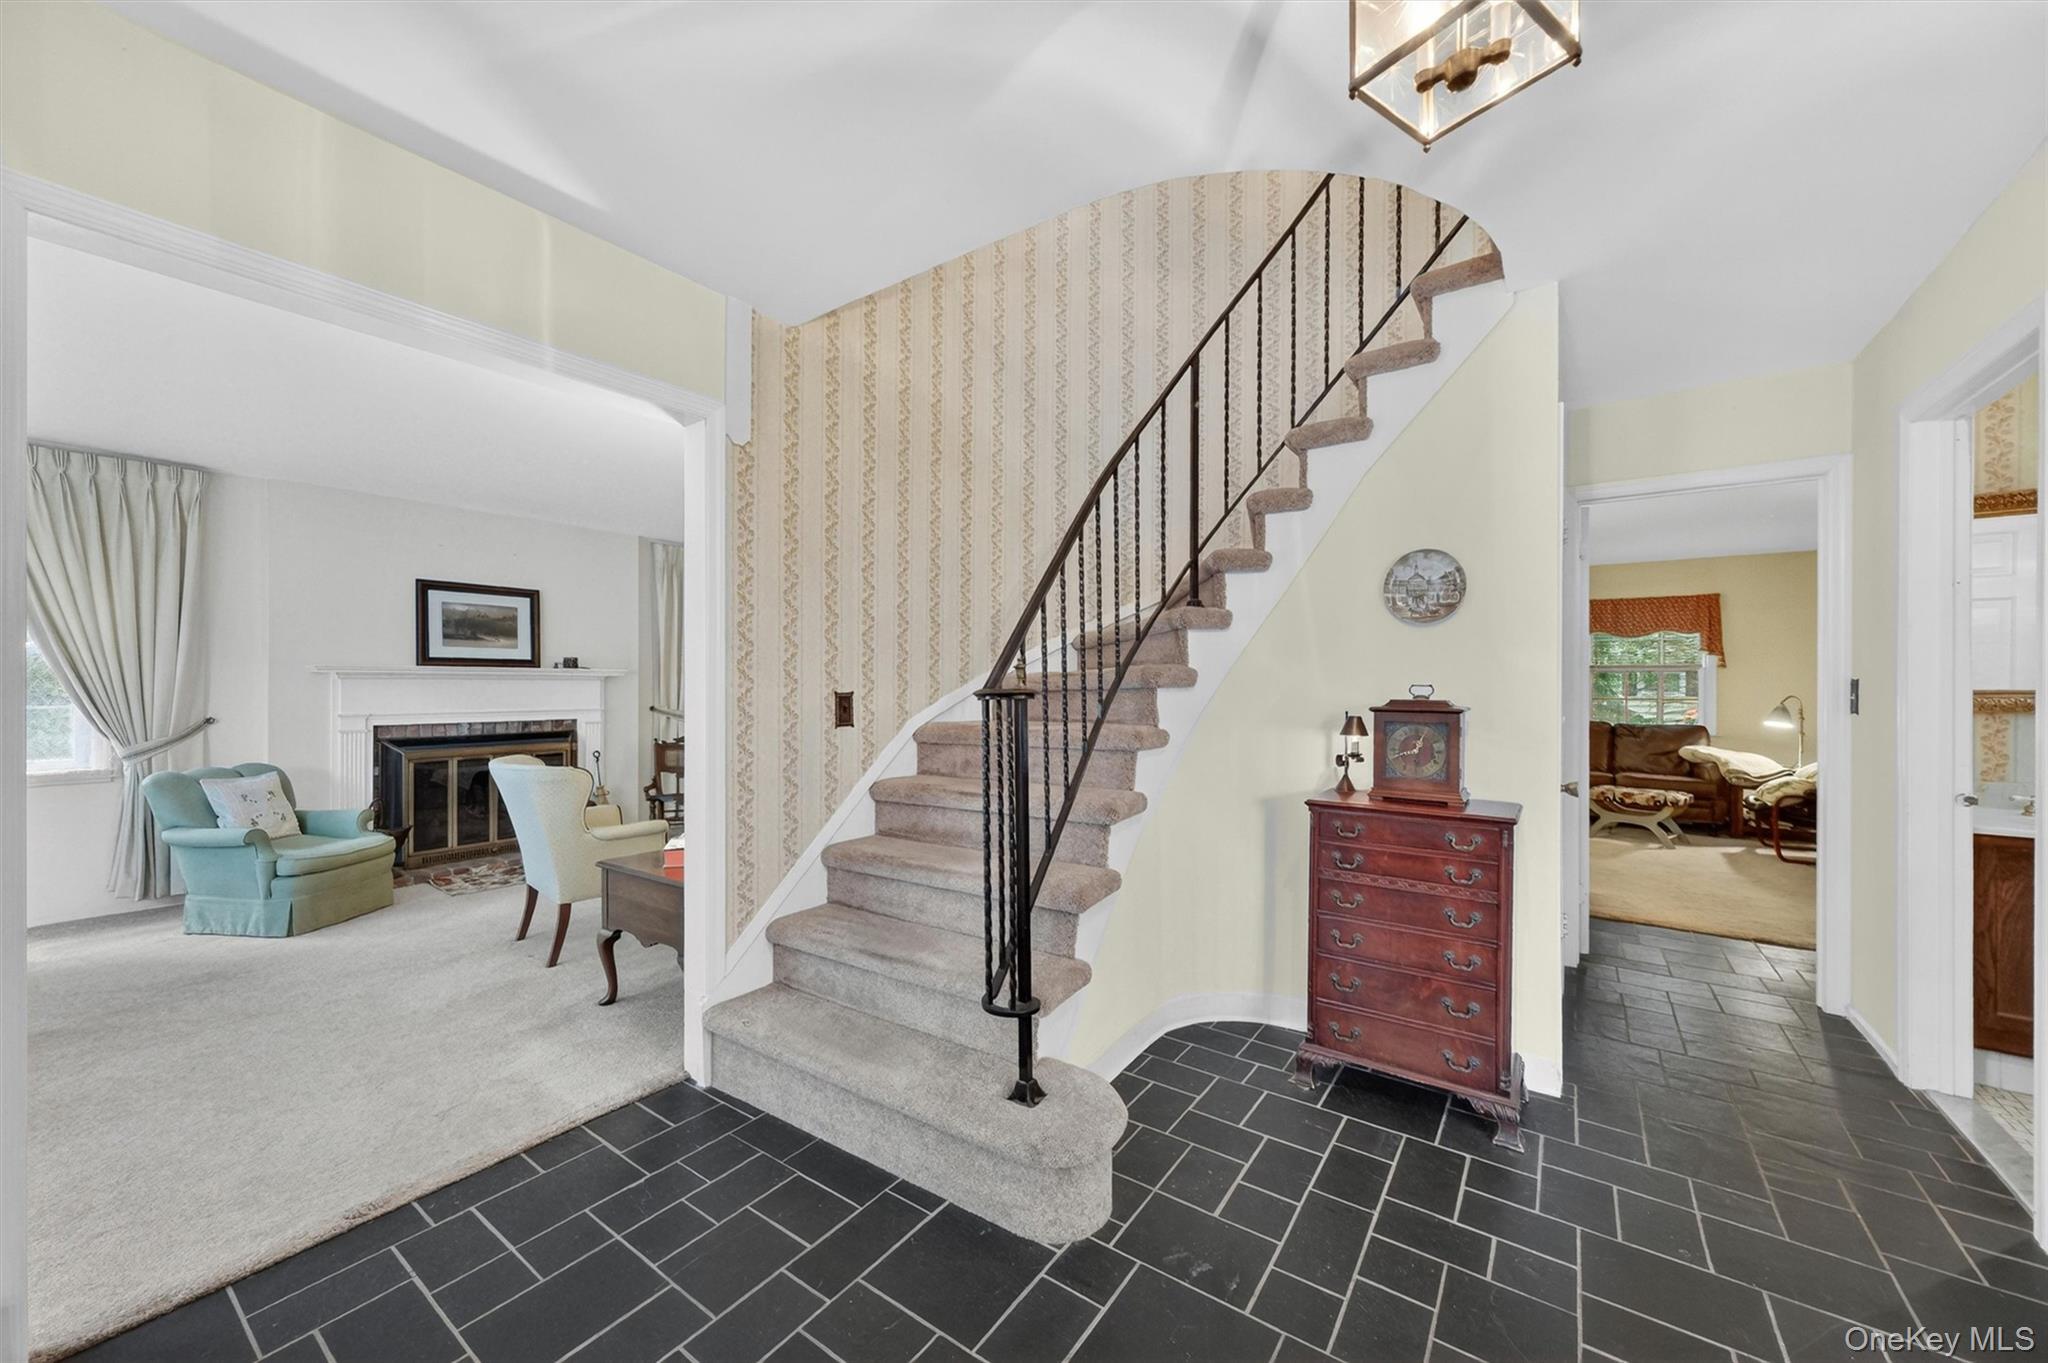
Entry foyer with a curved carpeted staircase, black iron railing, and dark tile floor.
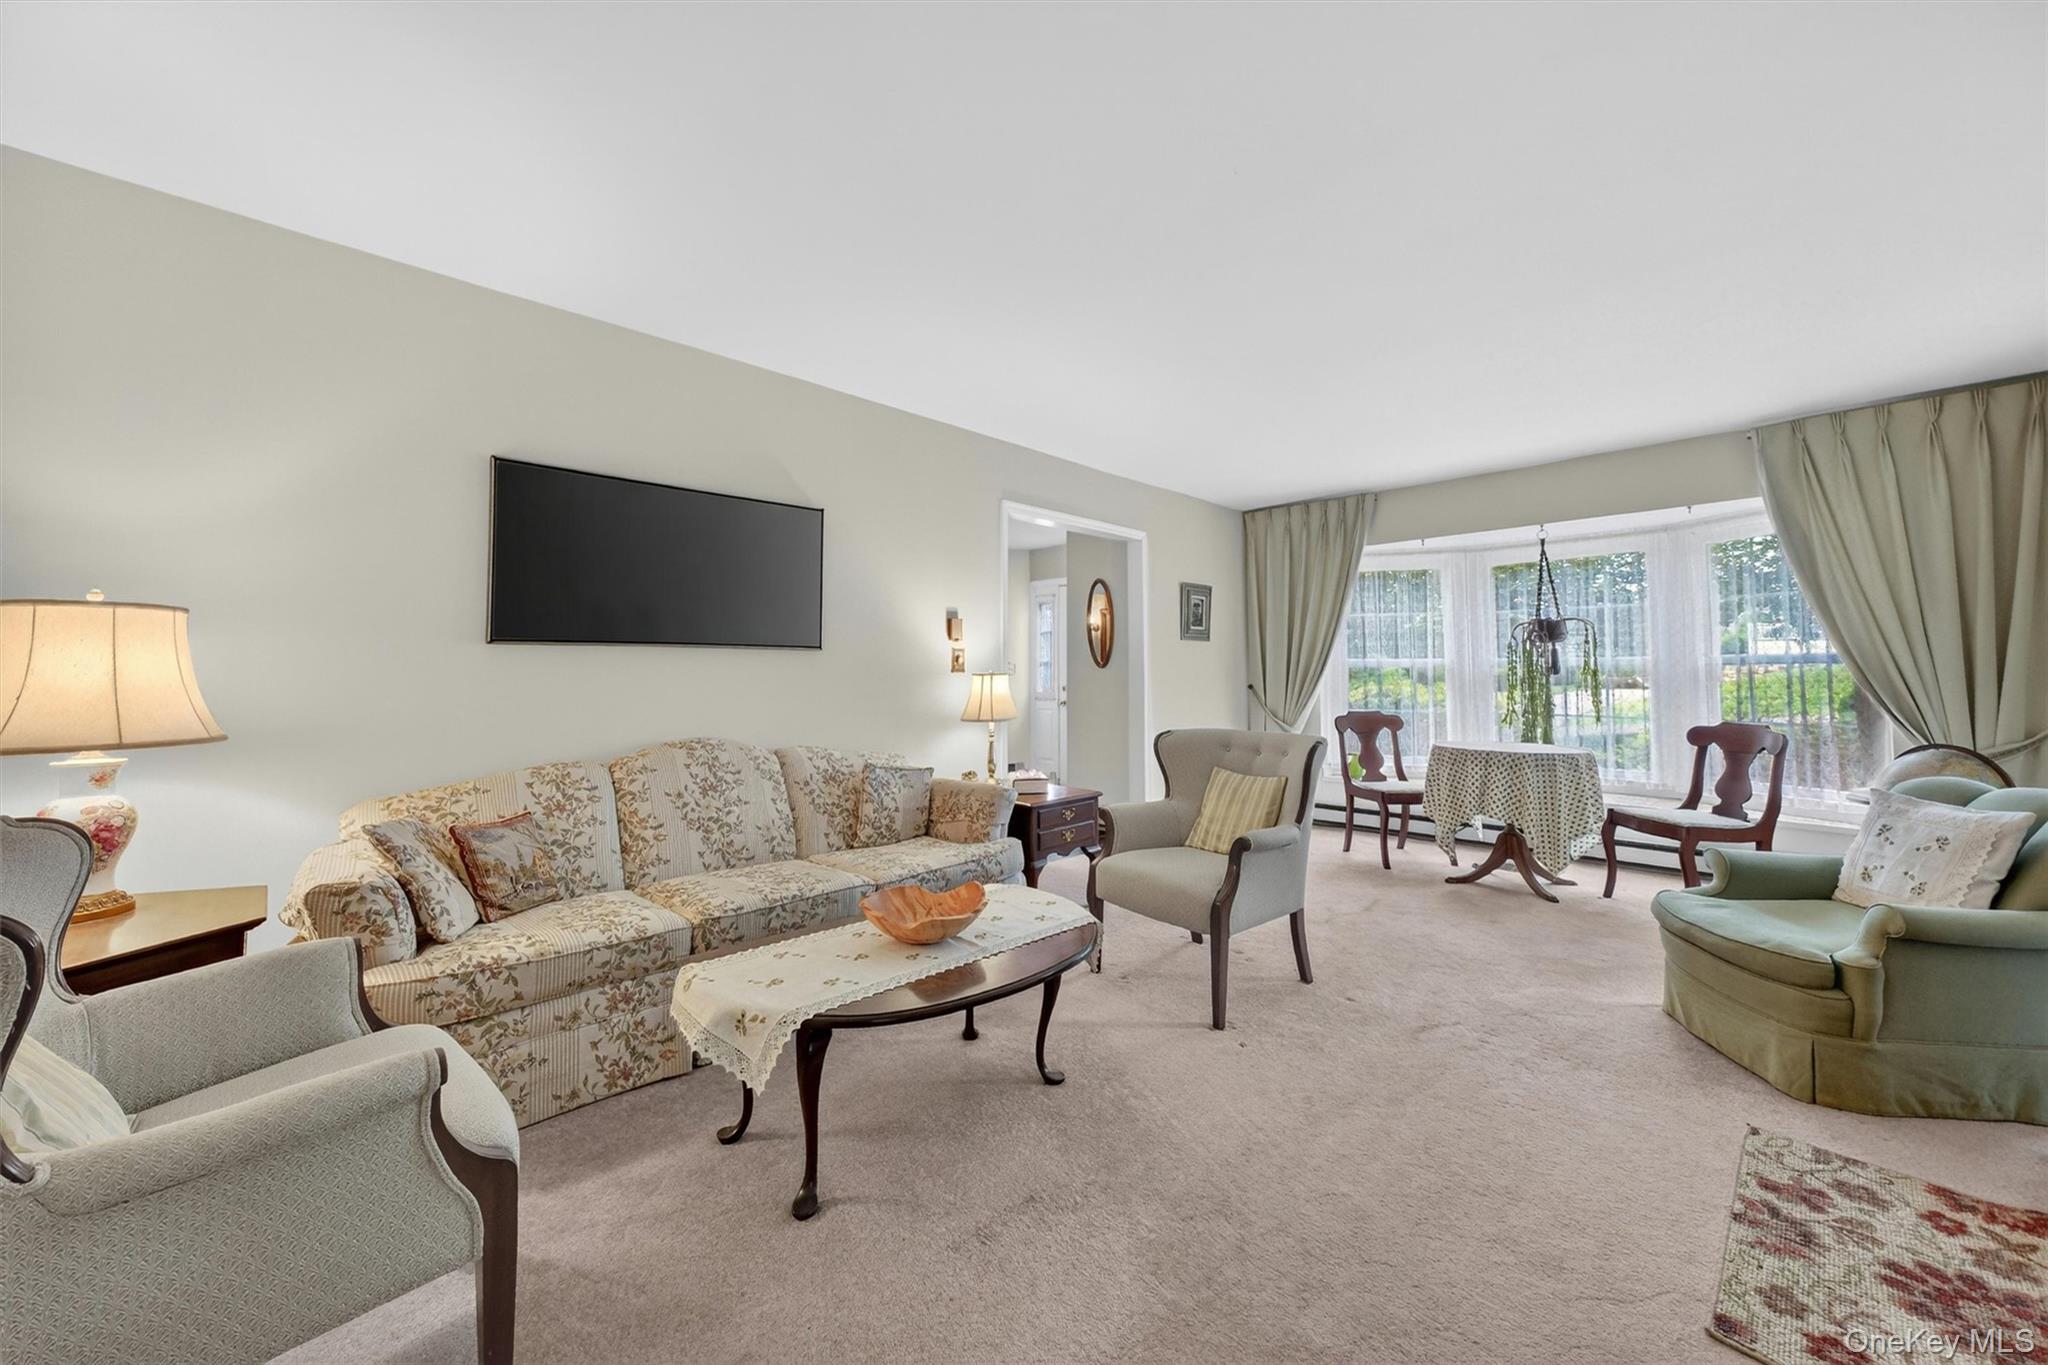
Furnished living room with a floral sofa and a bright bay window.
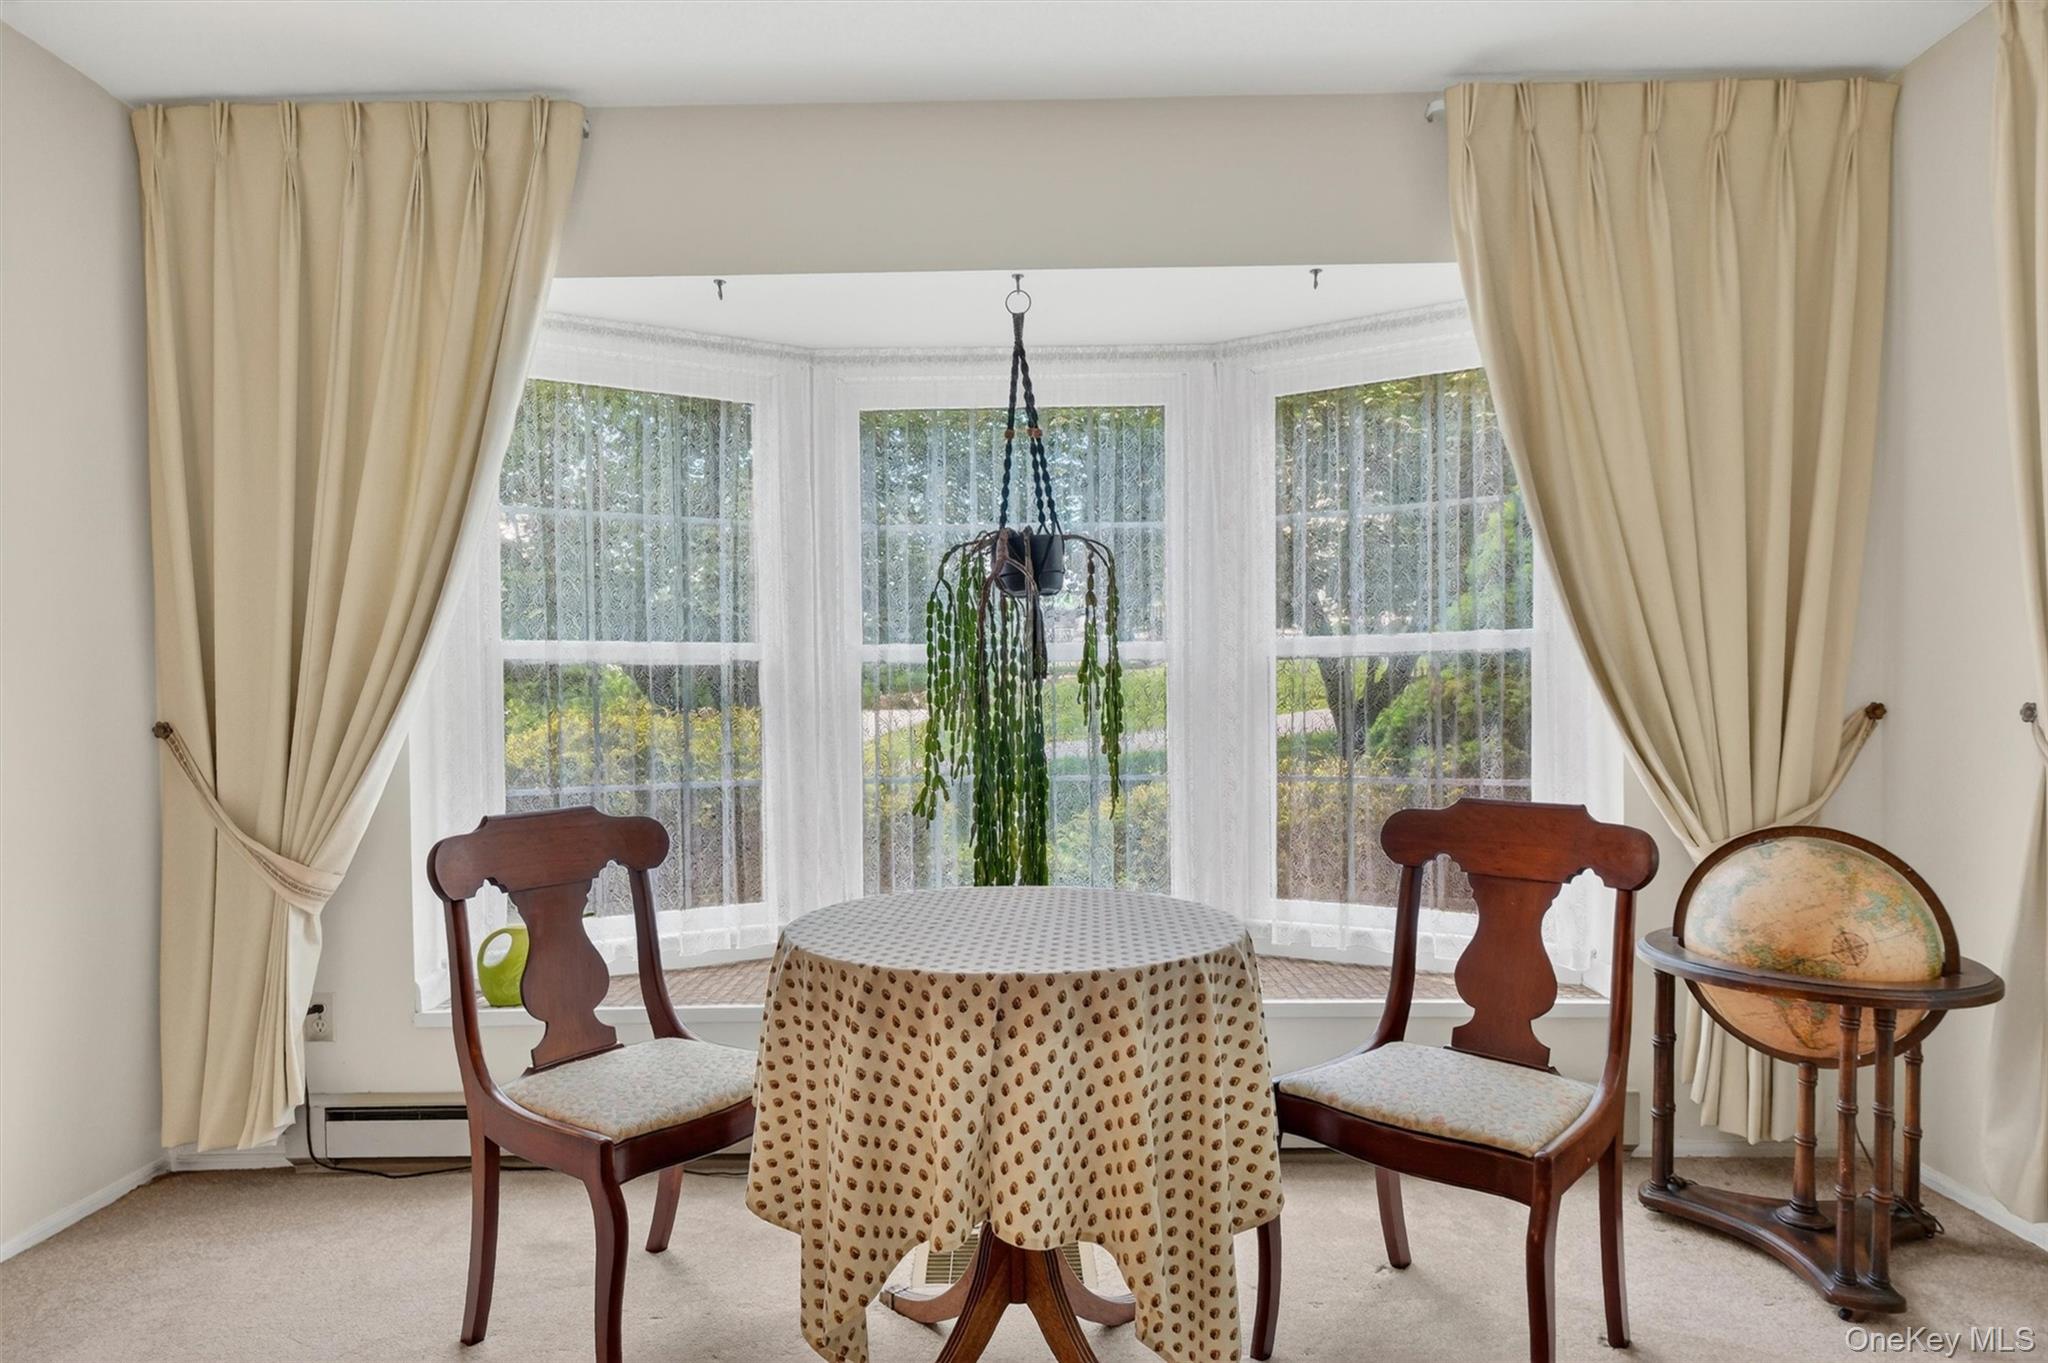
Dining nook with a round table and wooden chairs in front of a curtained bay window.
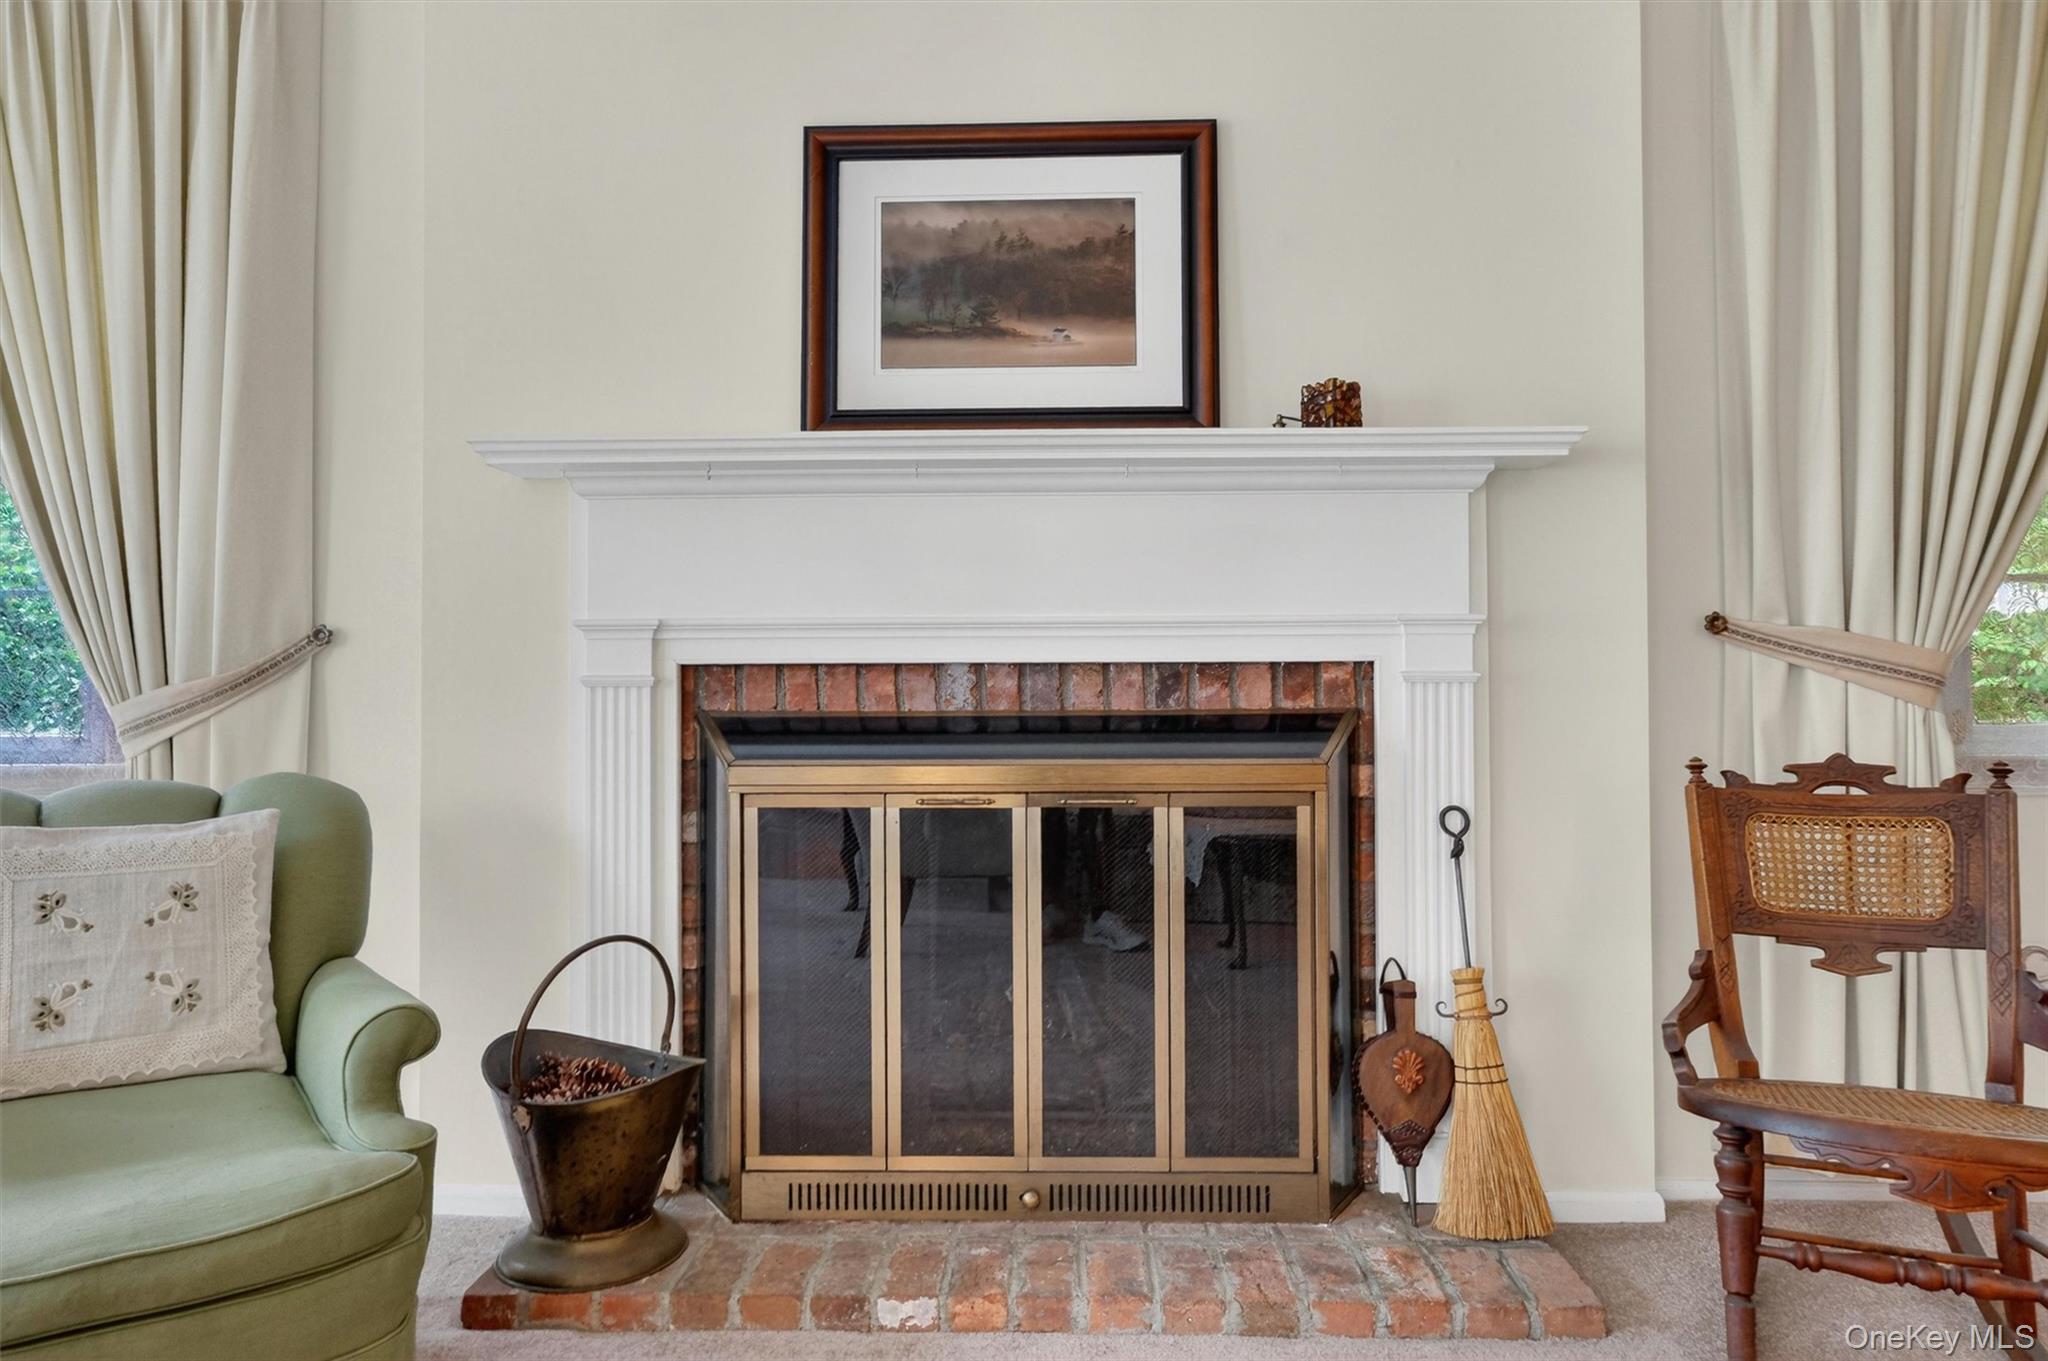
Living room fireplace with a white mantel, brick hearth, brass doors, and green armchair.
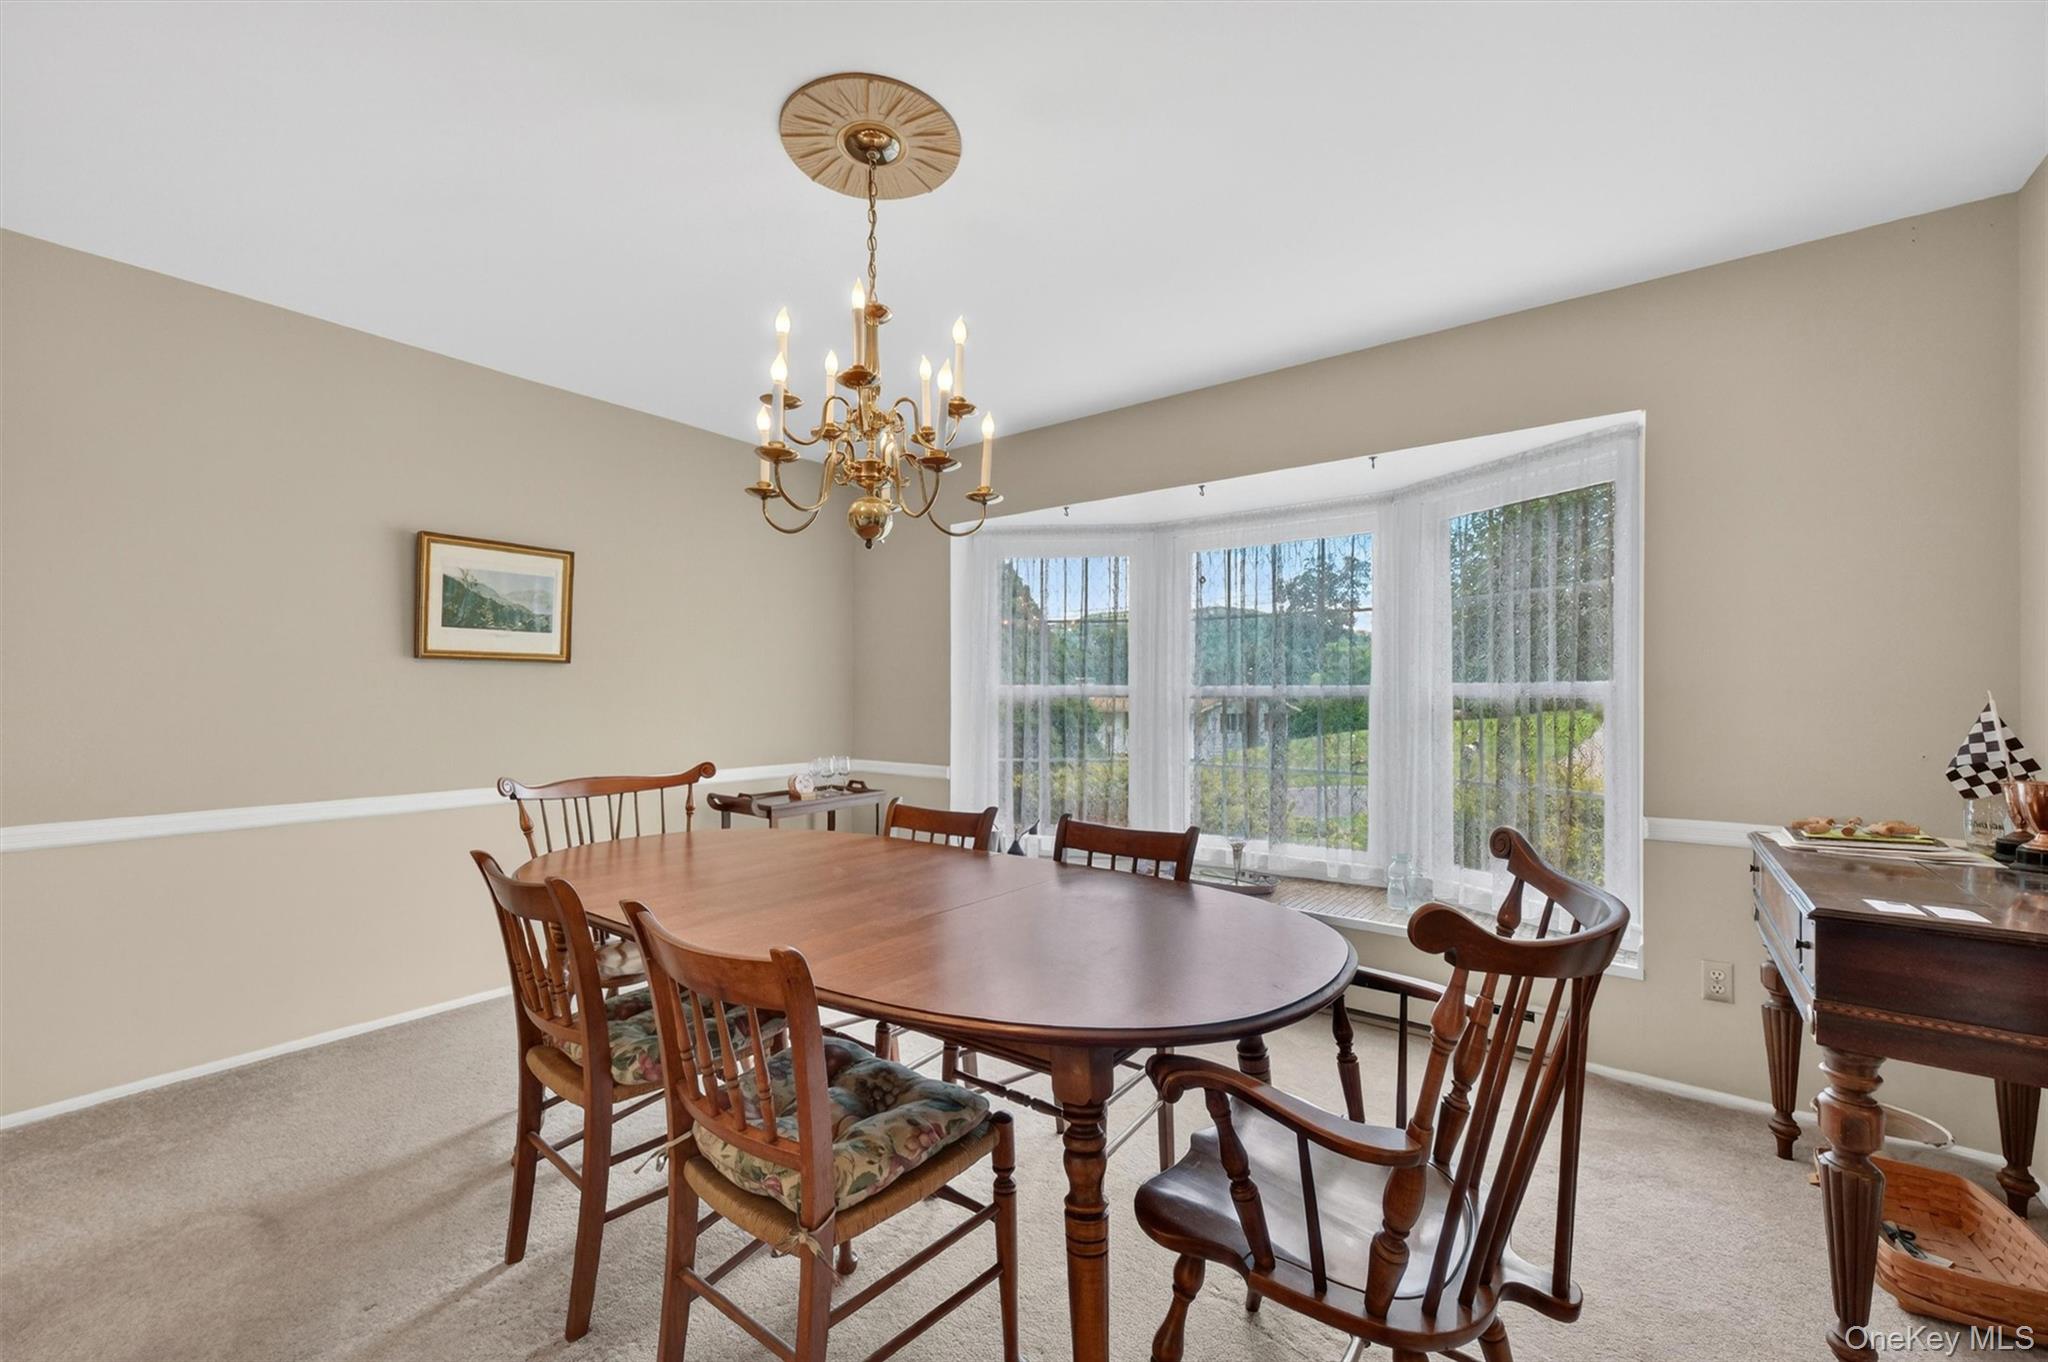
Dining room with an oval wooden table, brass chandelier, and wide bay window.
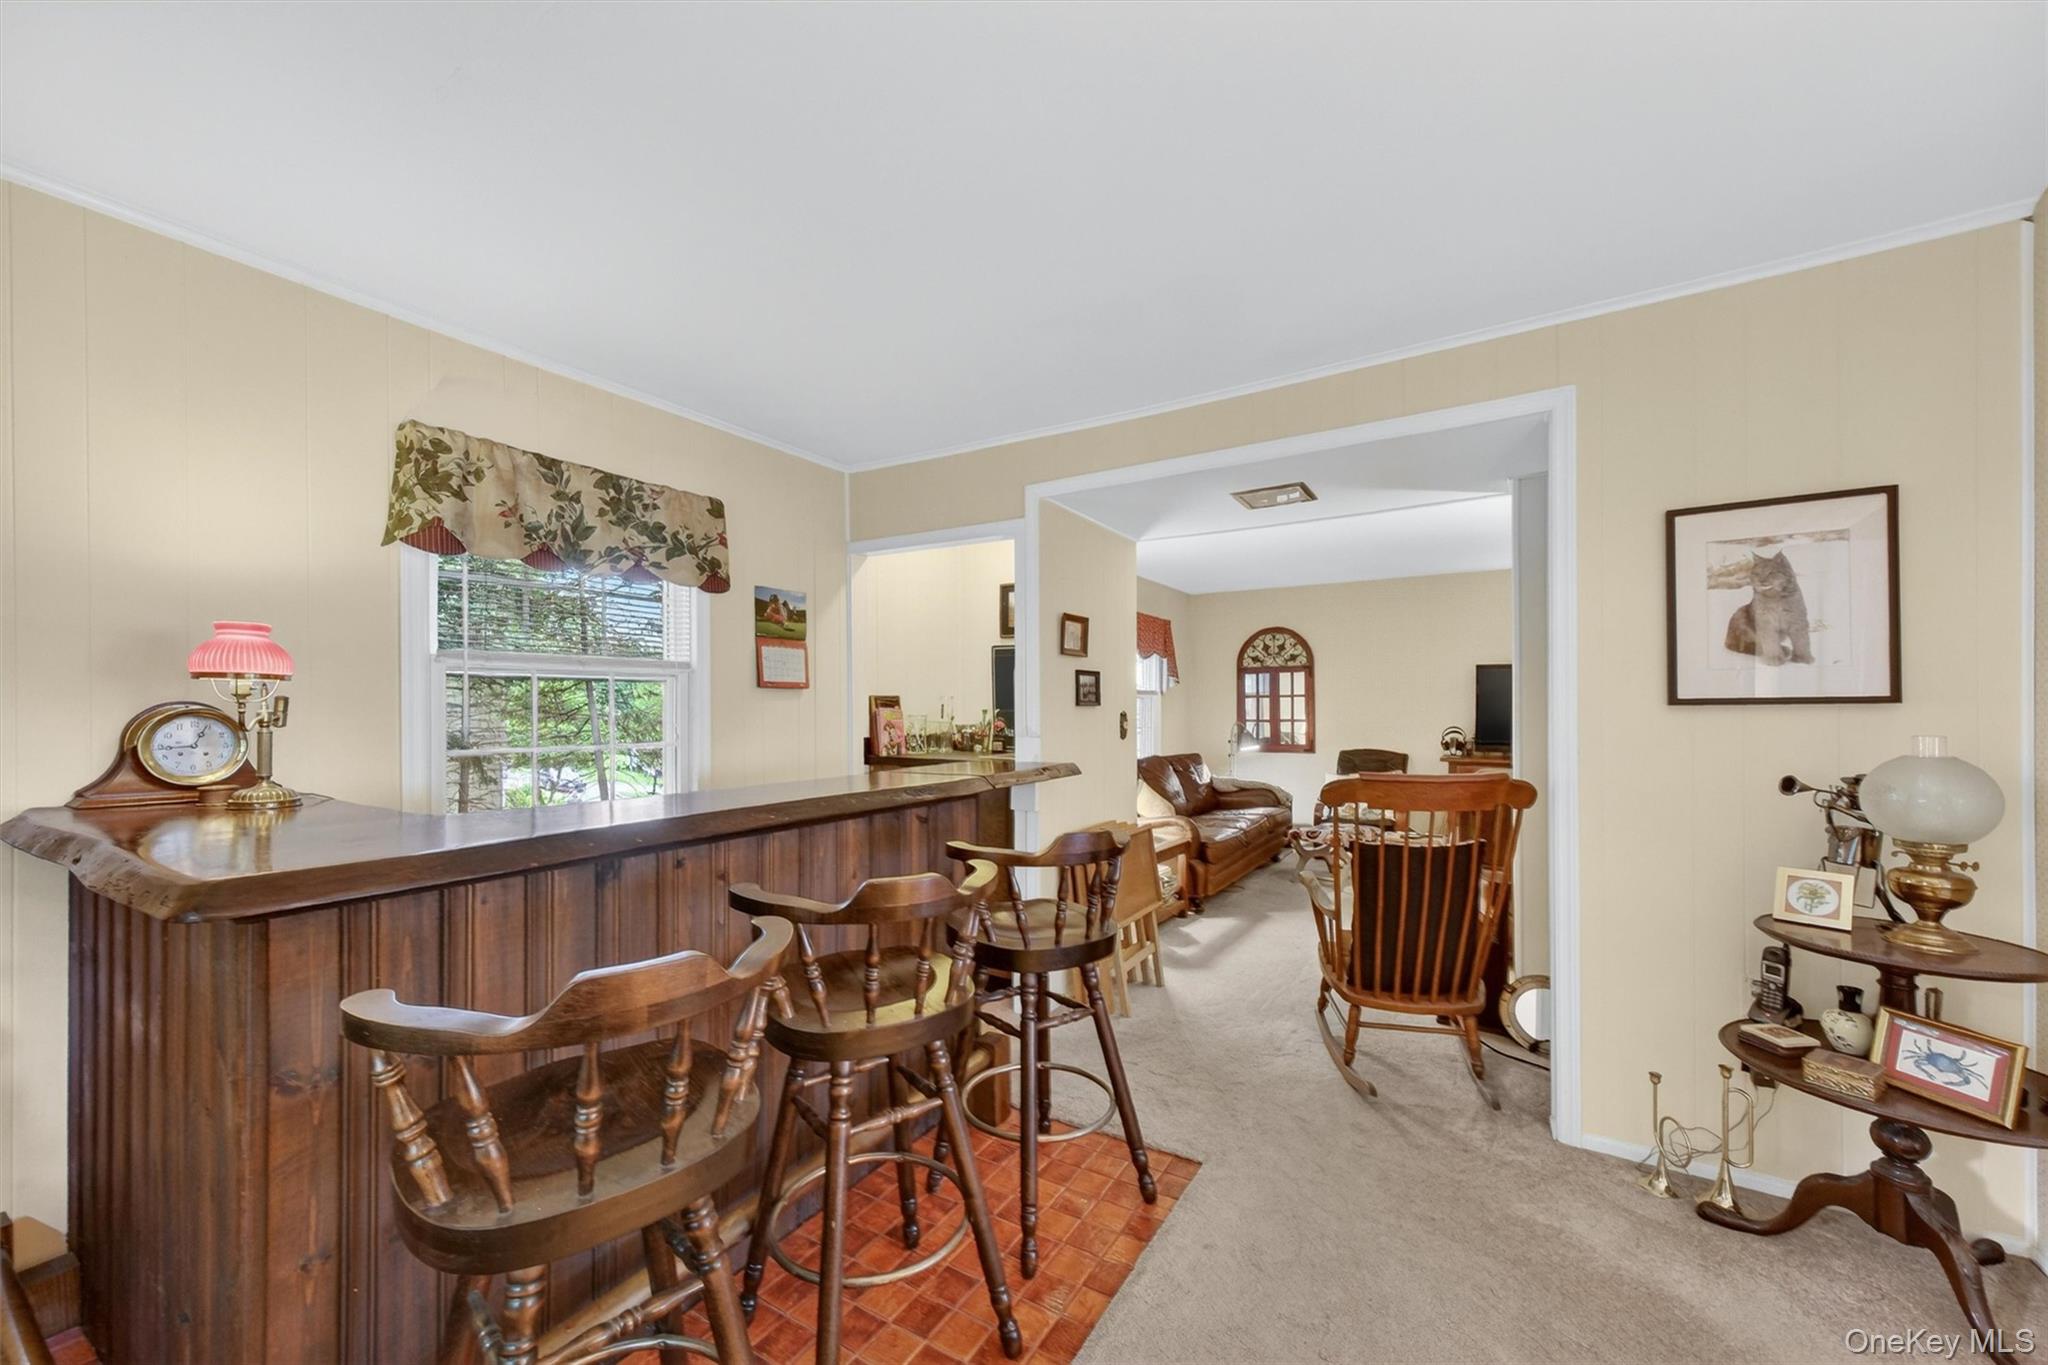
Wooden bar with stools opens onto a furnished living and dining area.
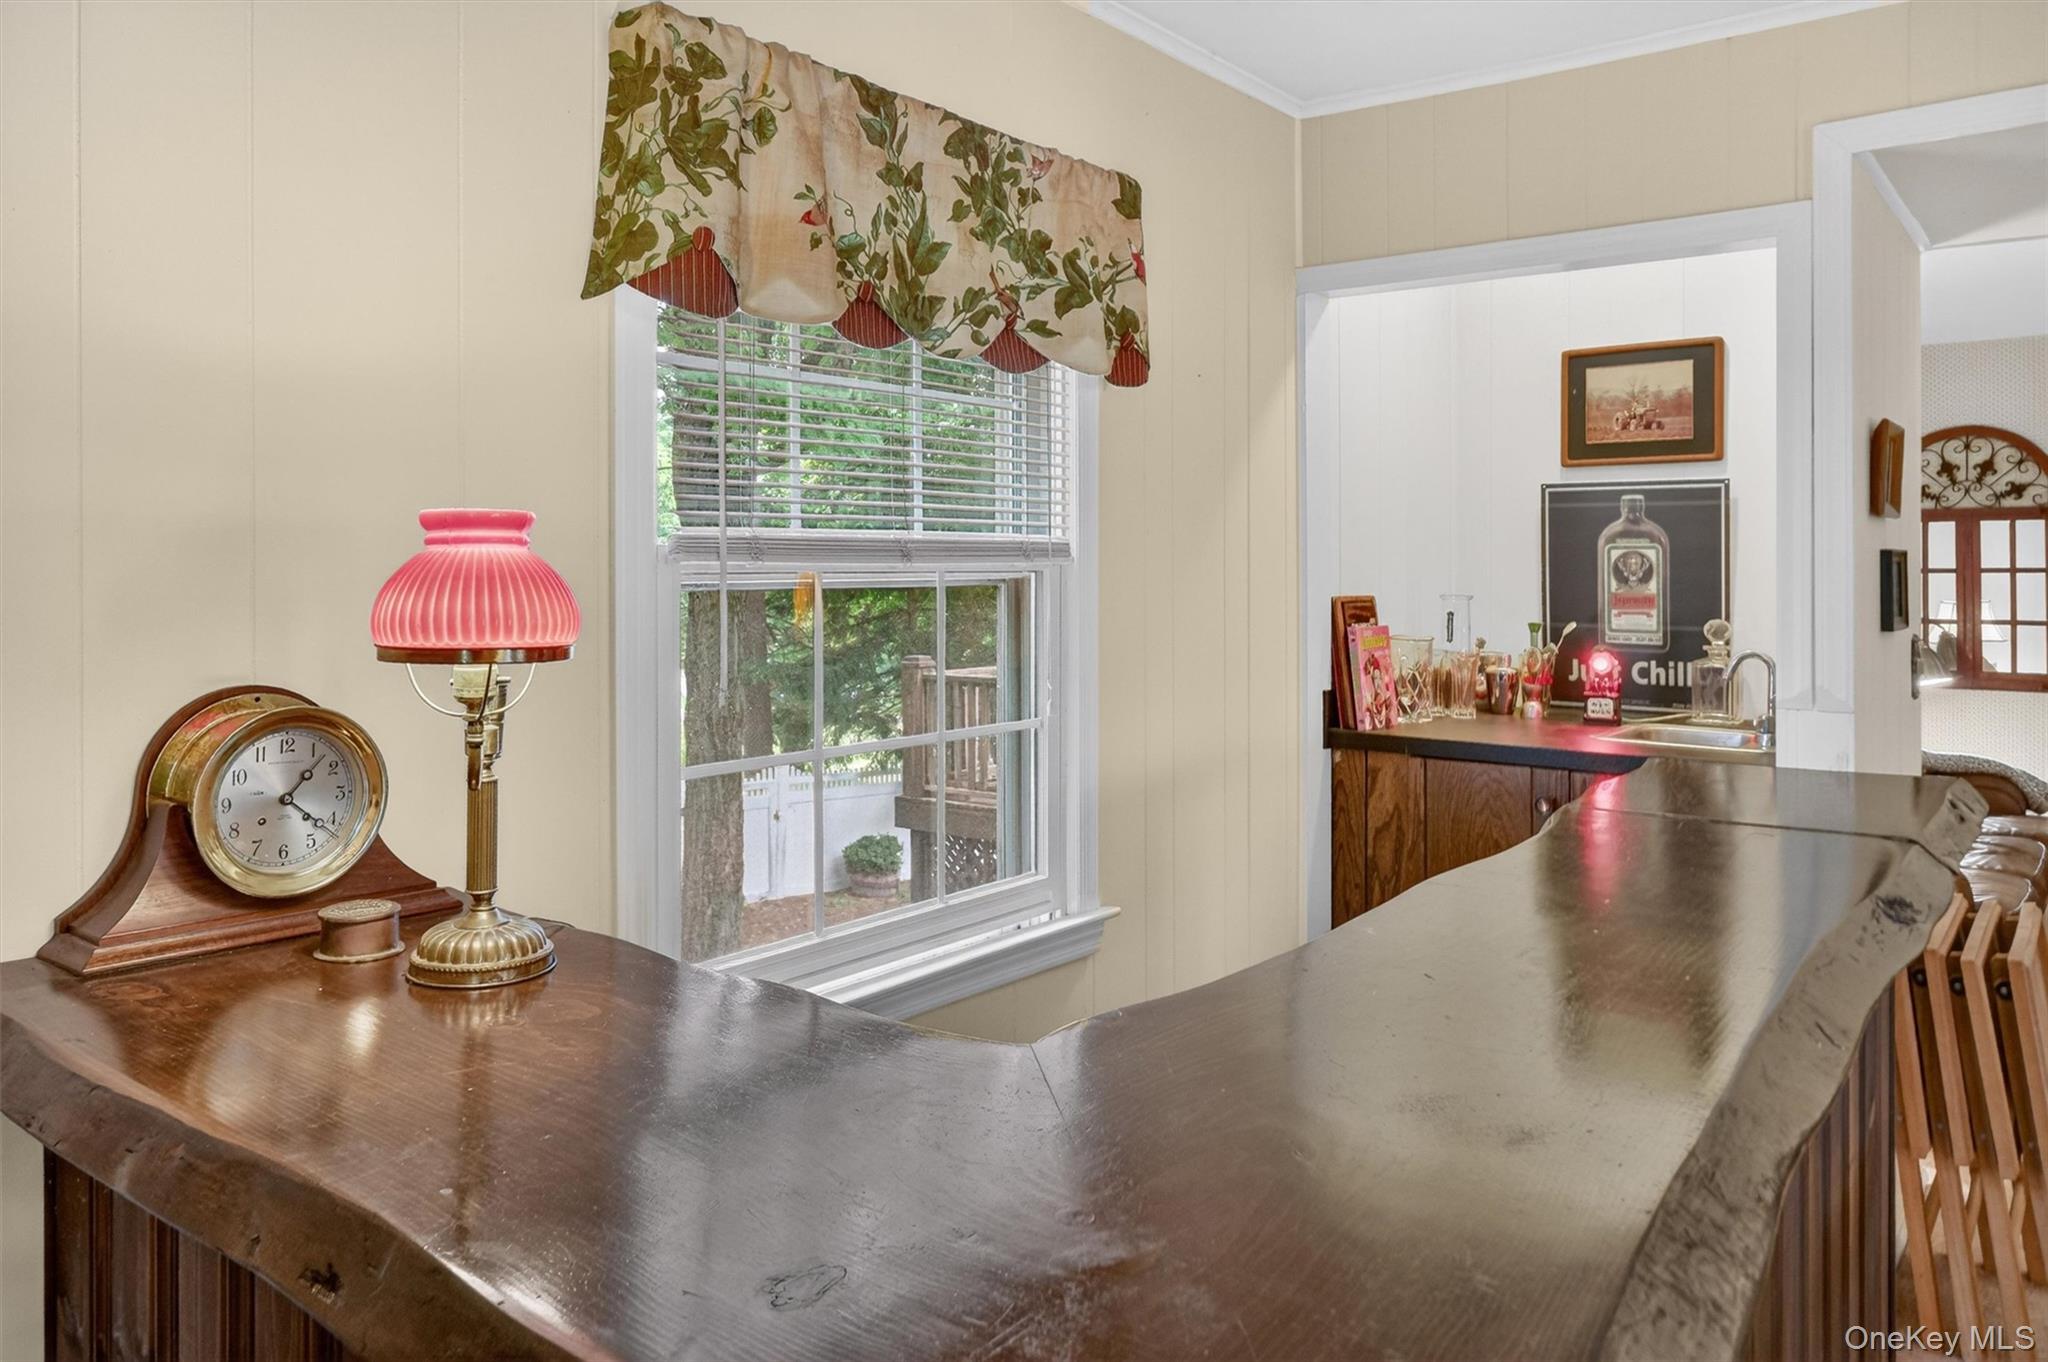
Interior bar with a long wooden counter, sink, stools, and a window overlooking greenery.
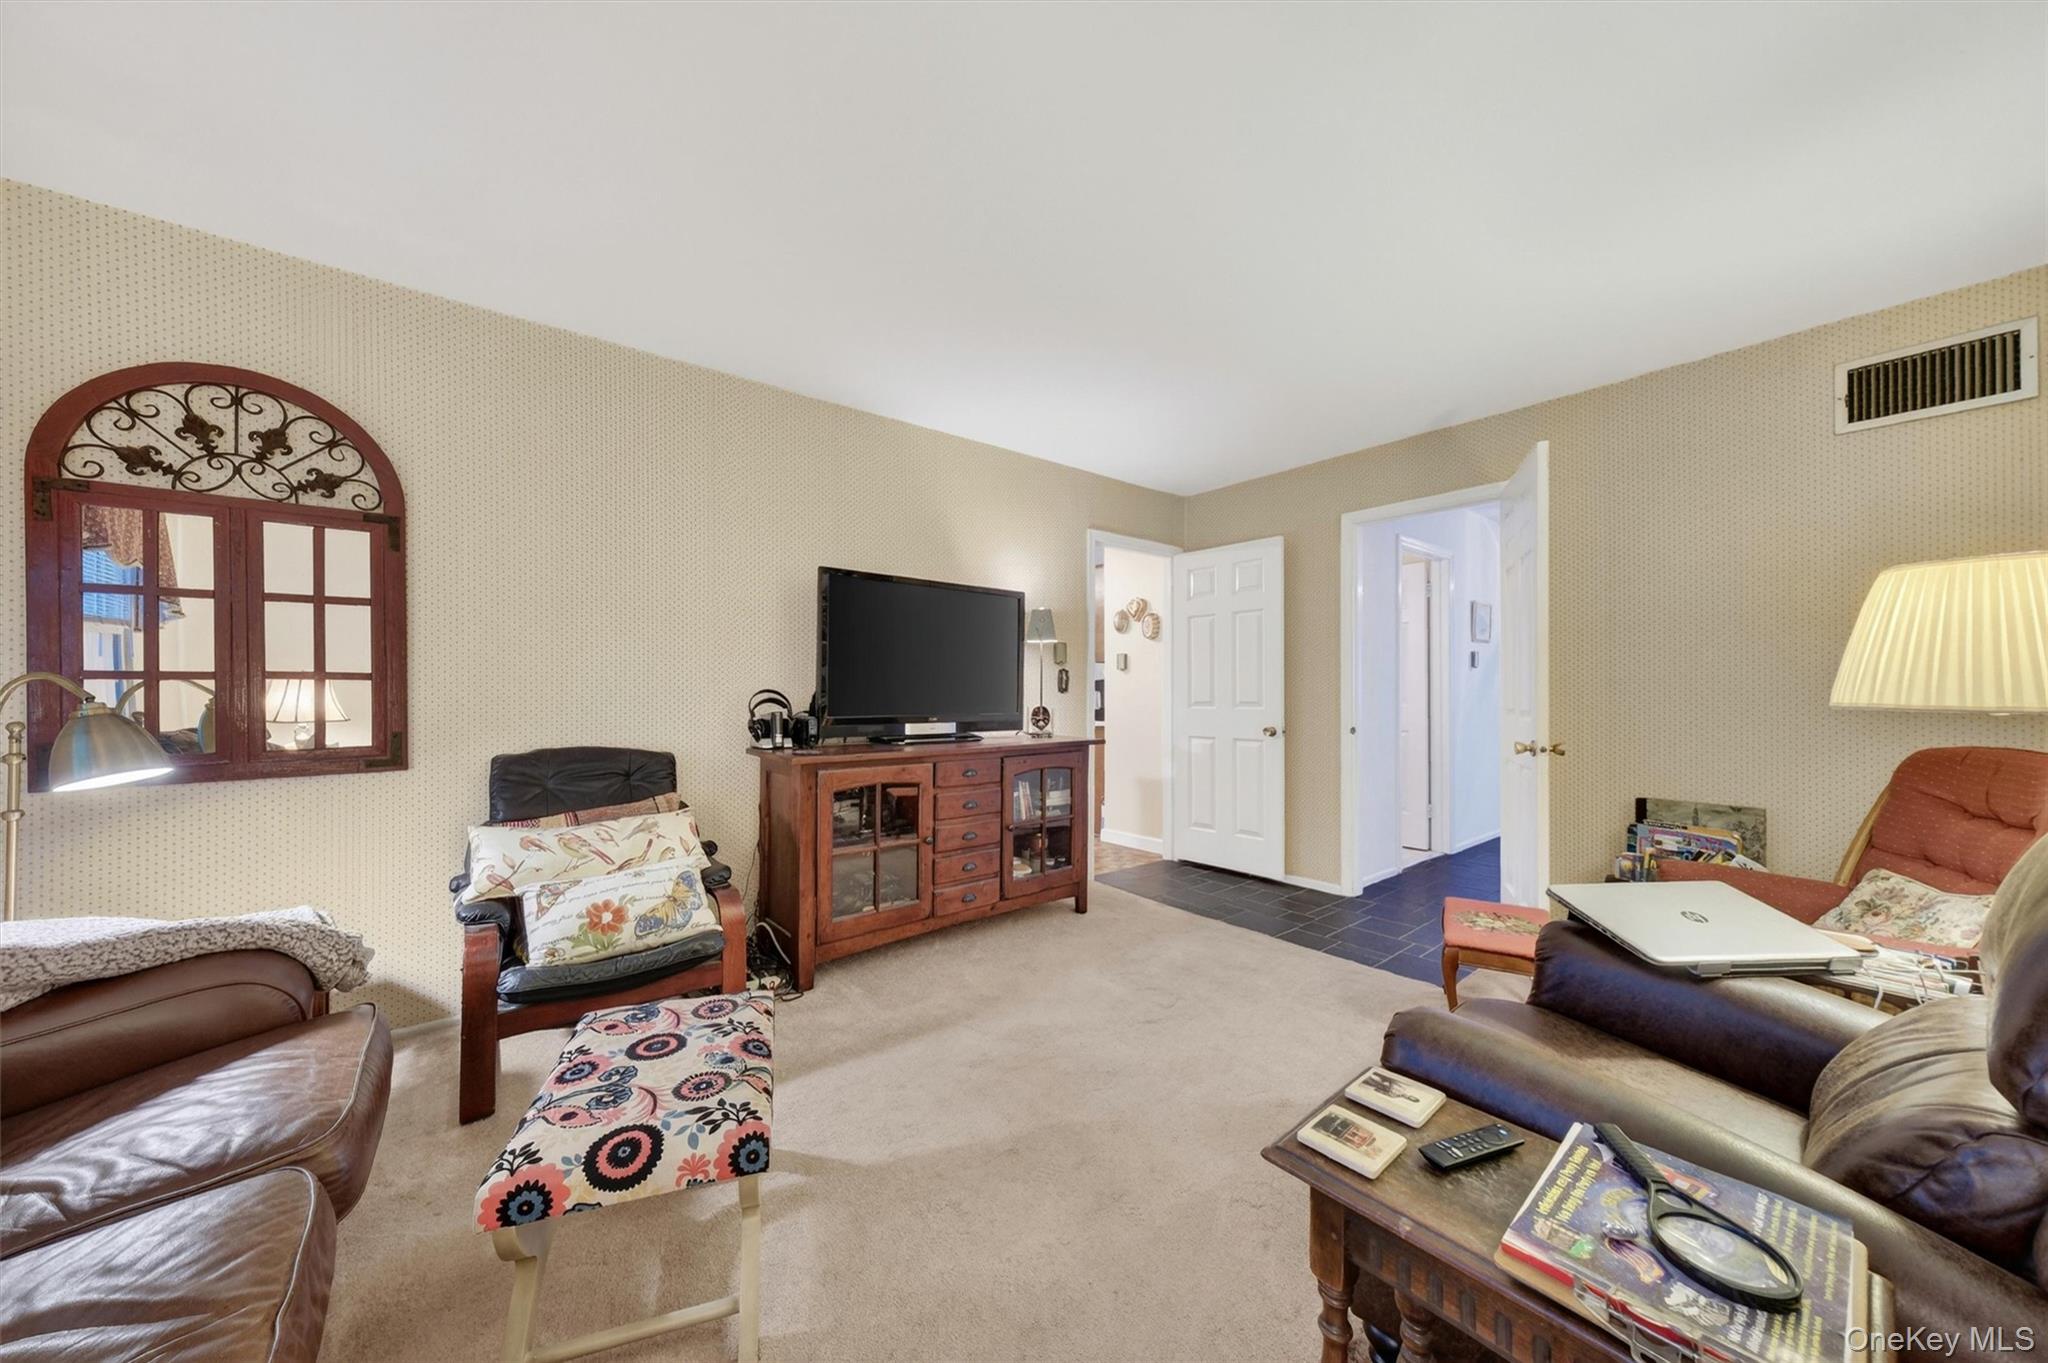
Furnished living room with leather seating, beige carpet, and an arched decorative mirror.
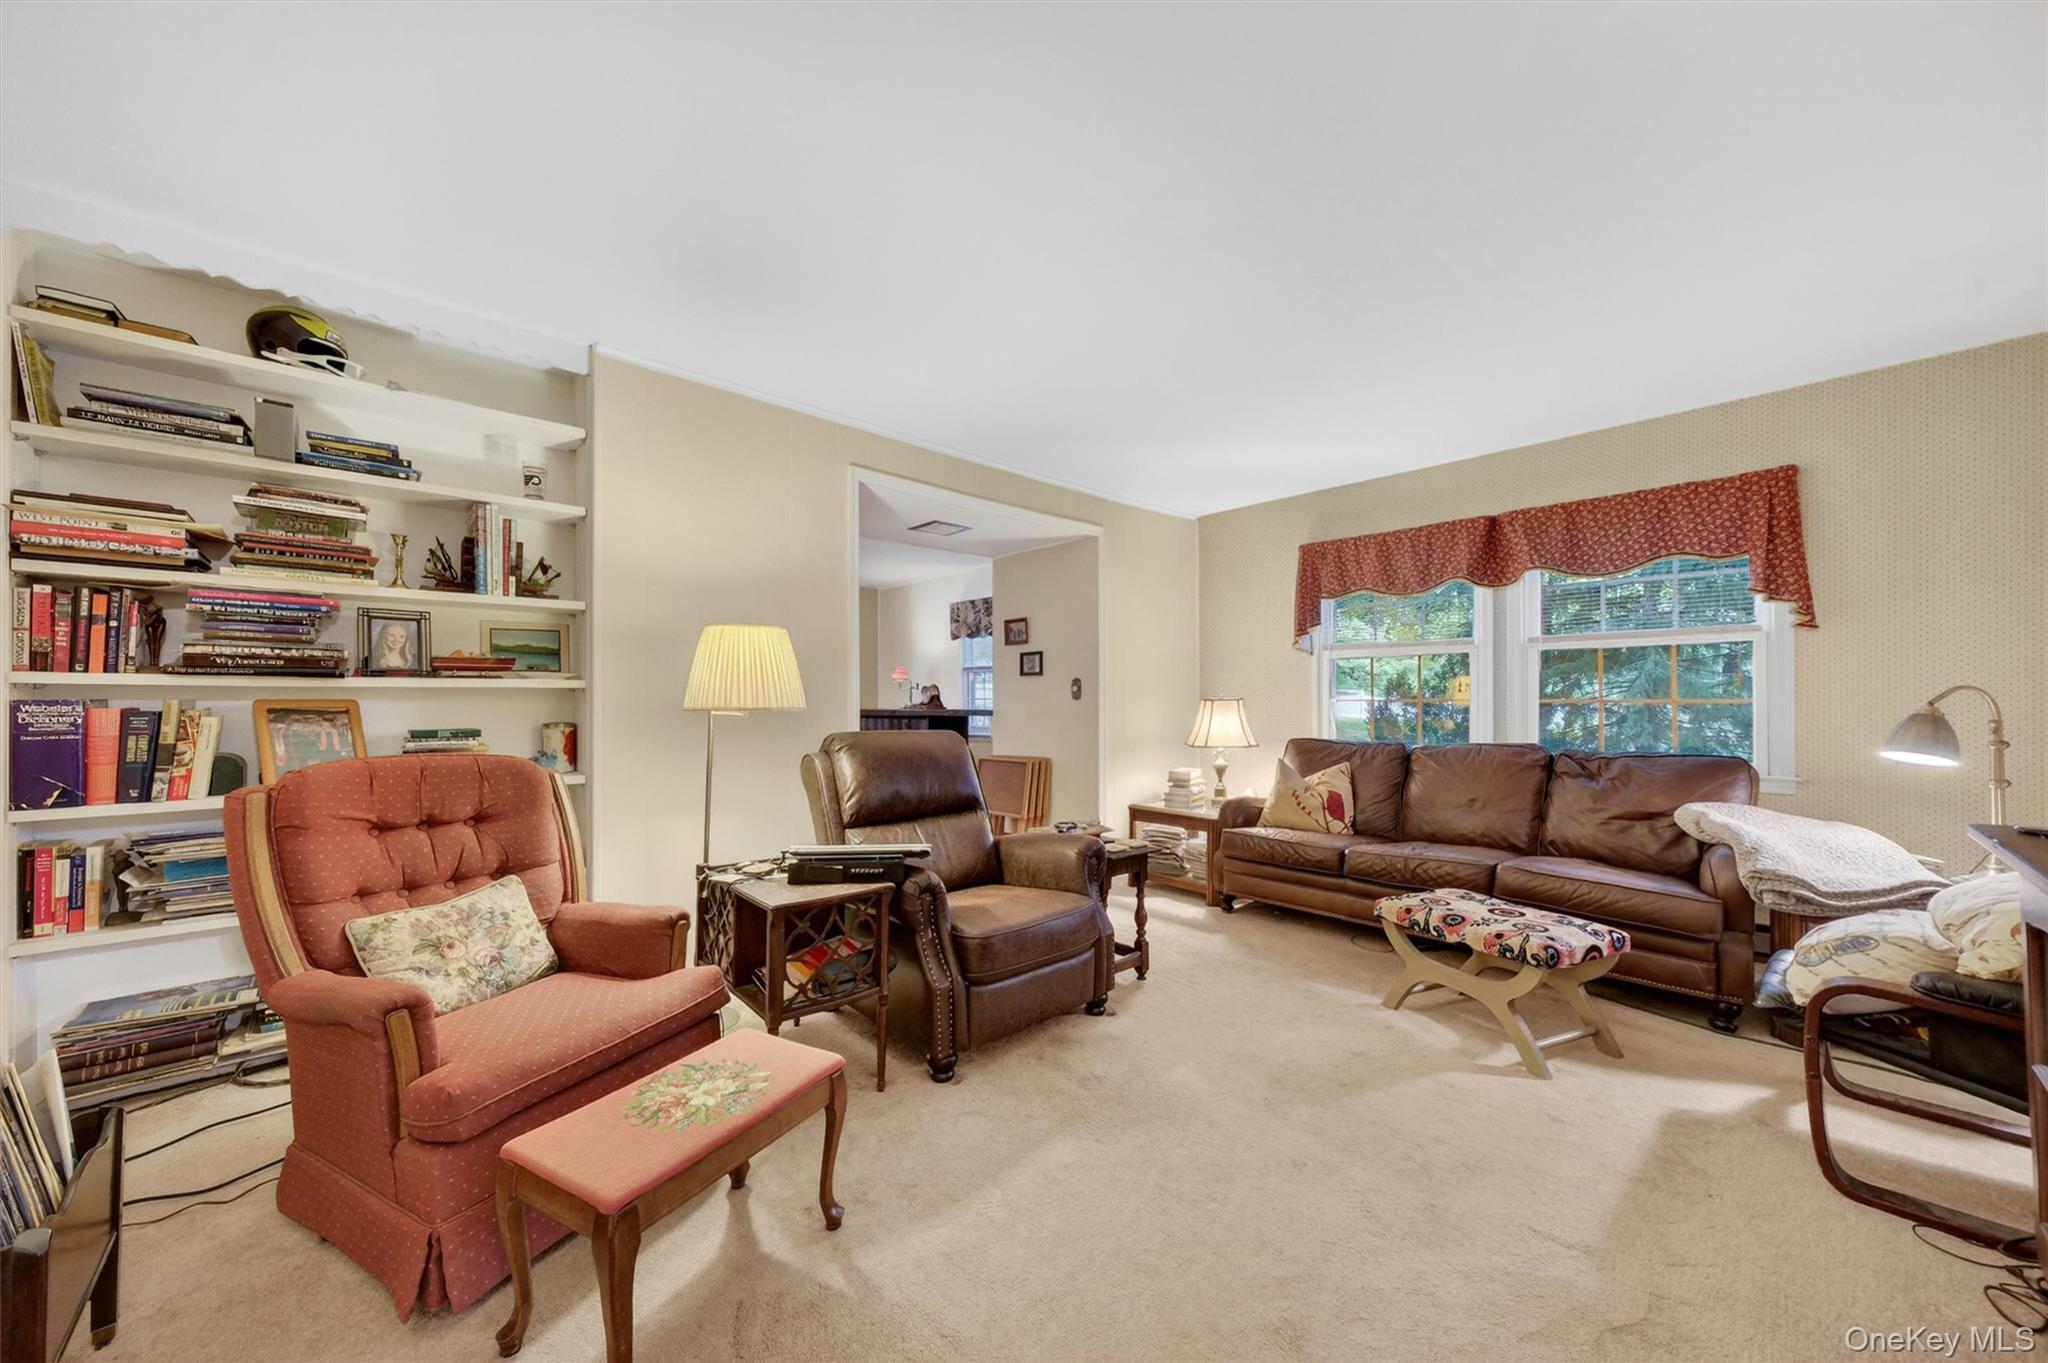
Living room with built-in bookshelves, a reddish armchair, leather seating, and large windows.
Kitchen with dark wood cabinets, white counters, a breakfast peninsula, and large curtained windows.
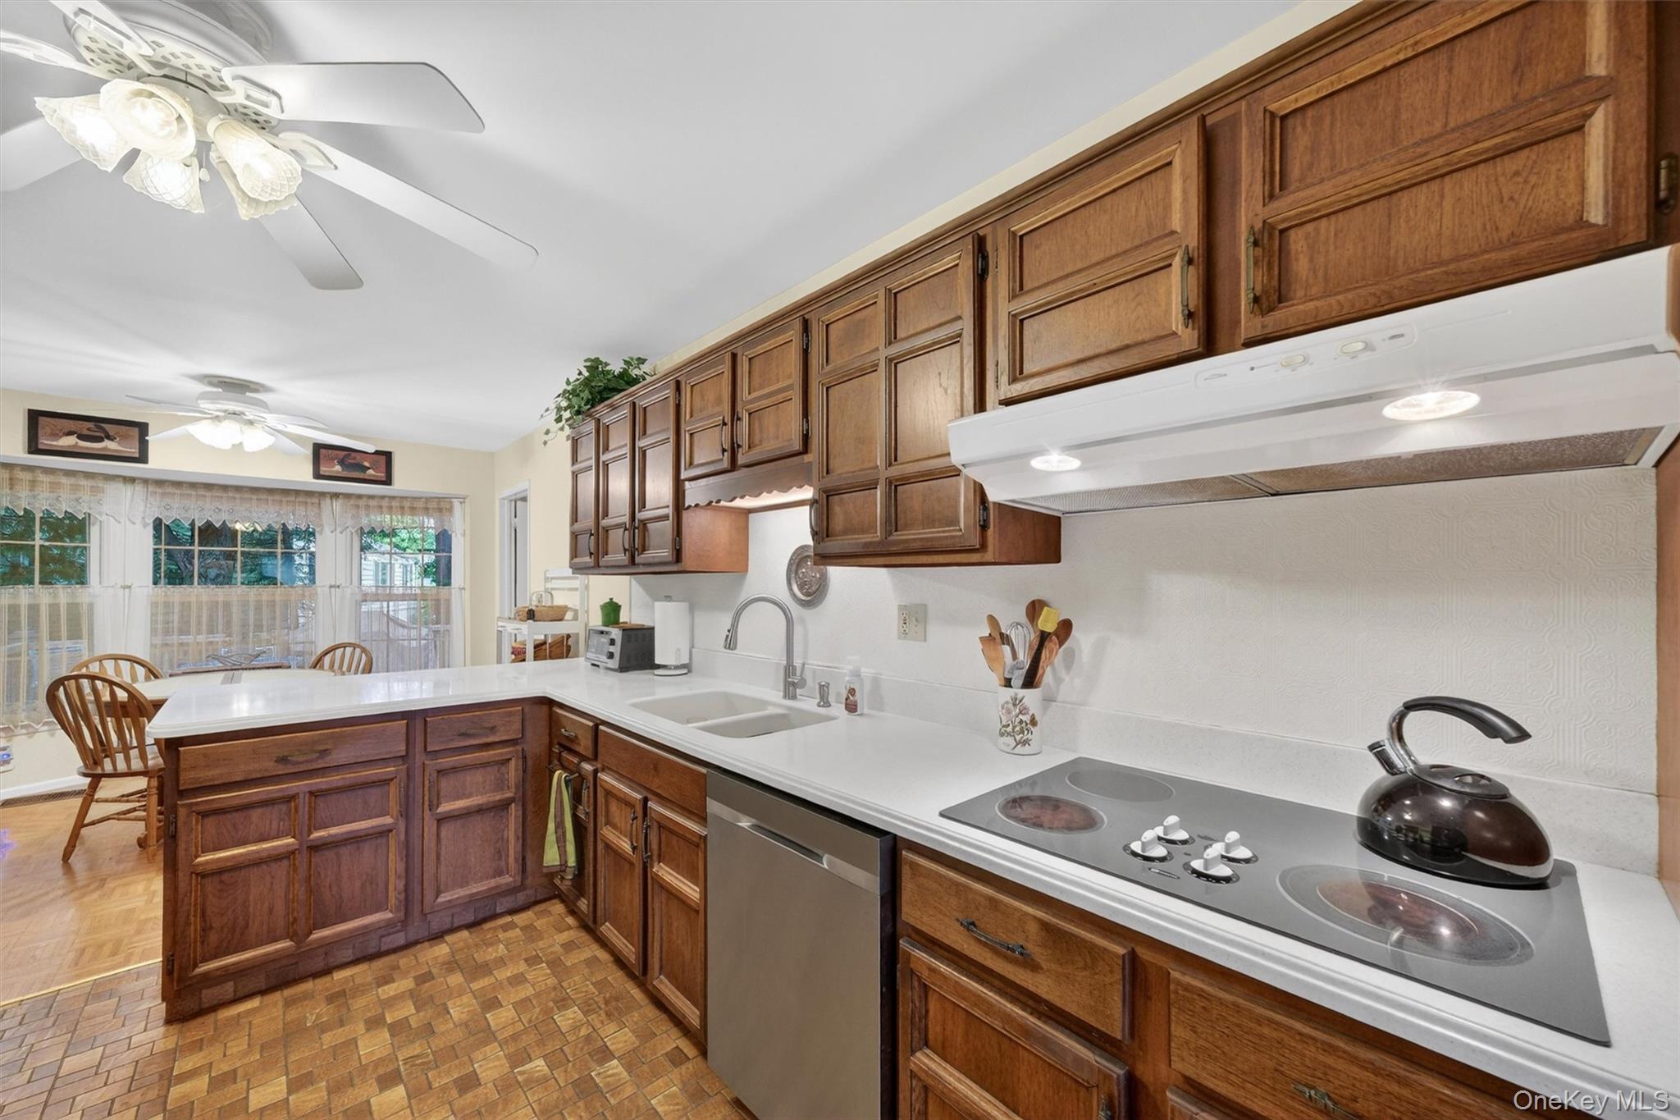
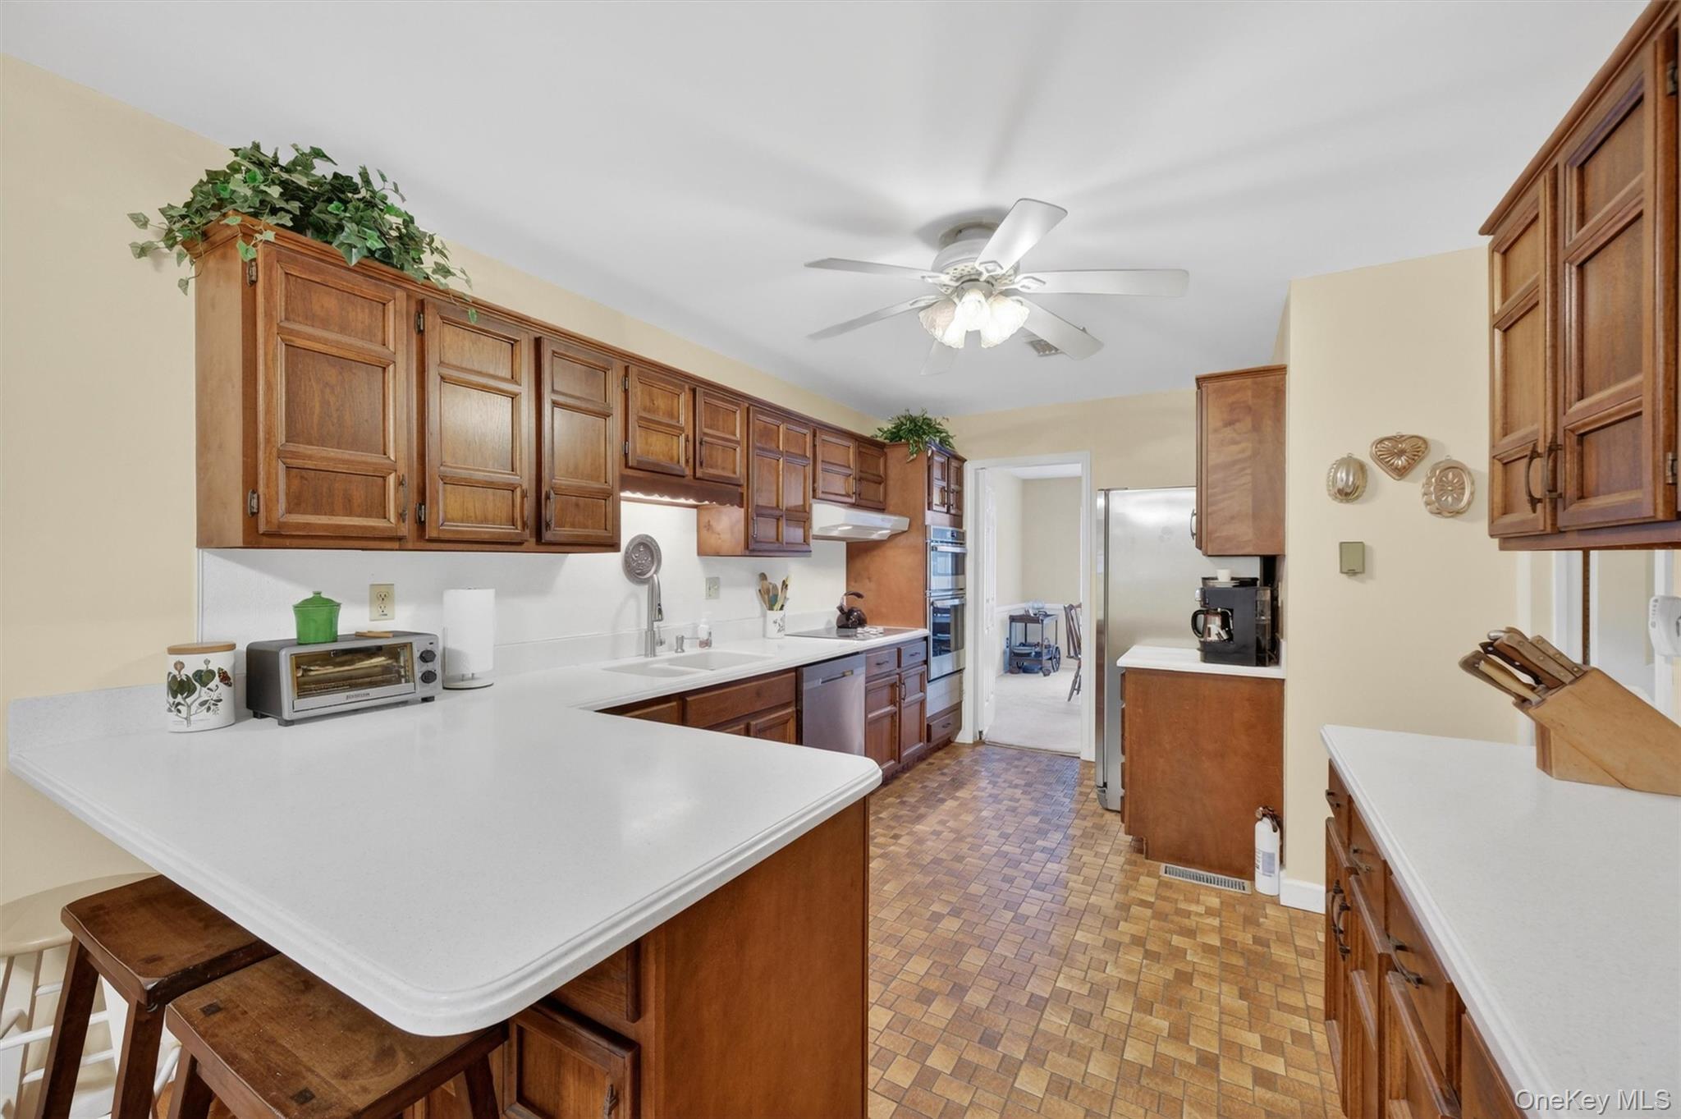
Kitchen with wood cabinetry, white counters, a broad peninsula, and patterned tile flooring.
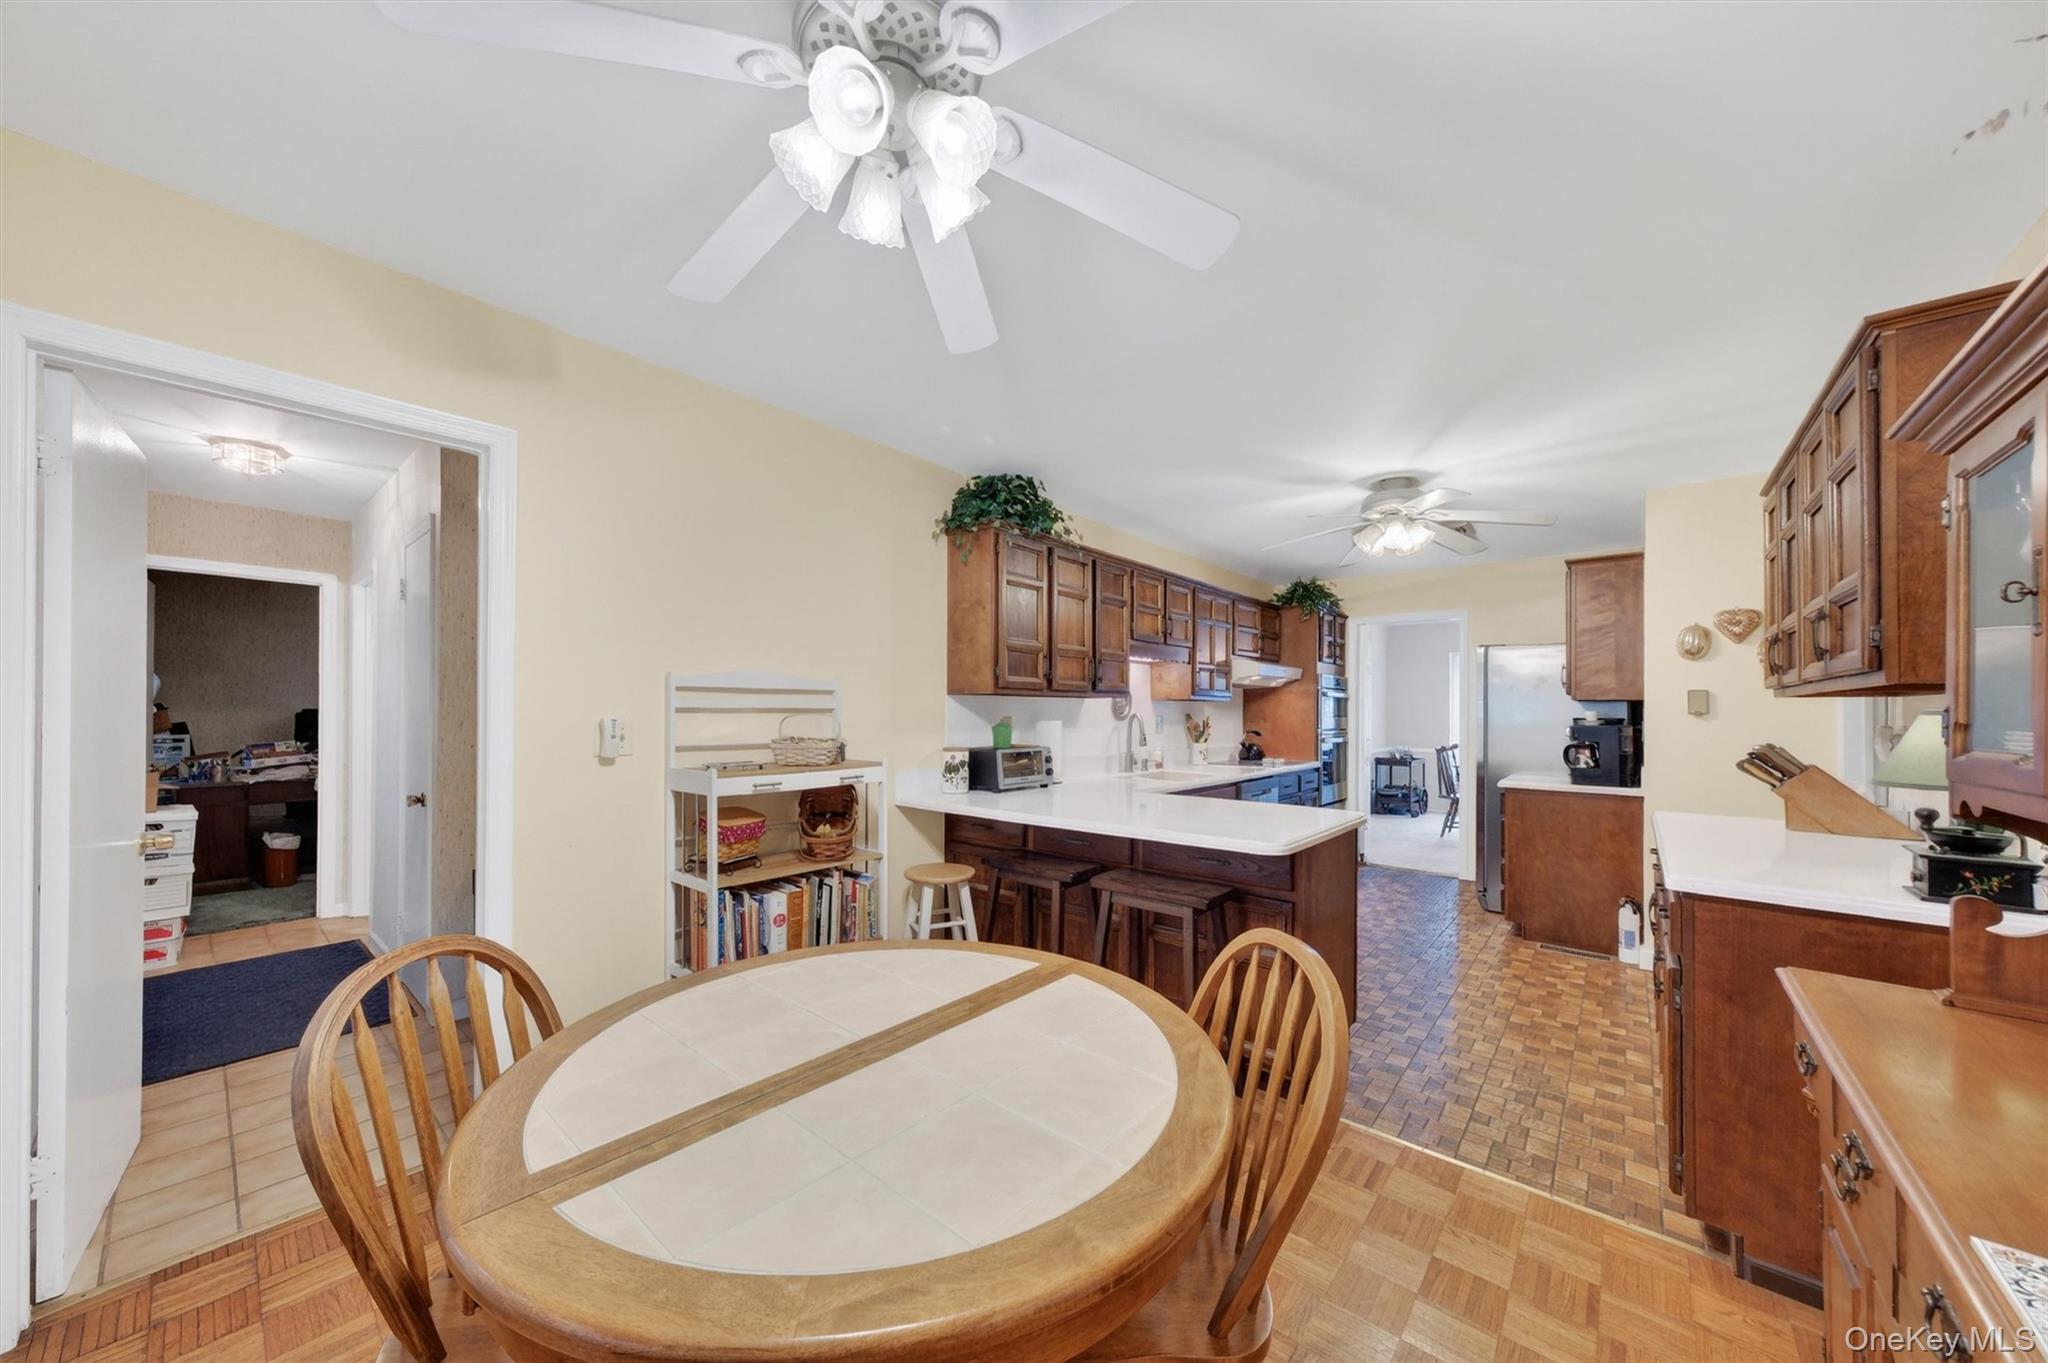
Kitchen and dining area with dark wood cabinetry, a central island, and an oval dining table.
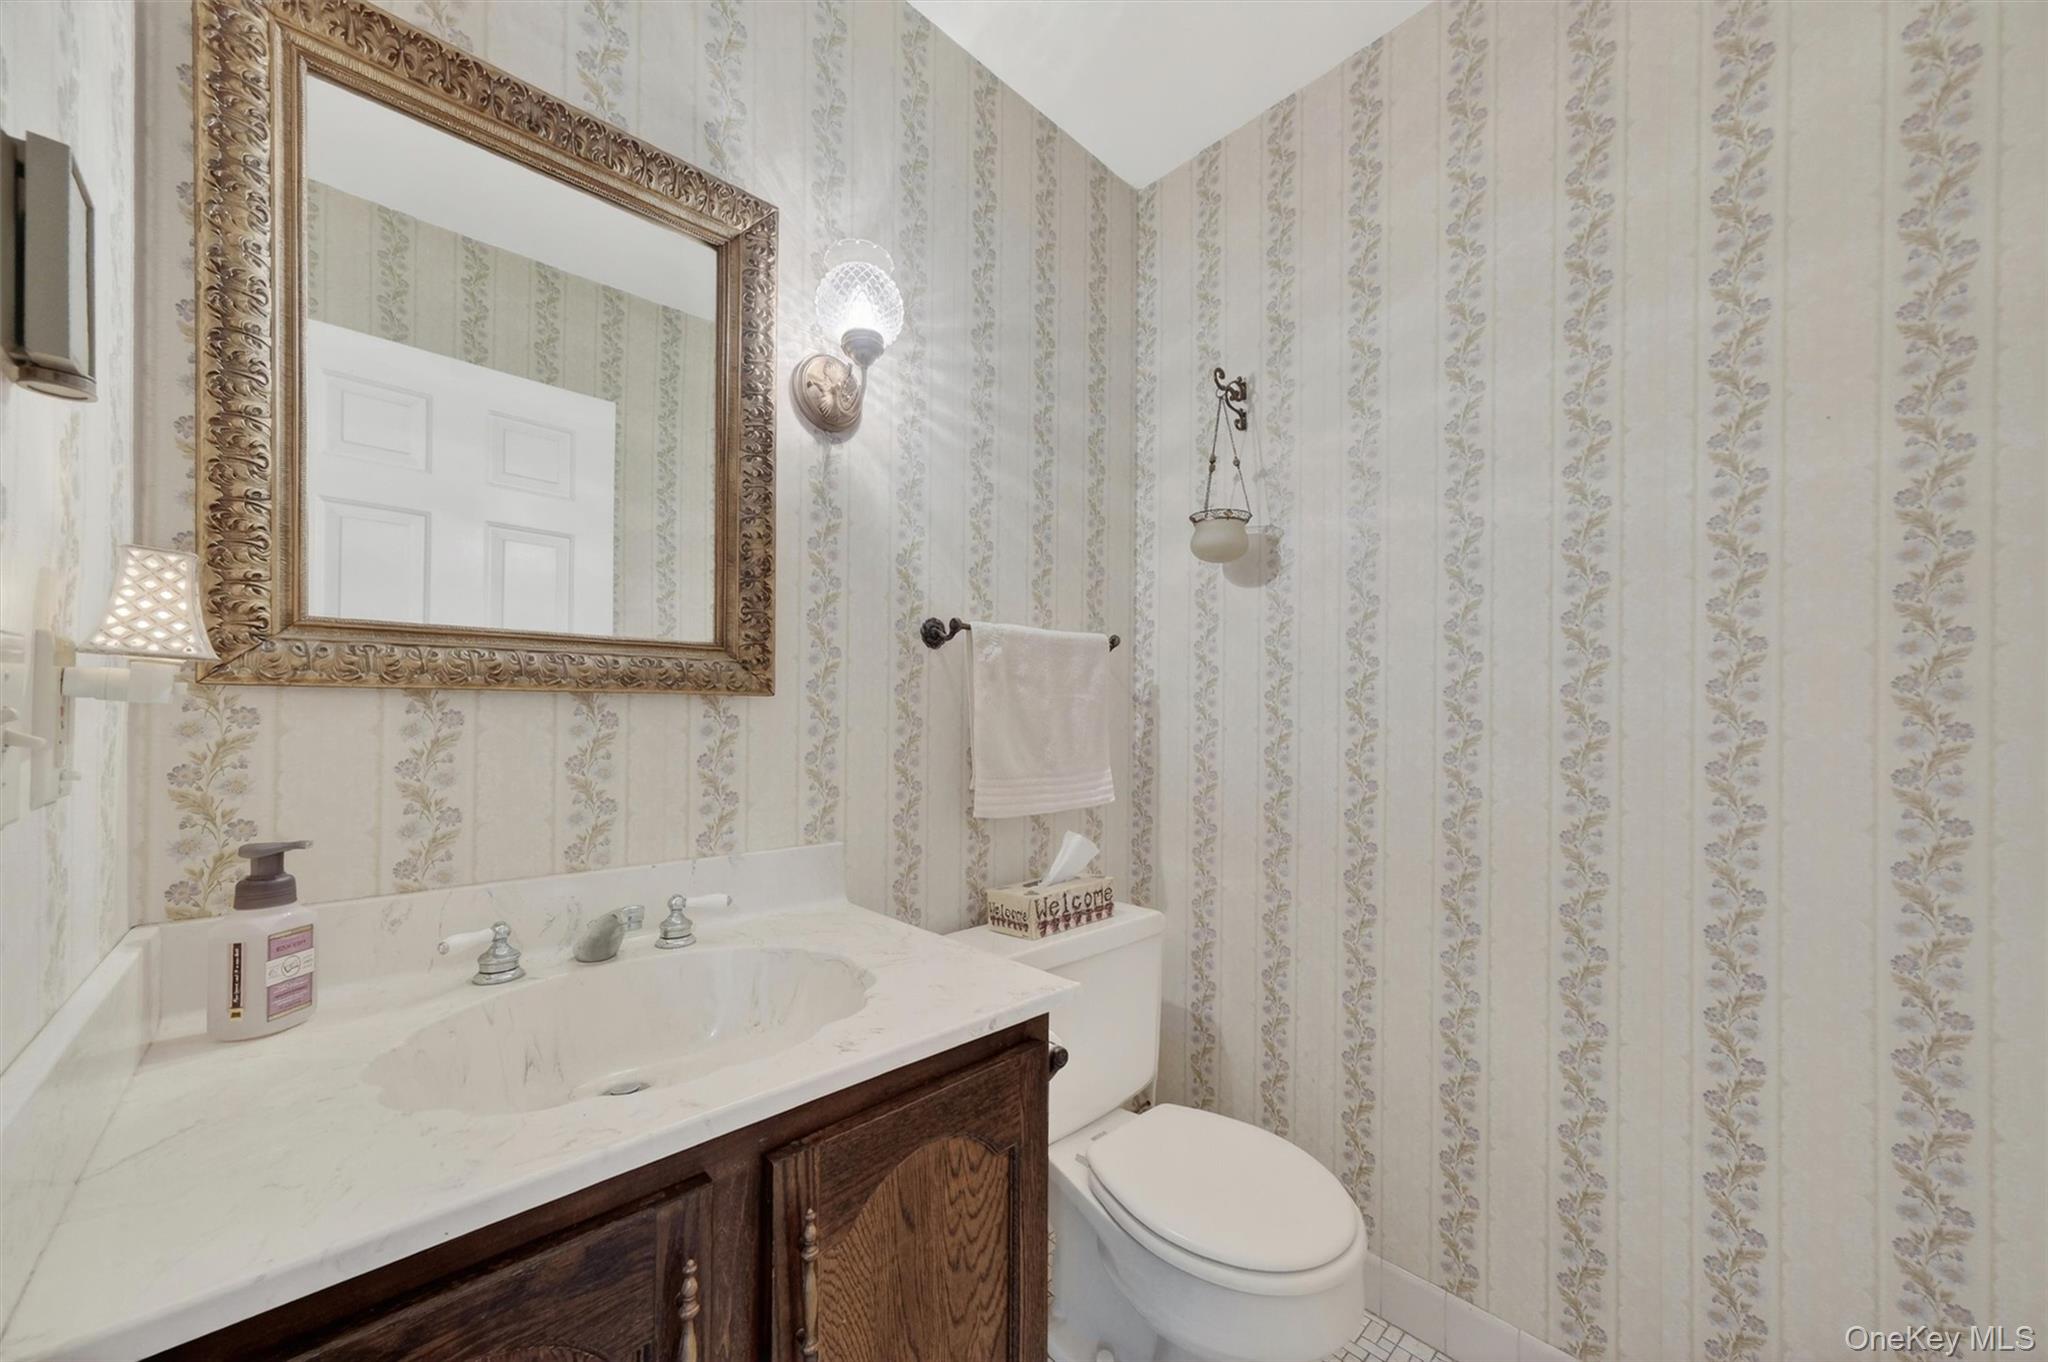
Bathroom with floral-striped wallpaper, marble vanity, ornate mirror, and white toilet.
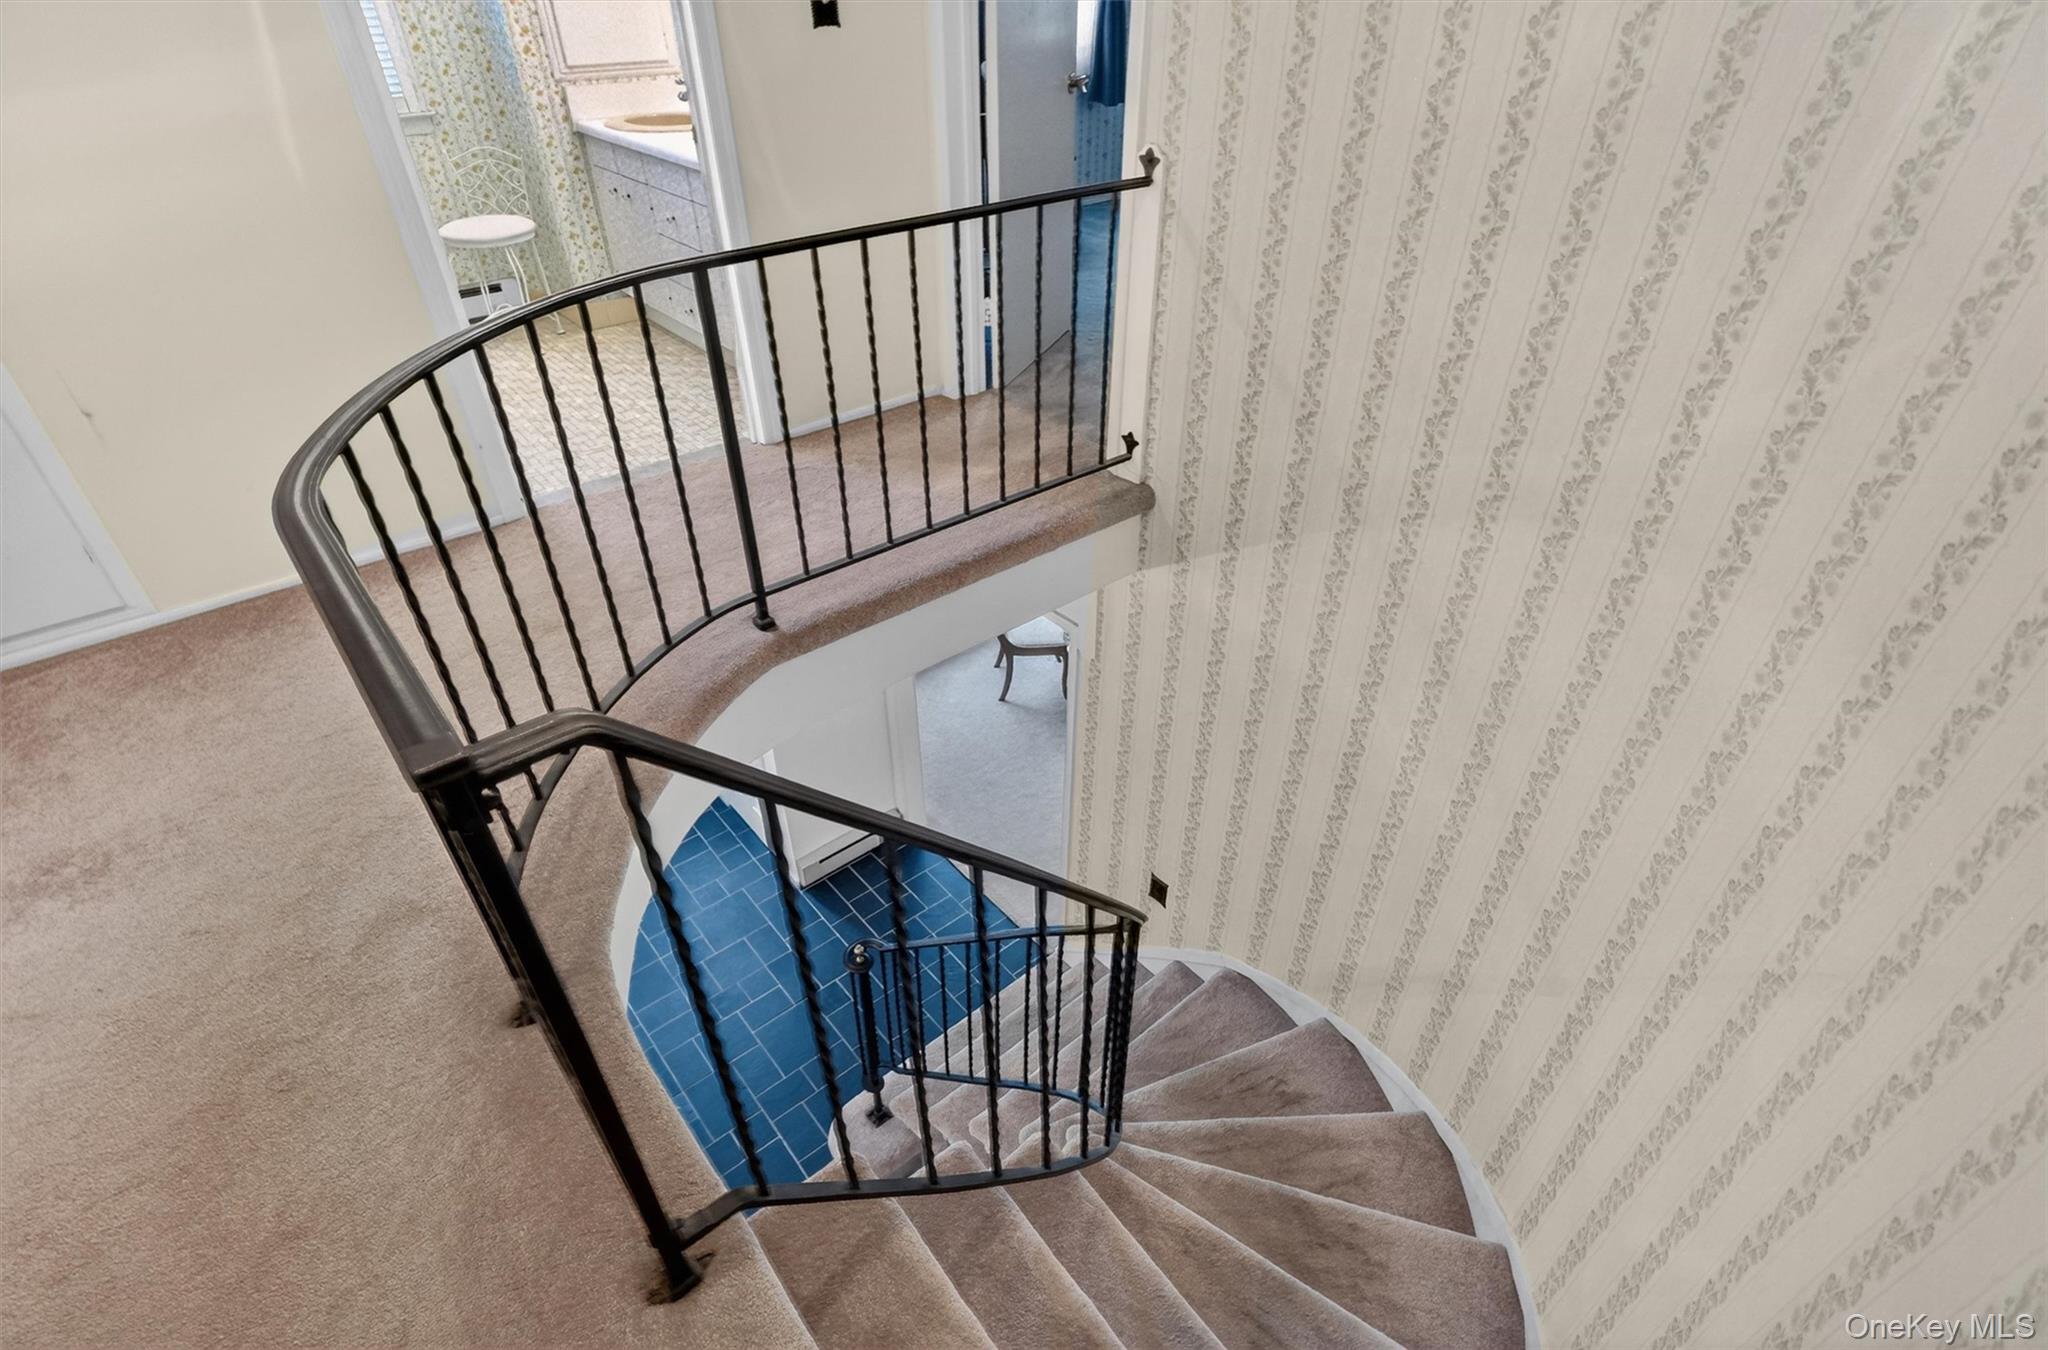
Curved carpeted staircase with black railings descends to a blue-tiled landing beside patterned wallpaper.
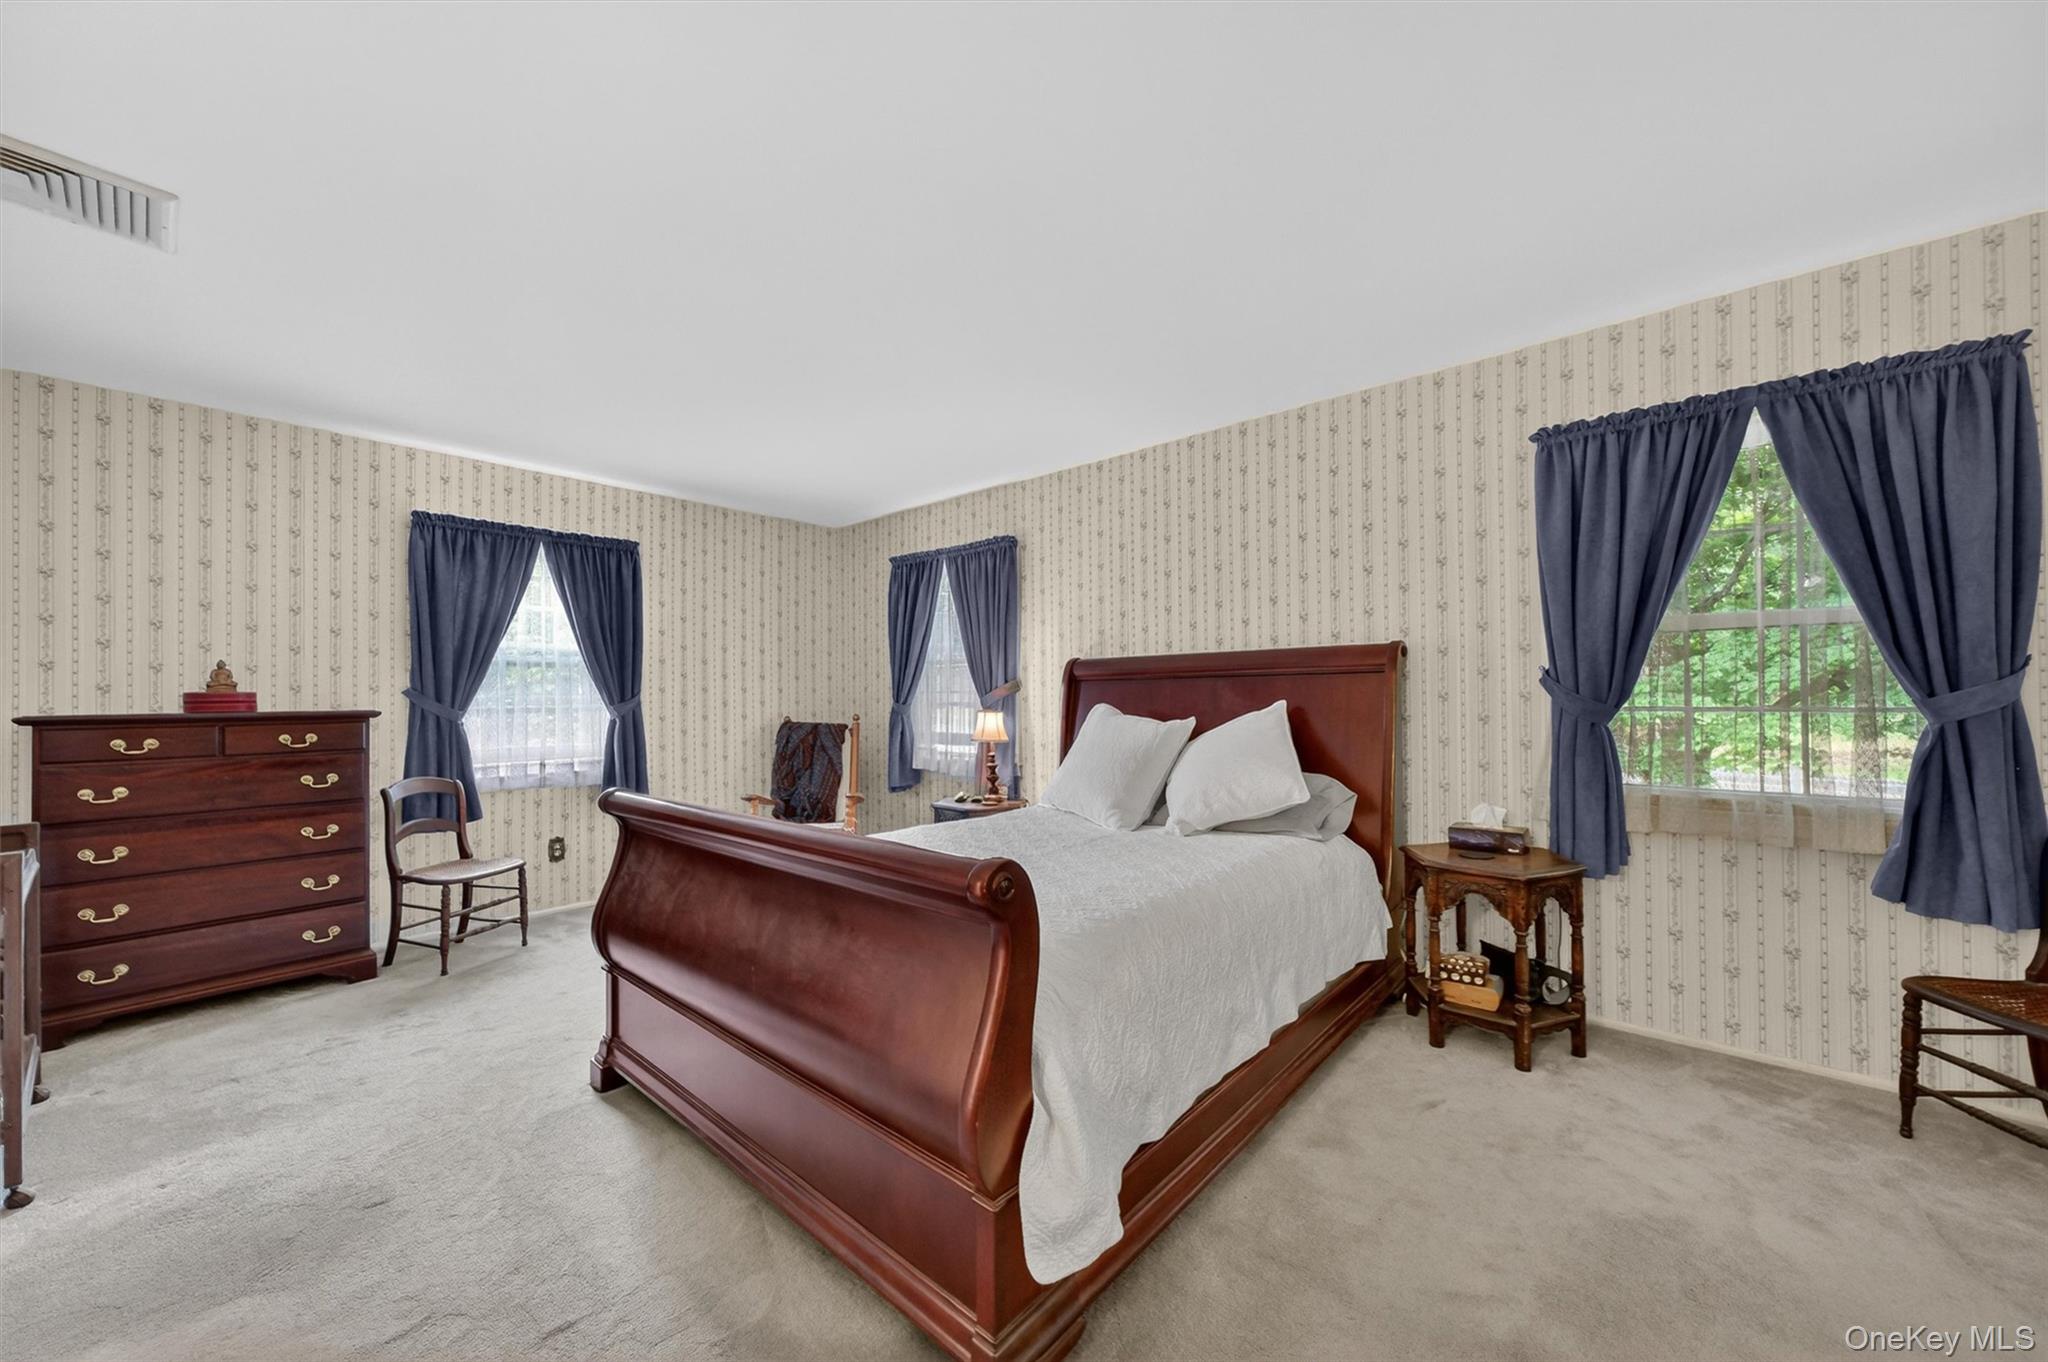
Bedroom with a dark wood bed, white bedding, patterned wallpaper, and blue curtains framing three windows.
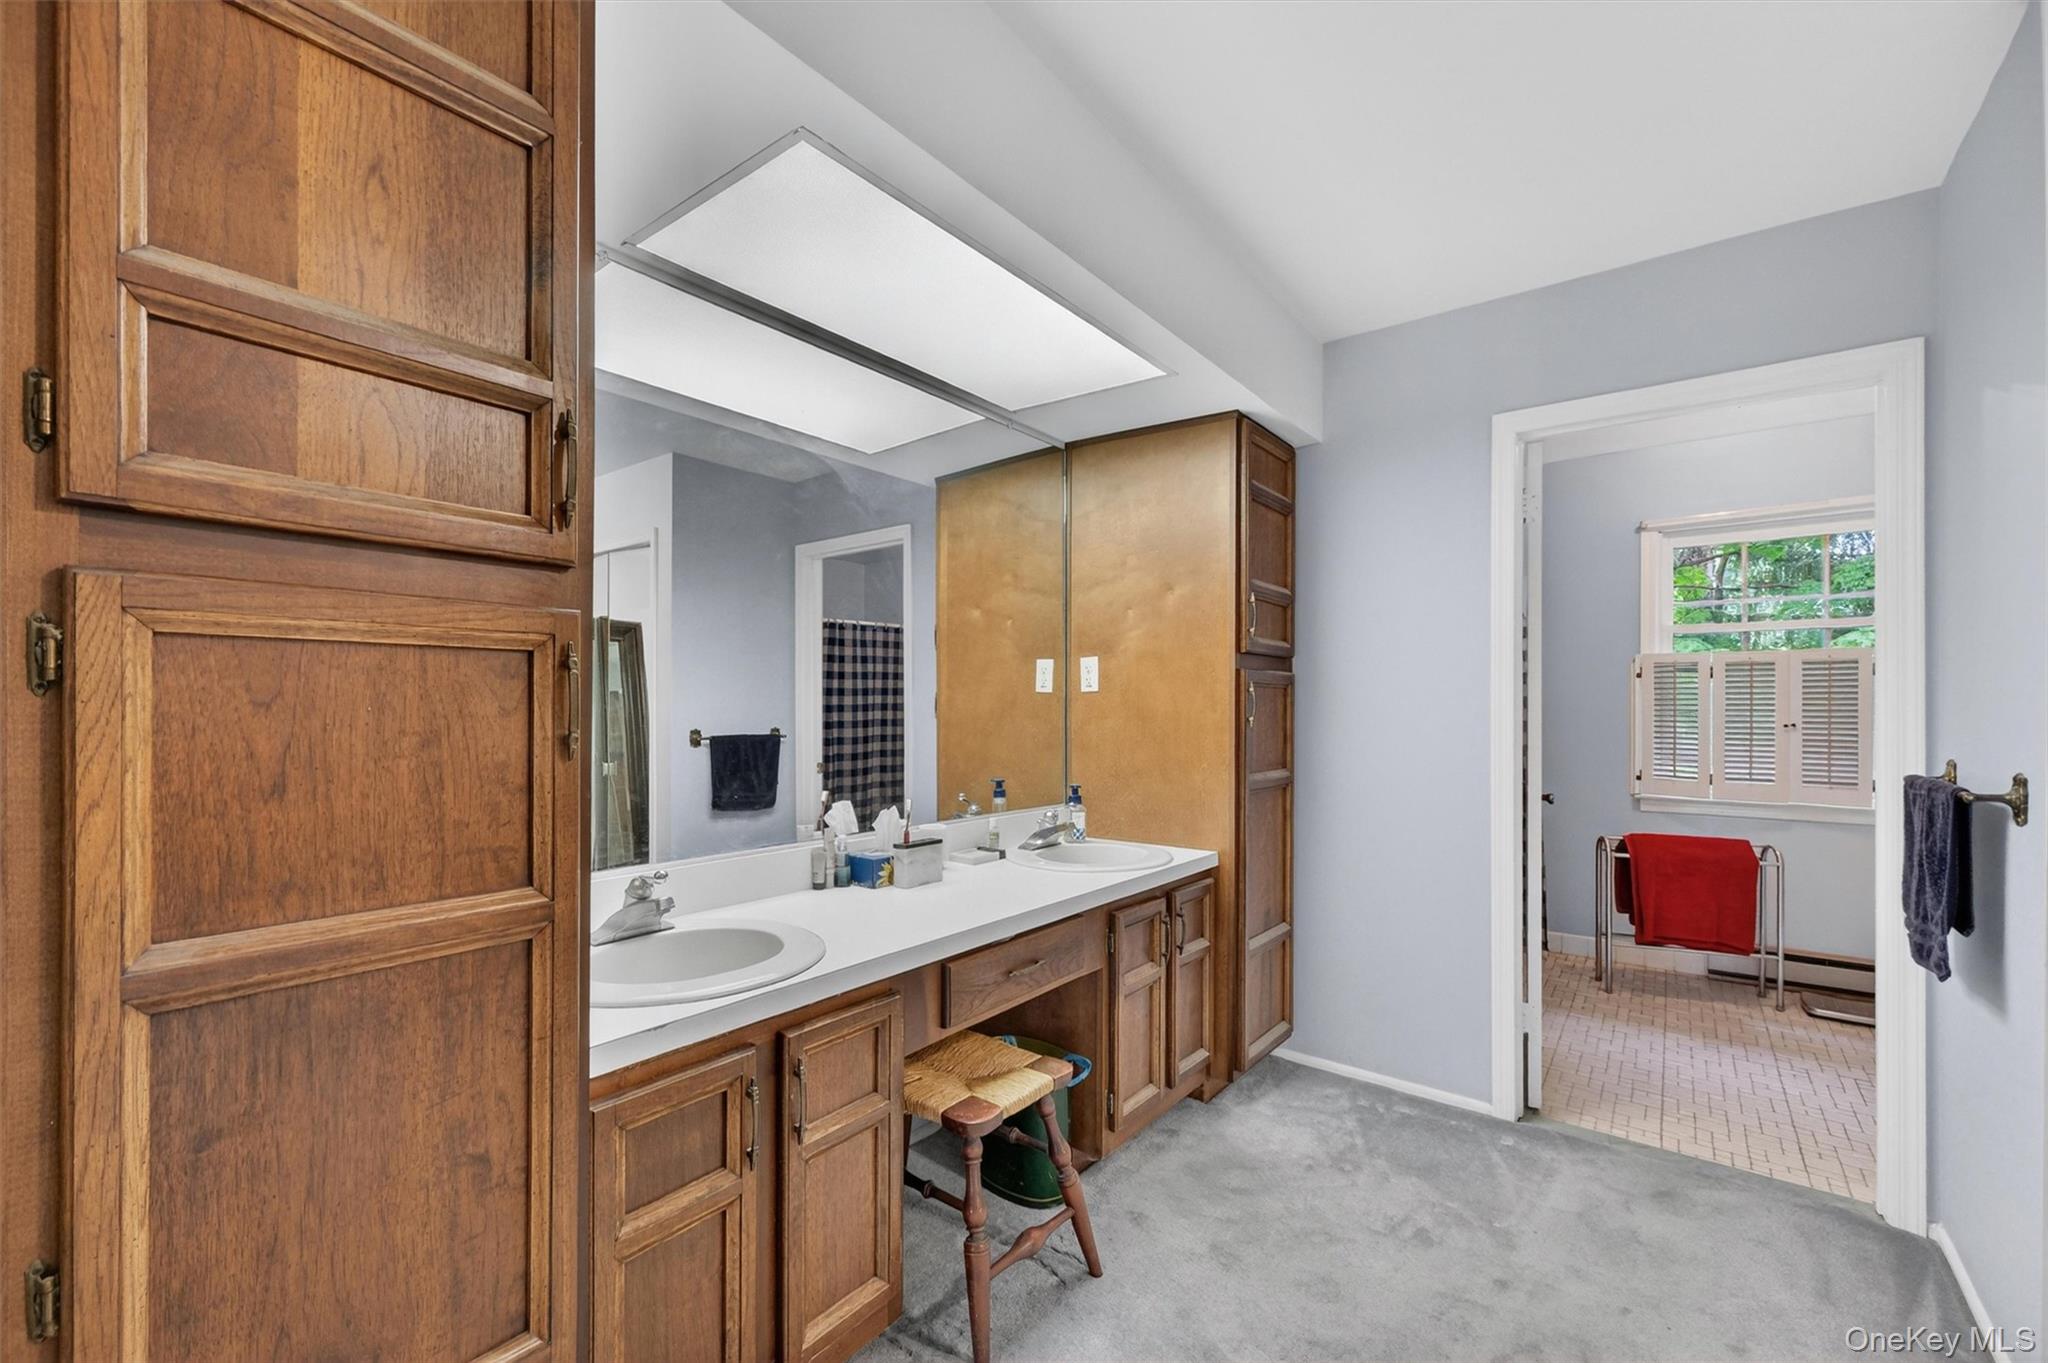
Bathroom with a double-sink wood vanity and adjoining room with a window and towel rack.
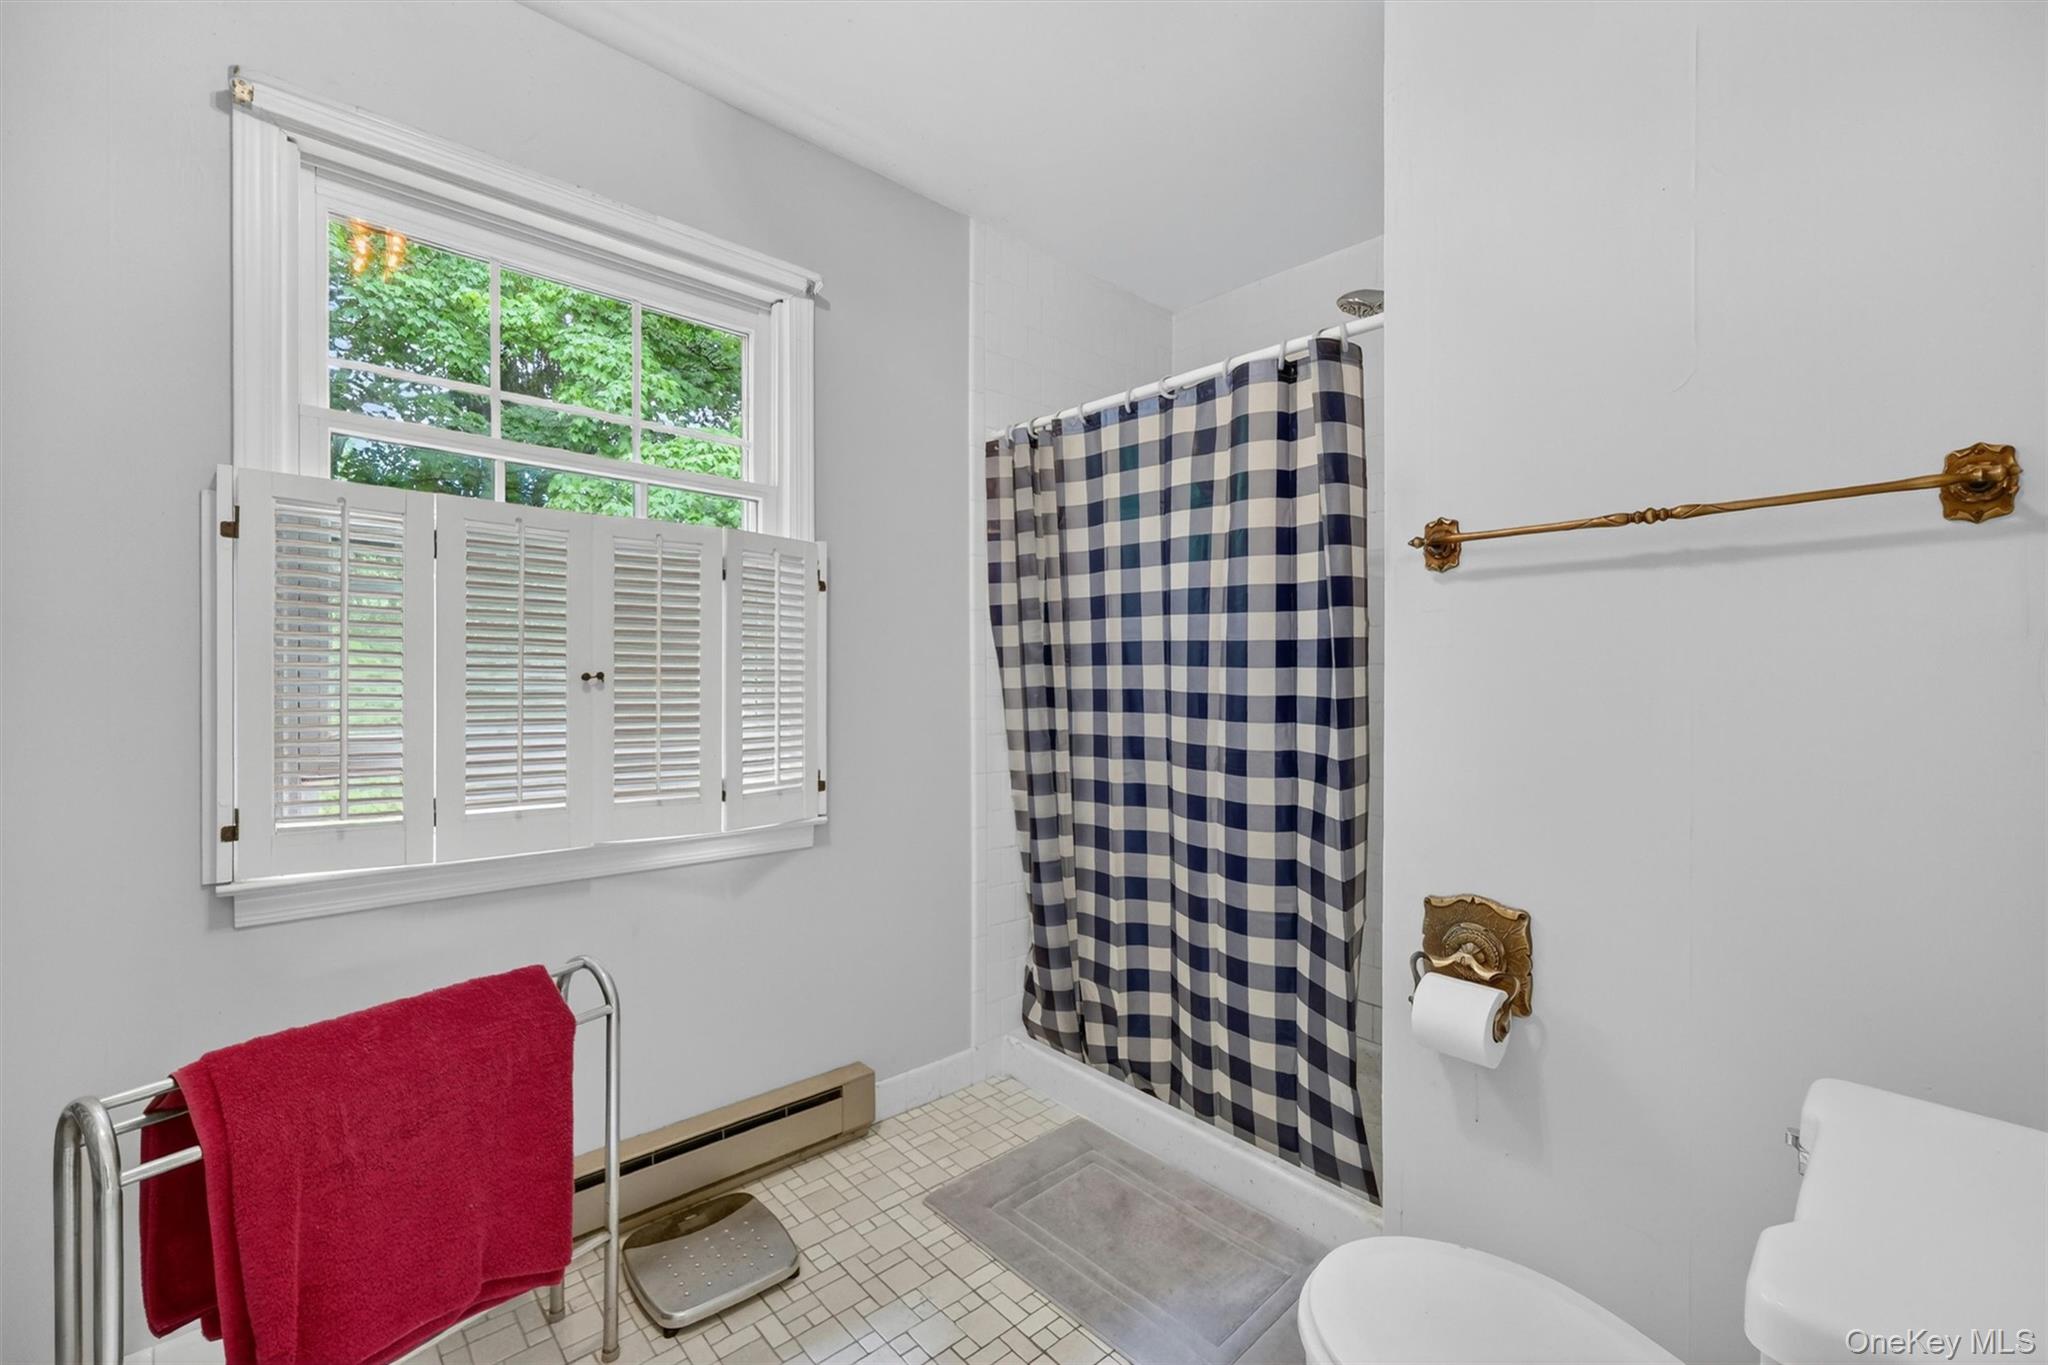
Bathroom with a checkered shower curtain, shuttered window, and brass fixtures.
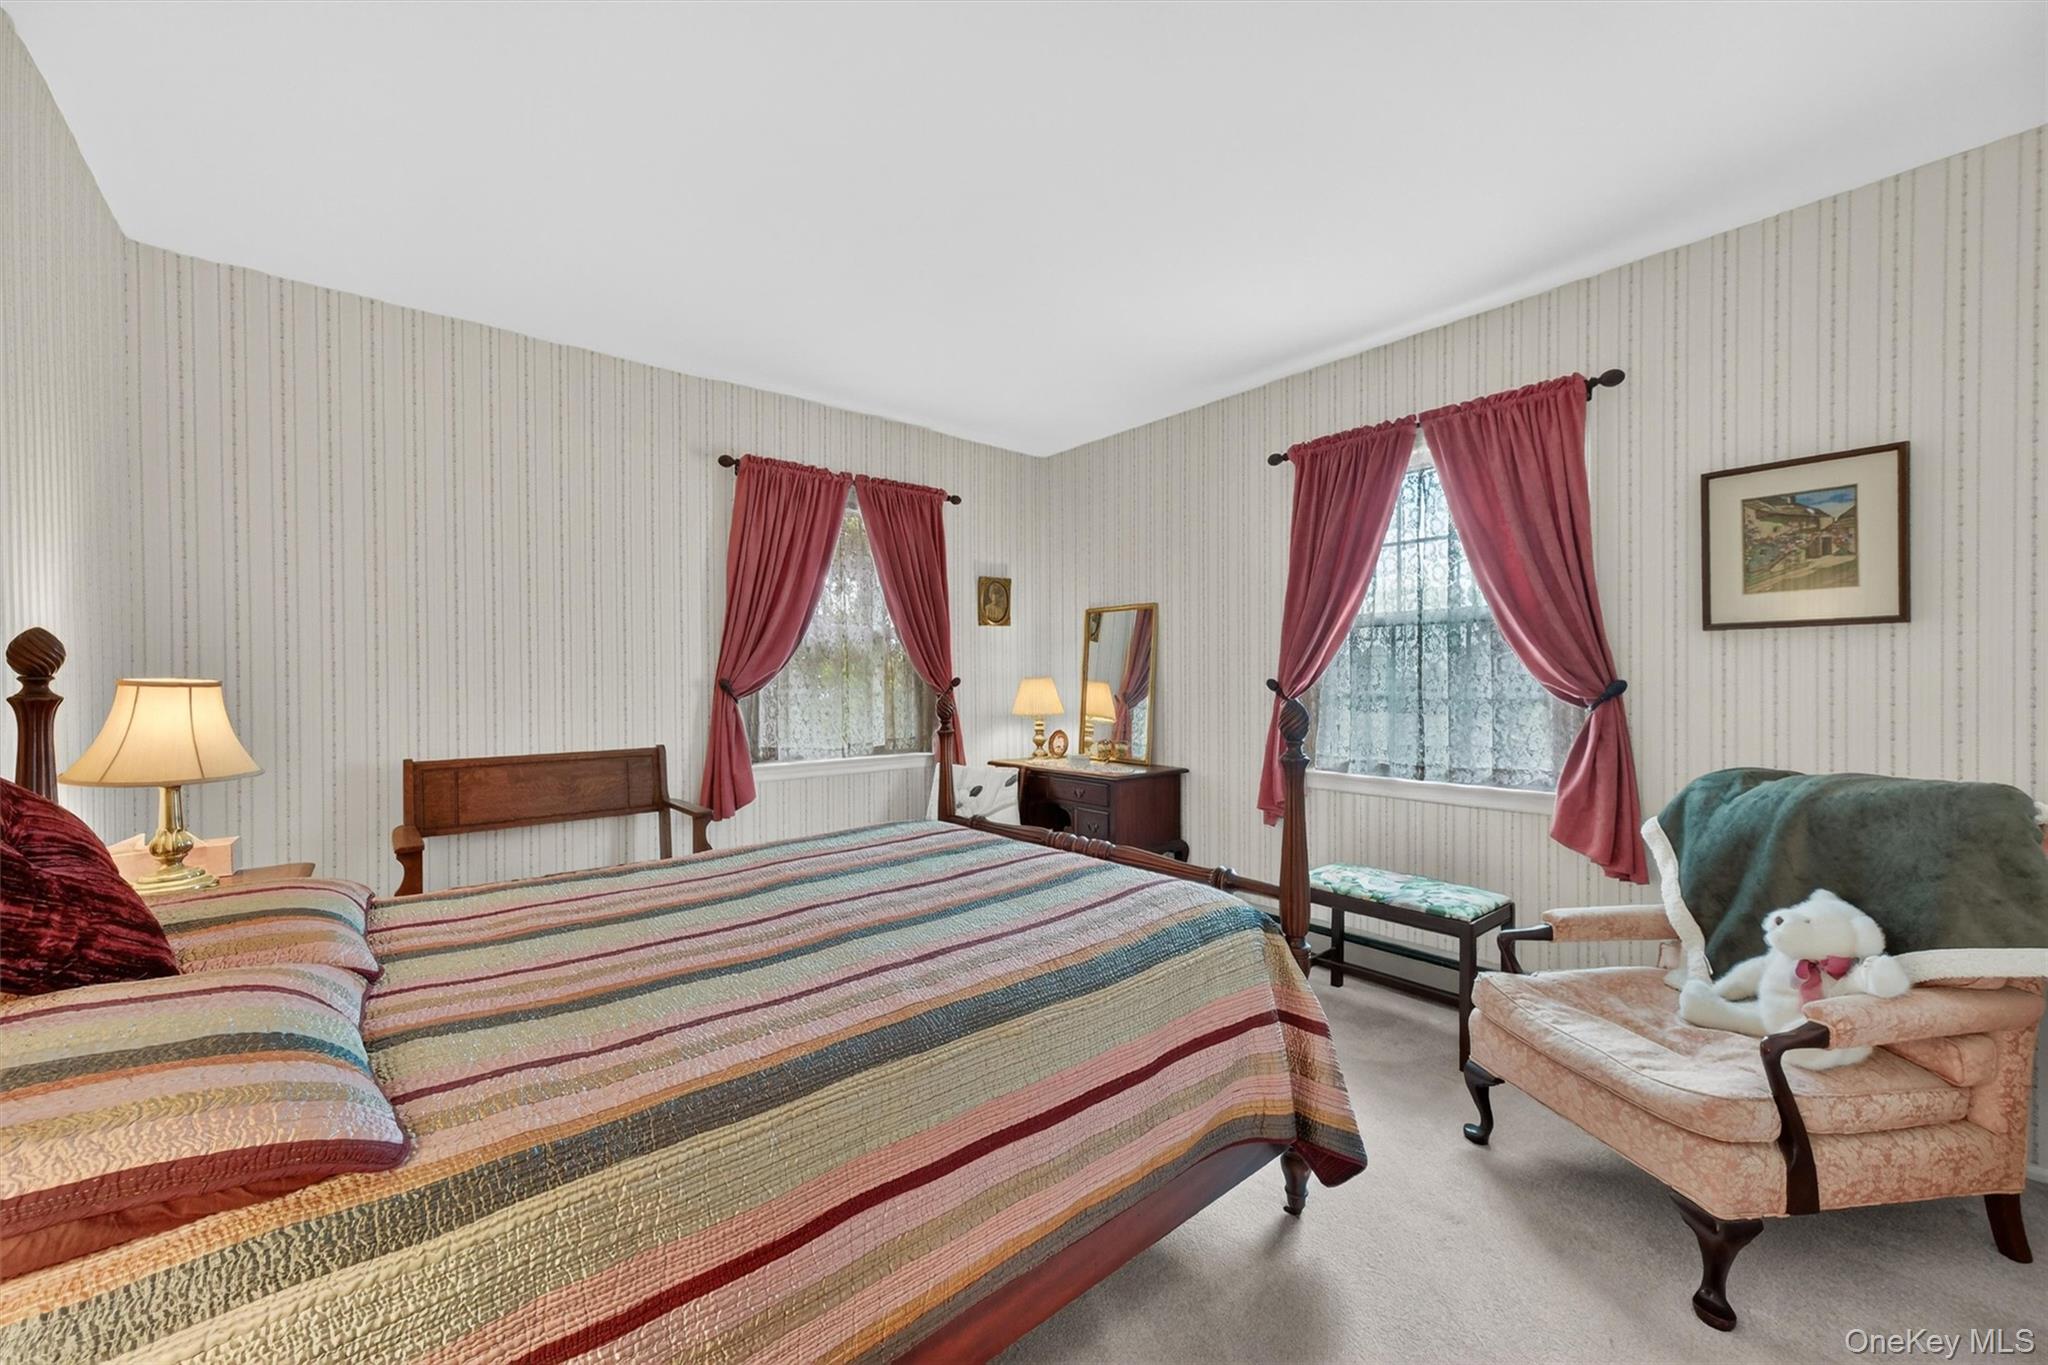
Bedroom with a striped quilt, burgundy window curtains, and a floral armchair.
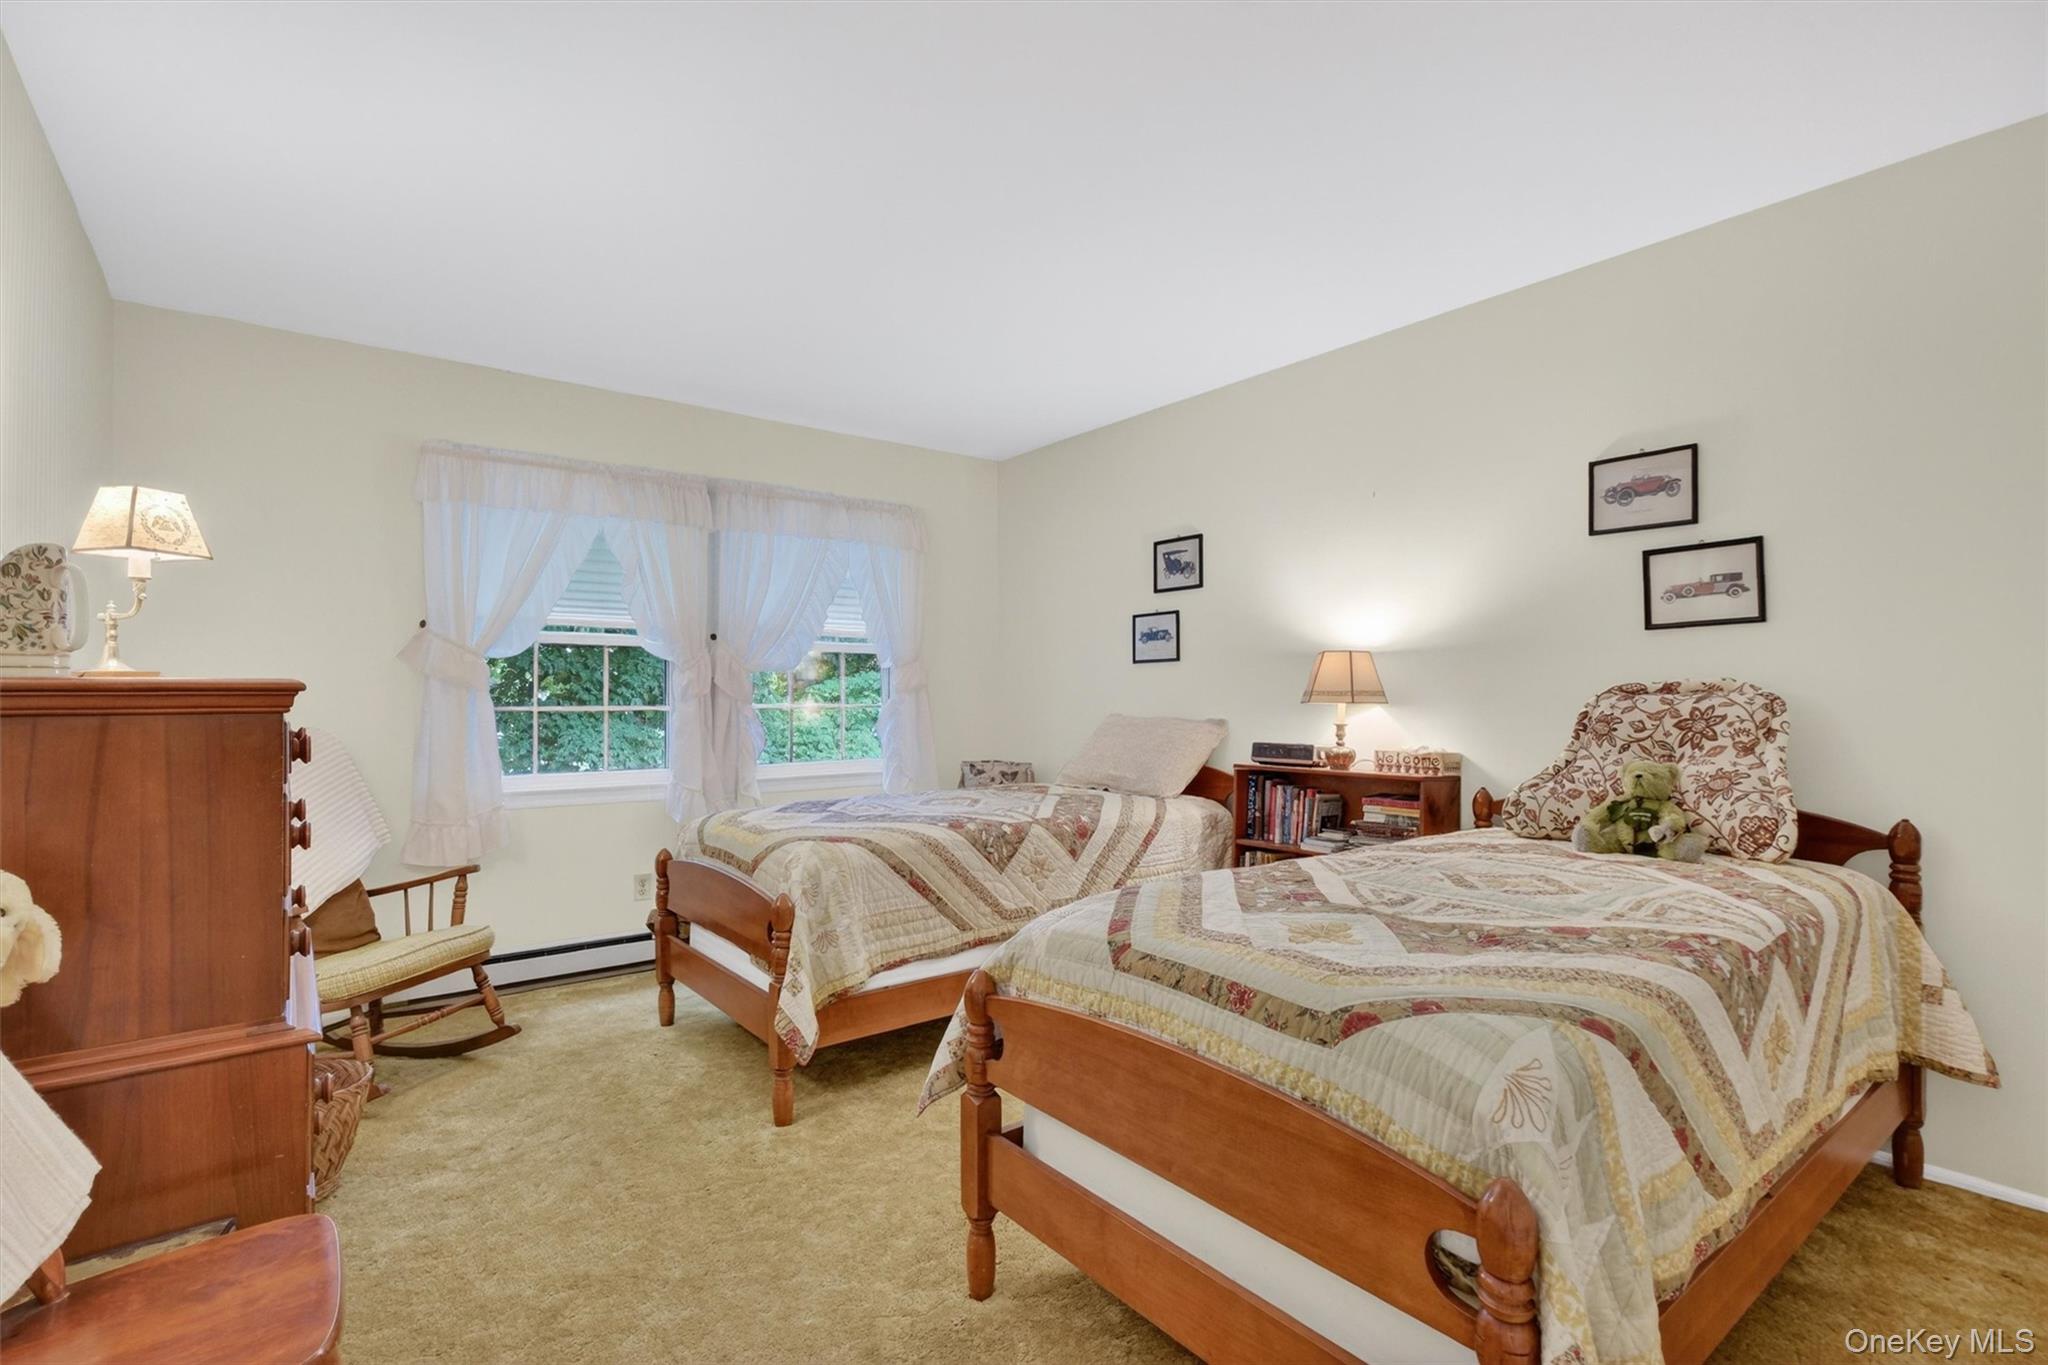
Bedroom with two wooden twin beds, patterned quilts, and a curtained window.
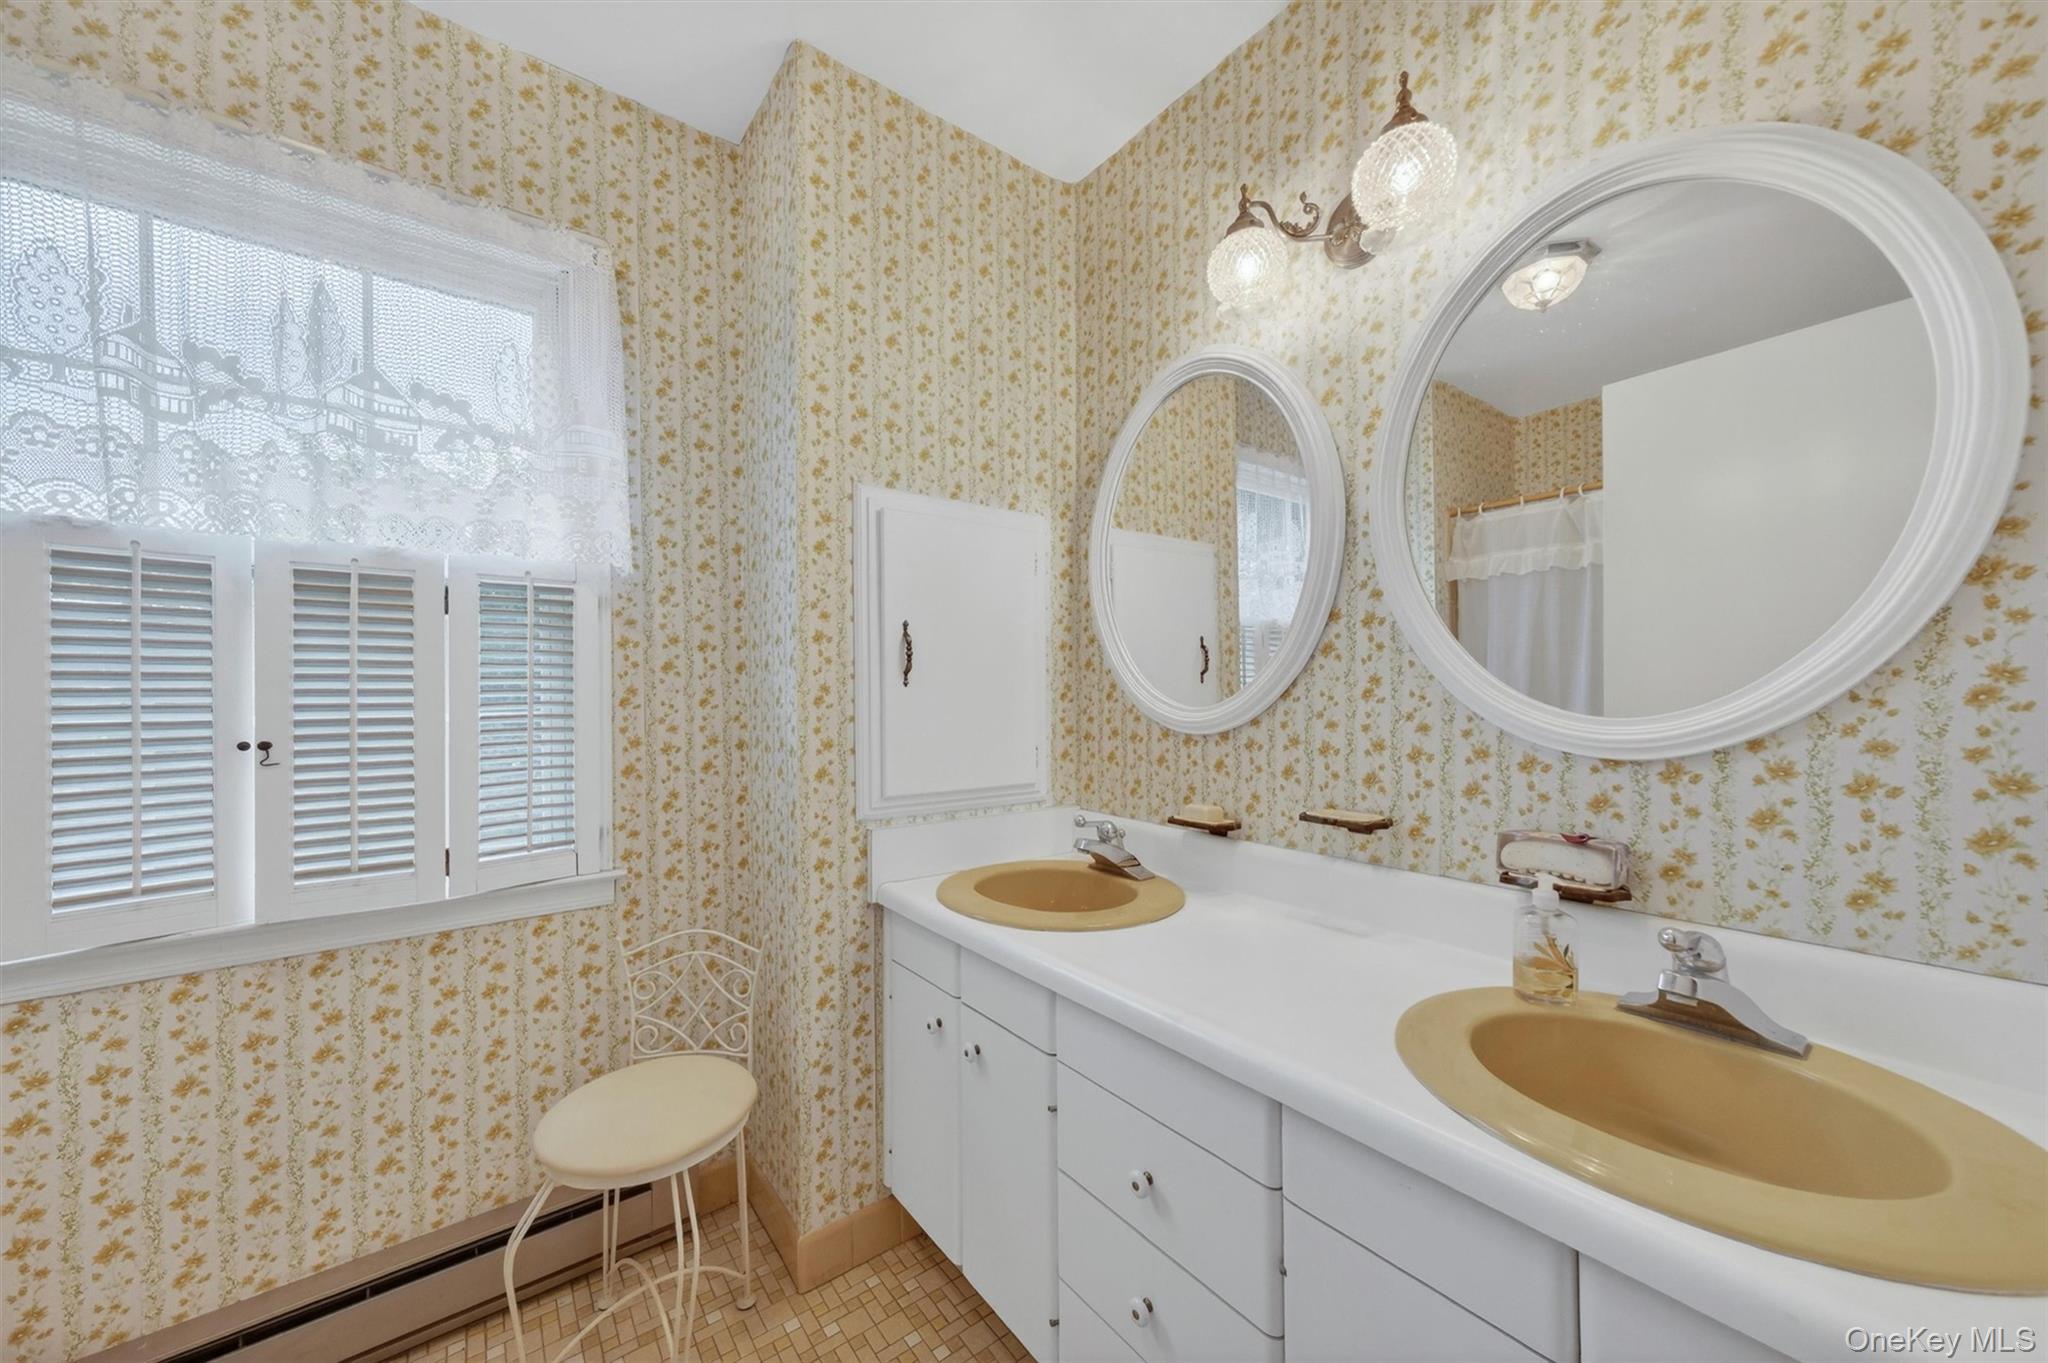
Bathroom with a double vanity, yellow sinks, oval mirrors, and floral wallpaper.
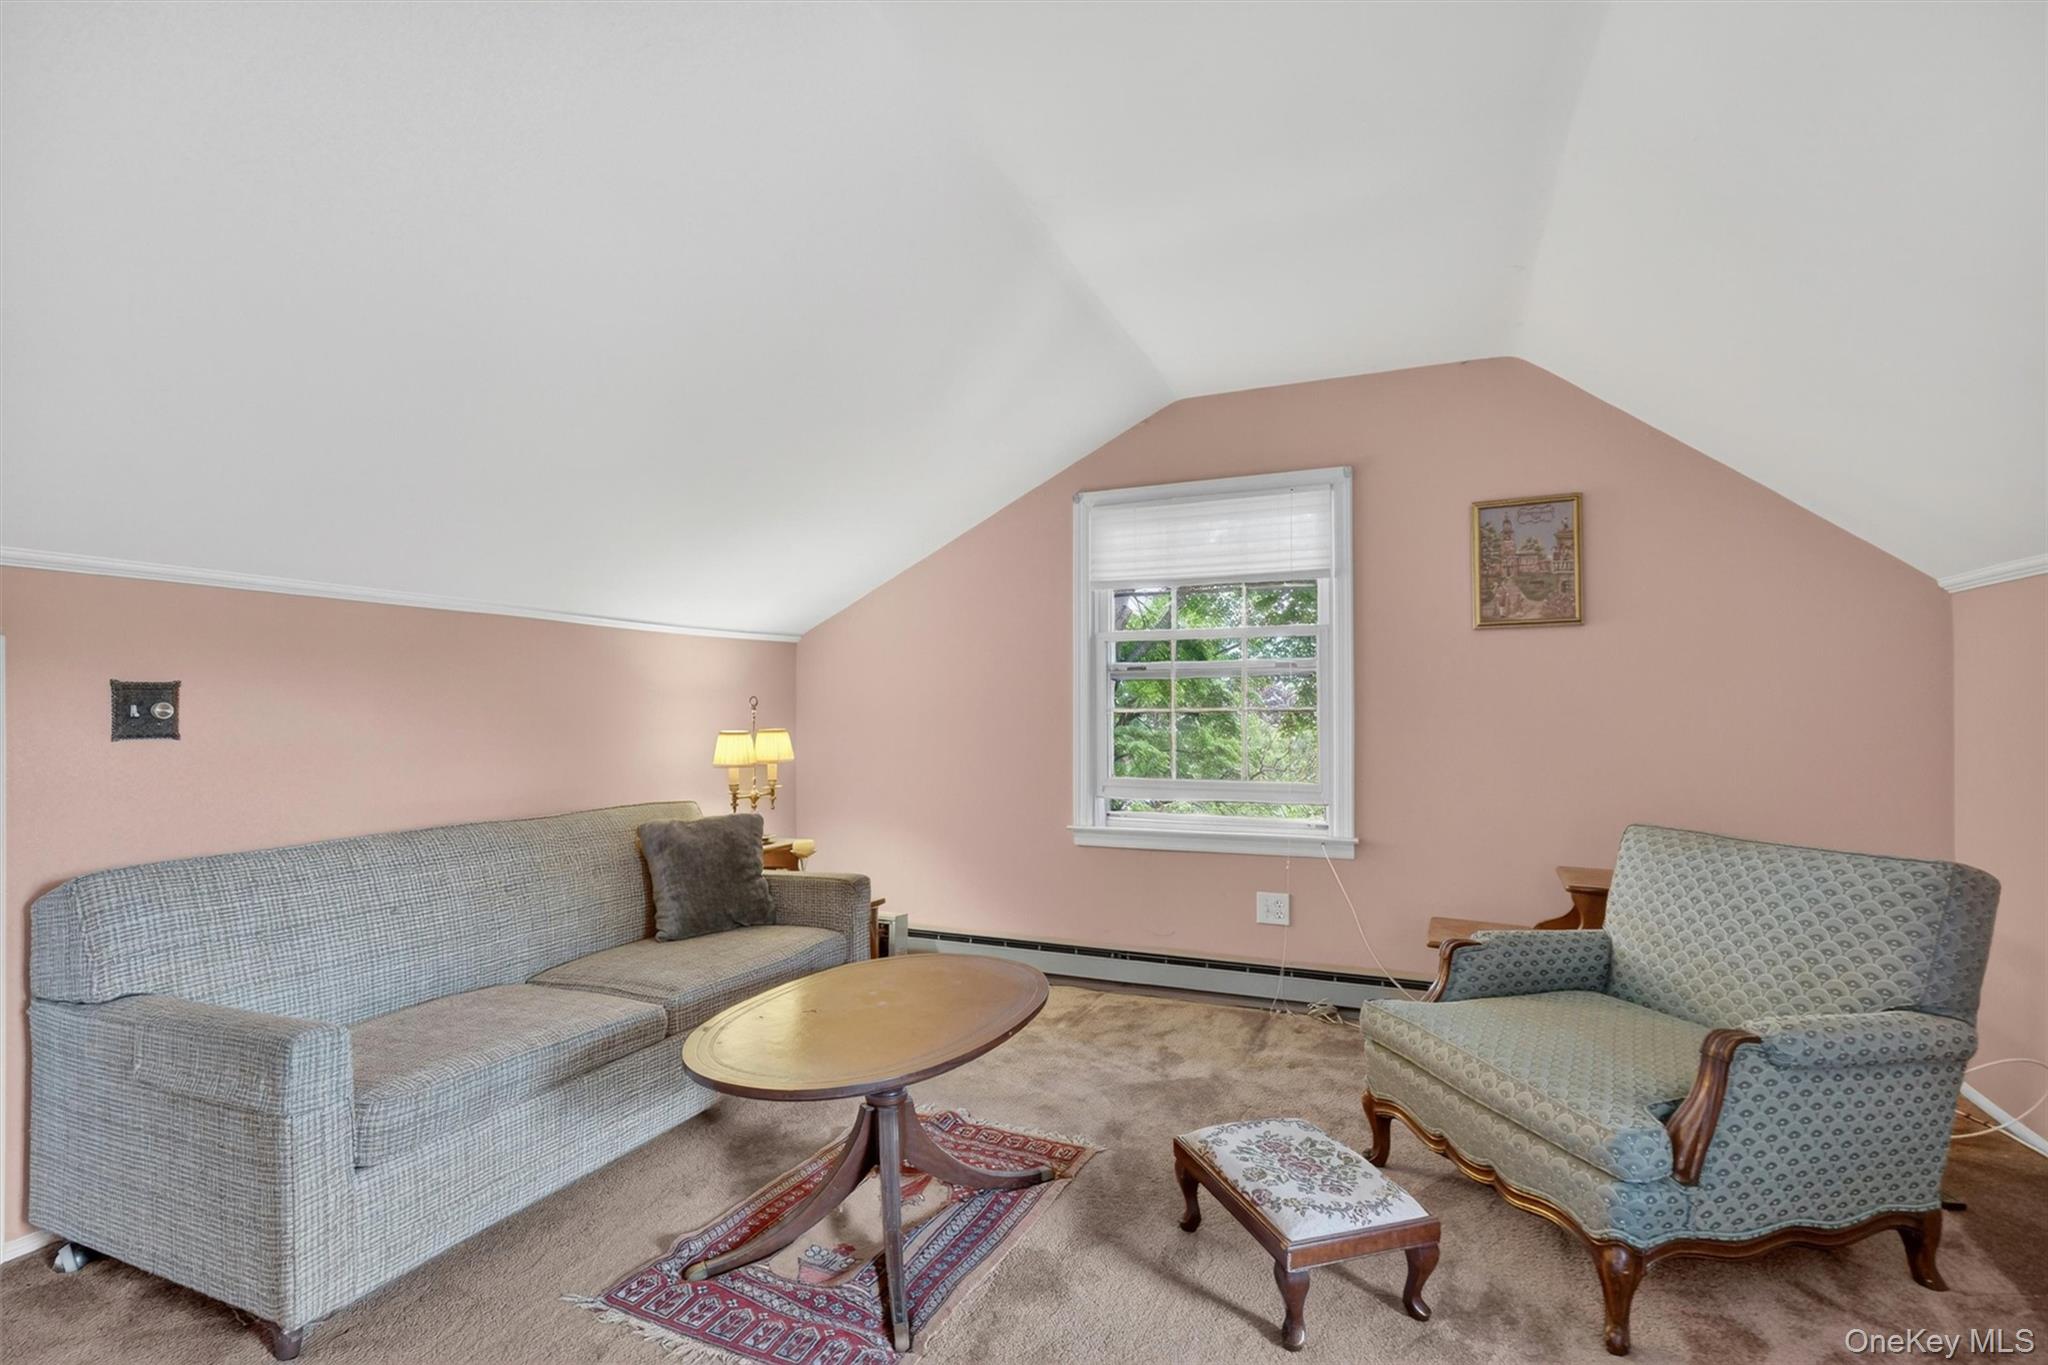
Living room with a gray sofa and patterned armchair beneath a high sloped ceiling.
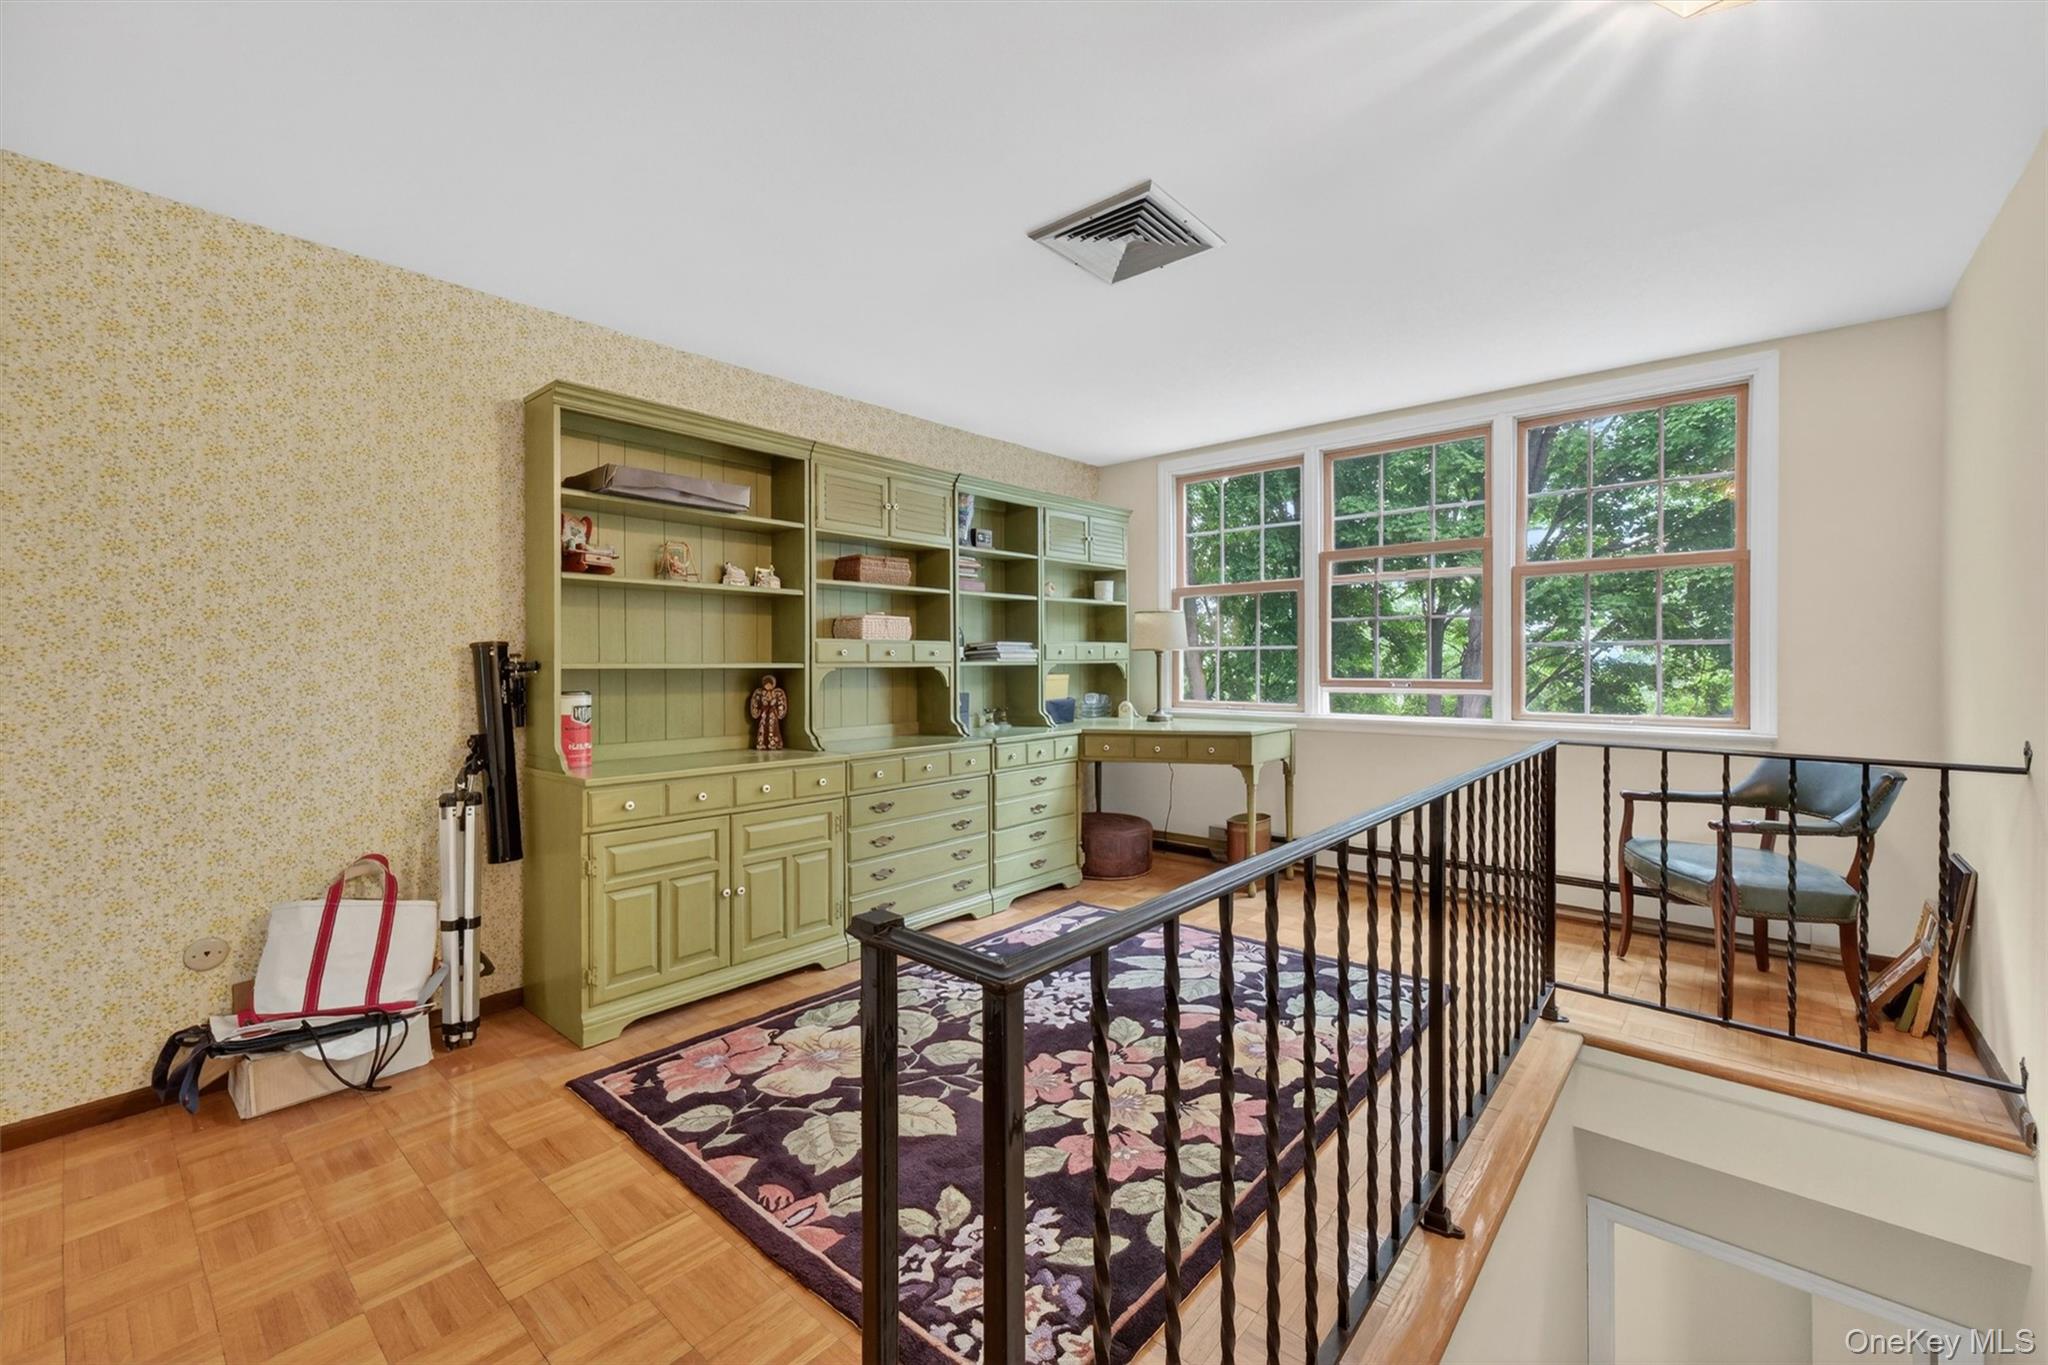
Upstairs landing with pale green built-in cabinets, a floral rug, large windows, and a dark stair railing.
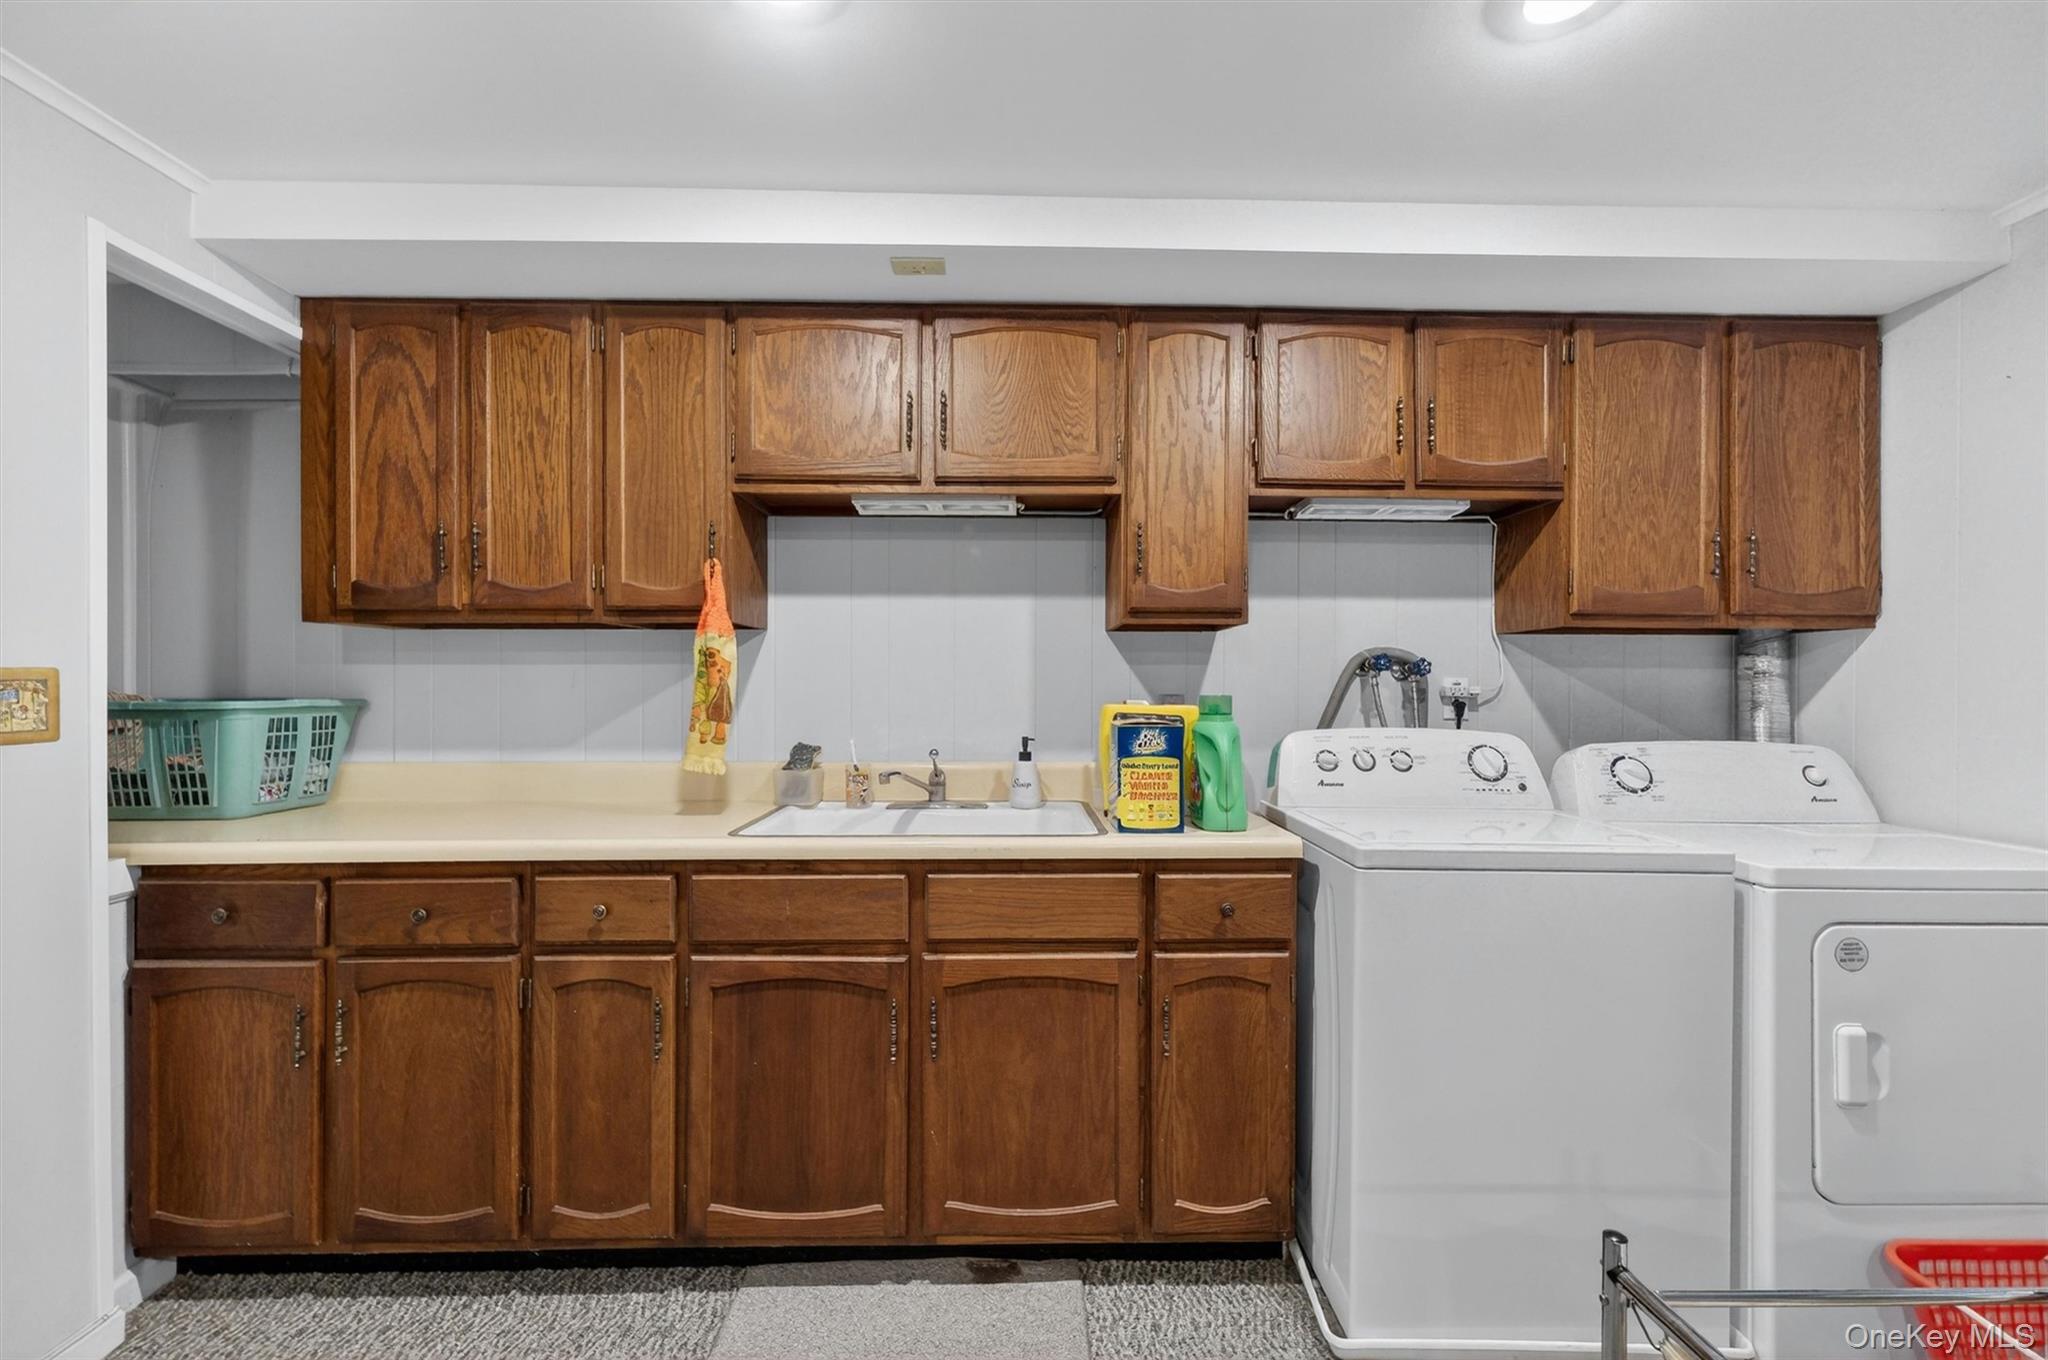
Laundry room with extensive wood cabinetry, a utility sink, and white washer and dryer.
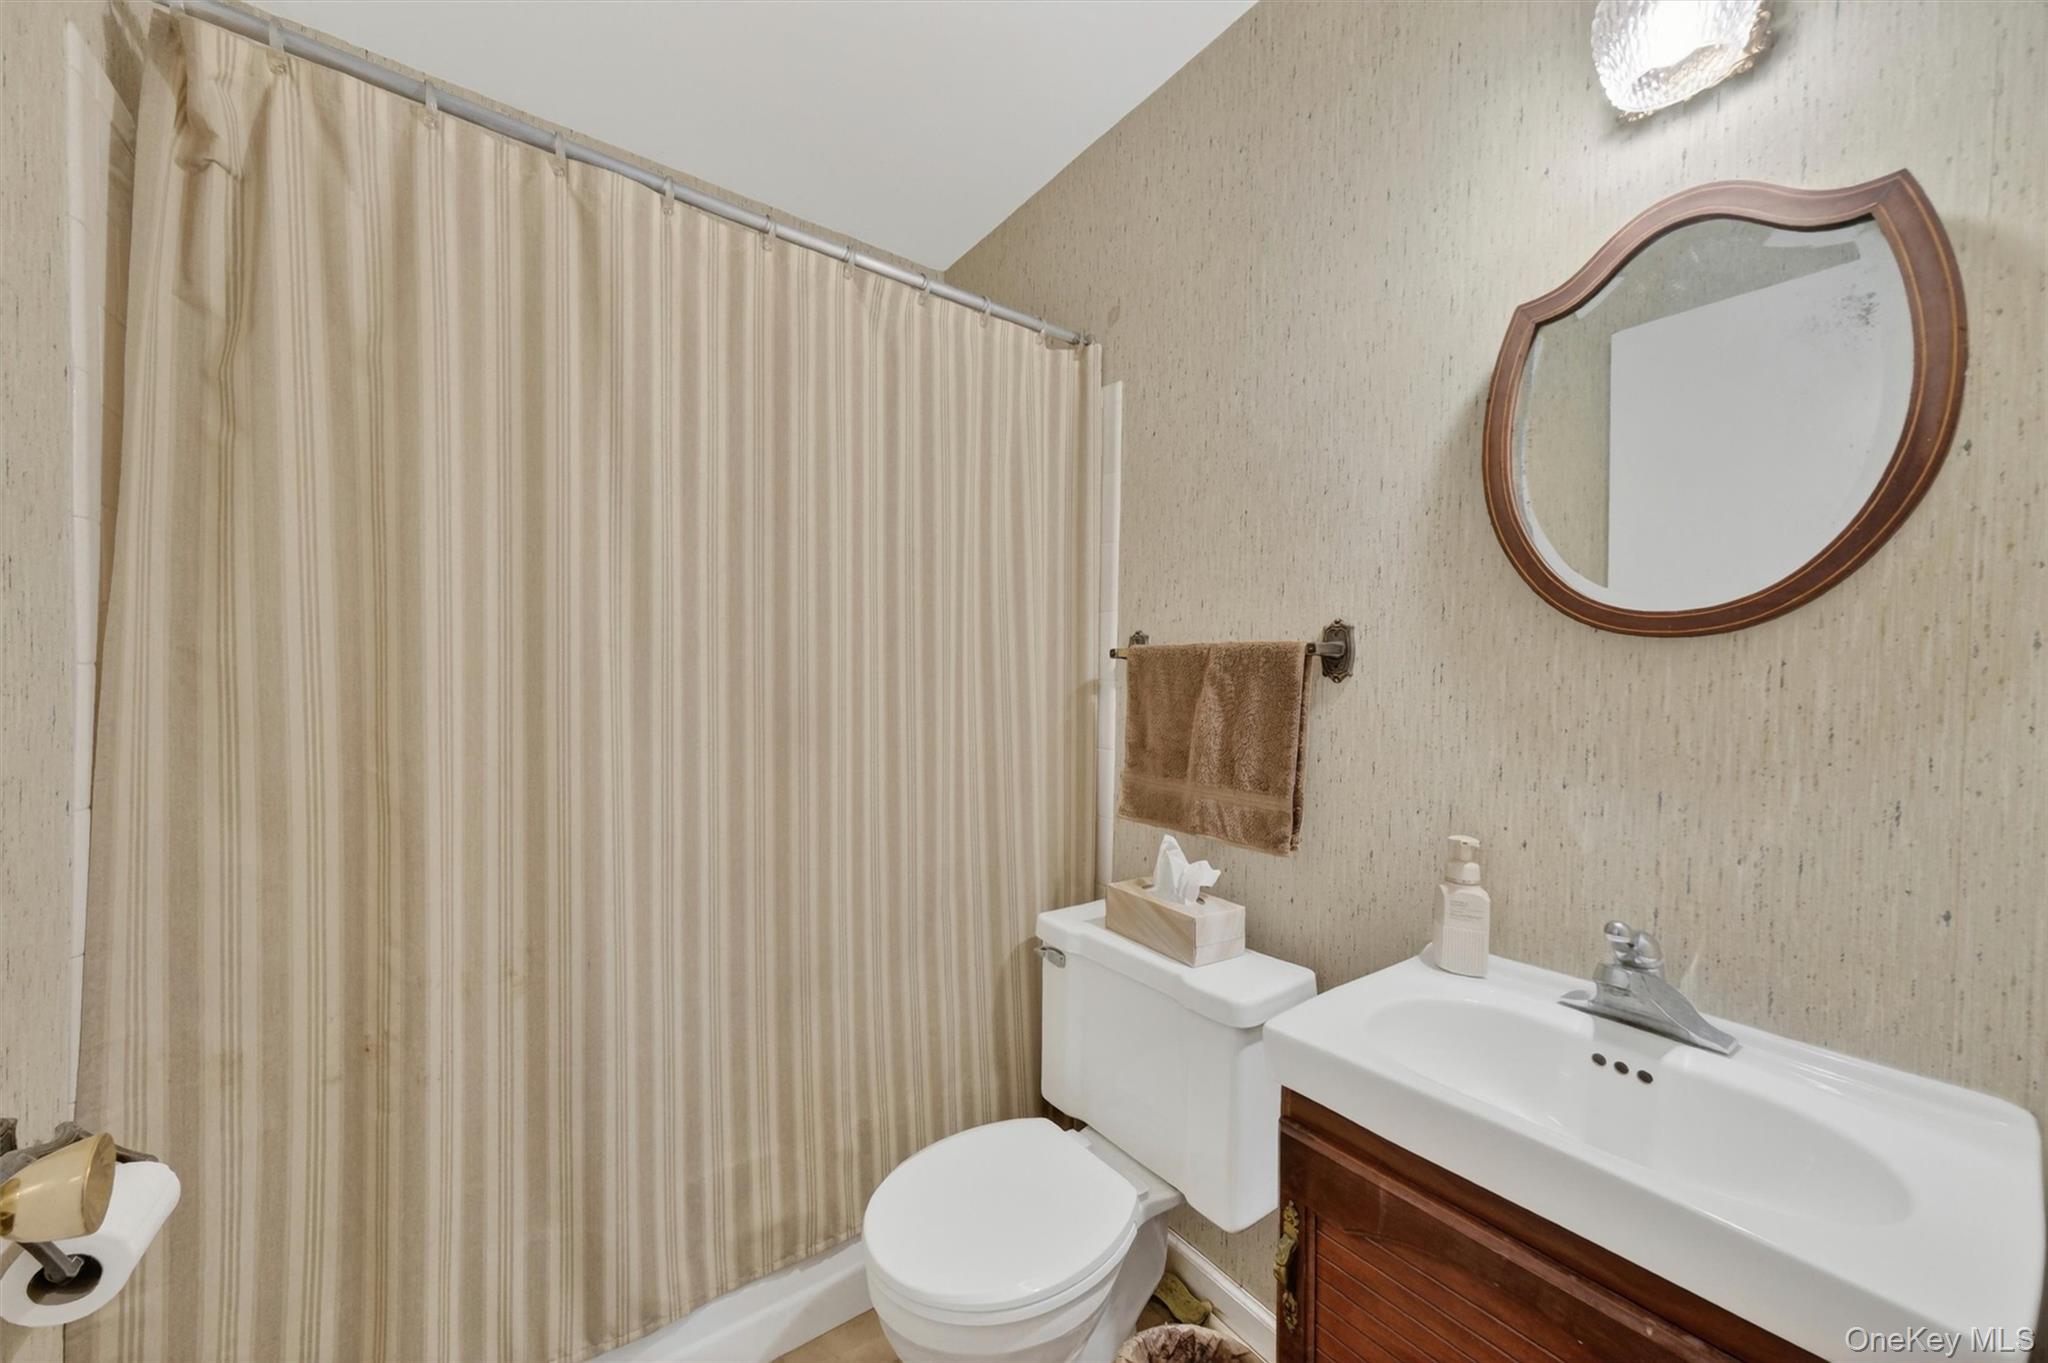
Bathroom with beige striped shower curtain, white toilet, and sink beneath an oval wood-framed mirror.
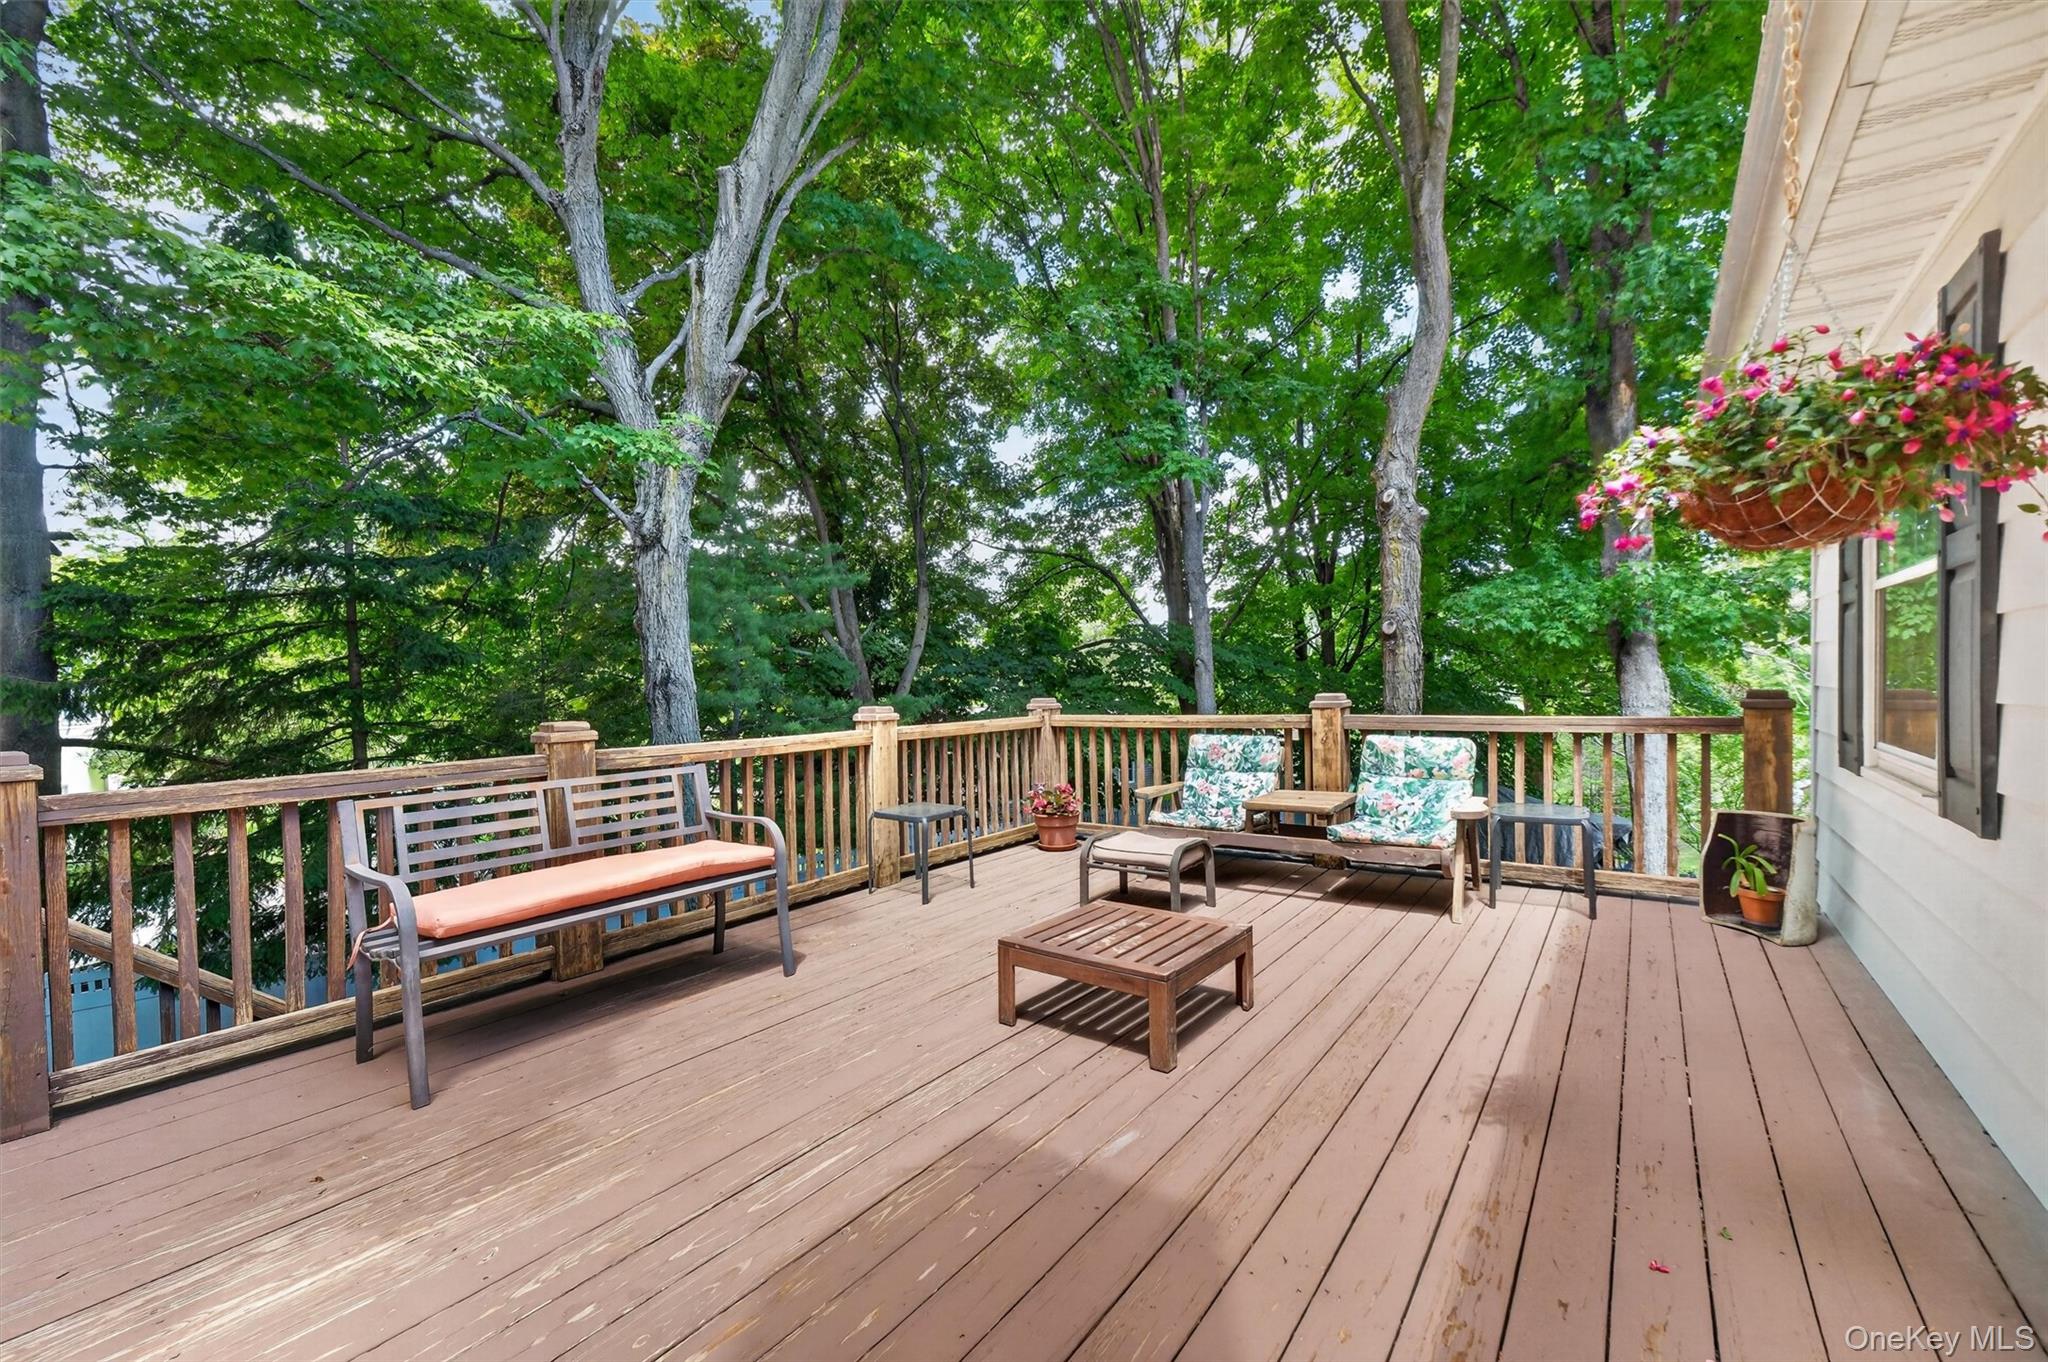
Furnished wooden deck with seating, pink hanging flowers, and a leafy wooded backdrop.
Wooden deck with outdoor dining set and covered grill beneath mature trees.
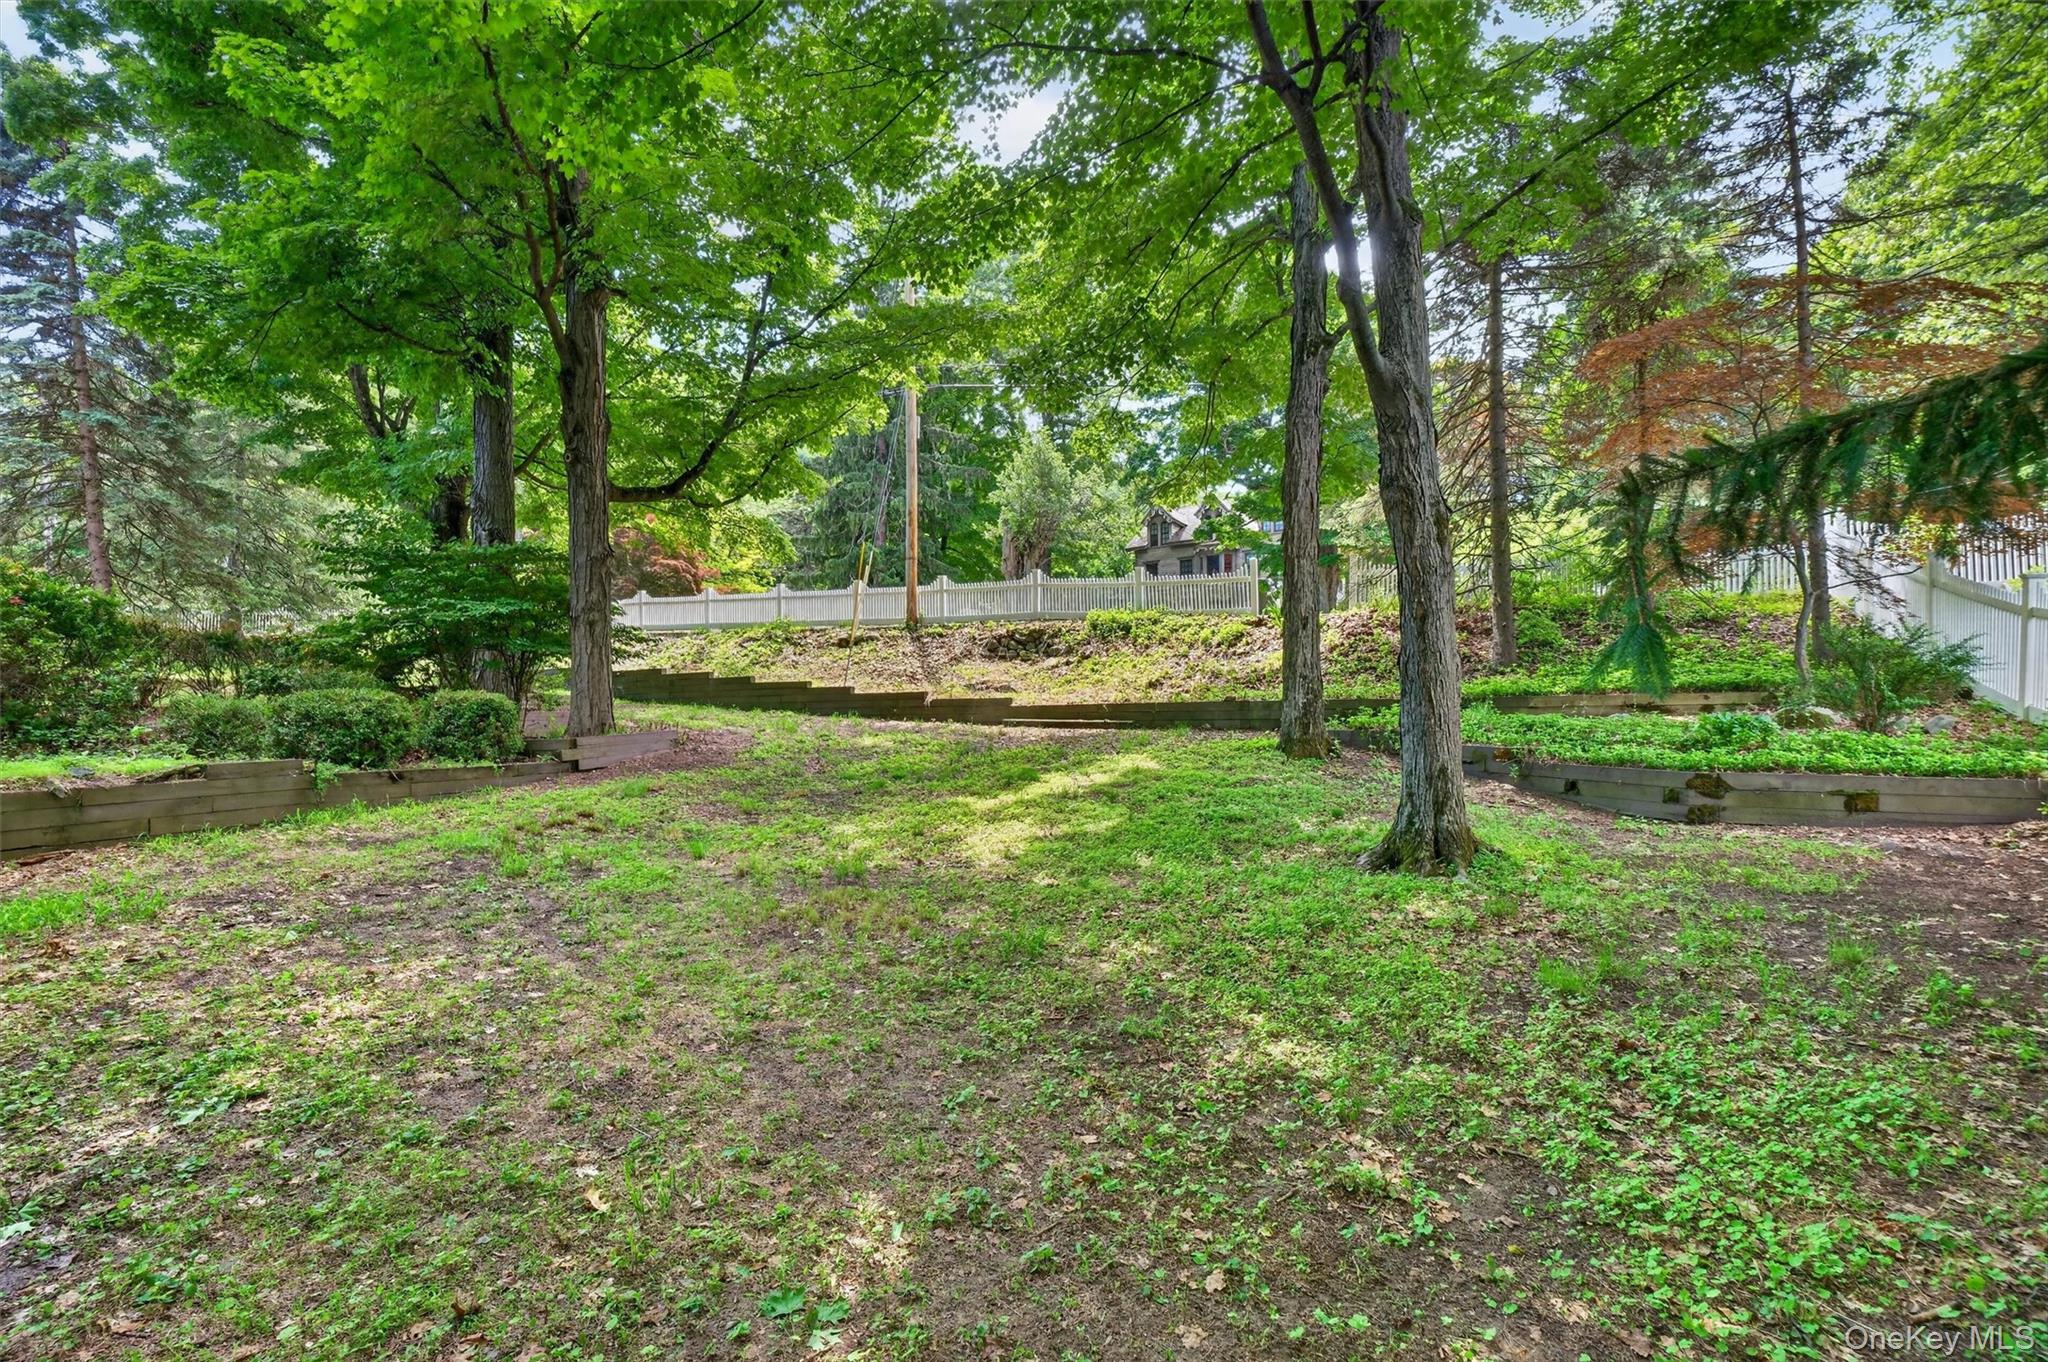
Wooded backyard with mature trees, timber retaining borders, and white picket fencing.
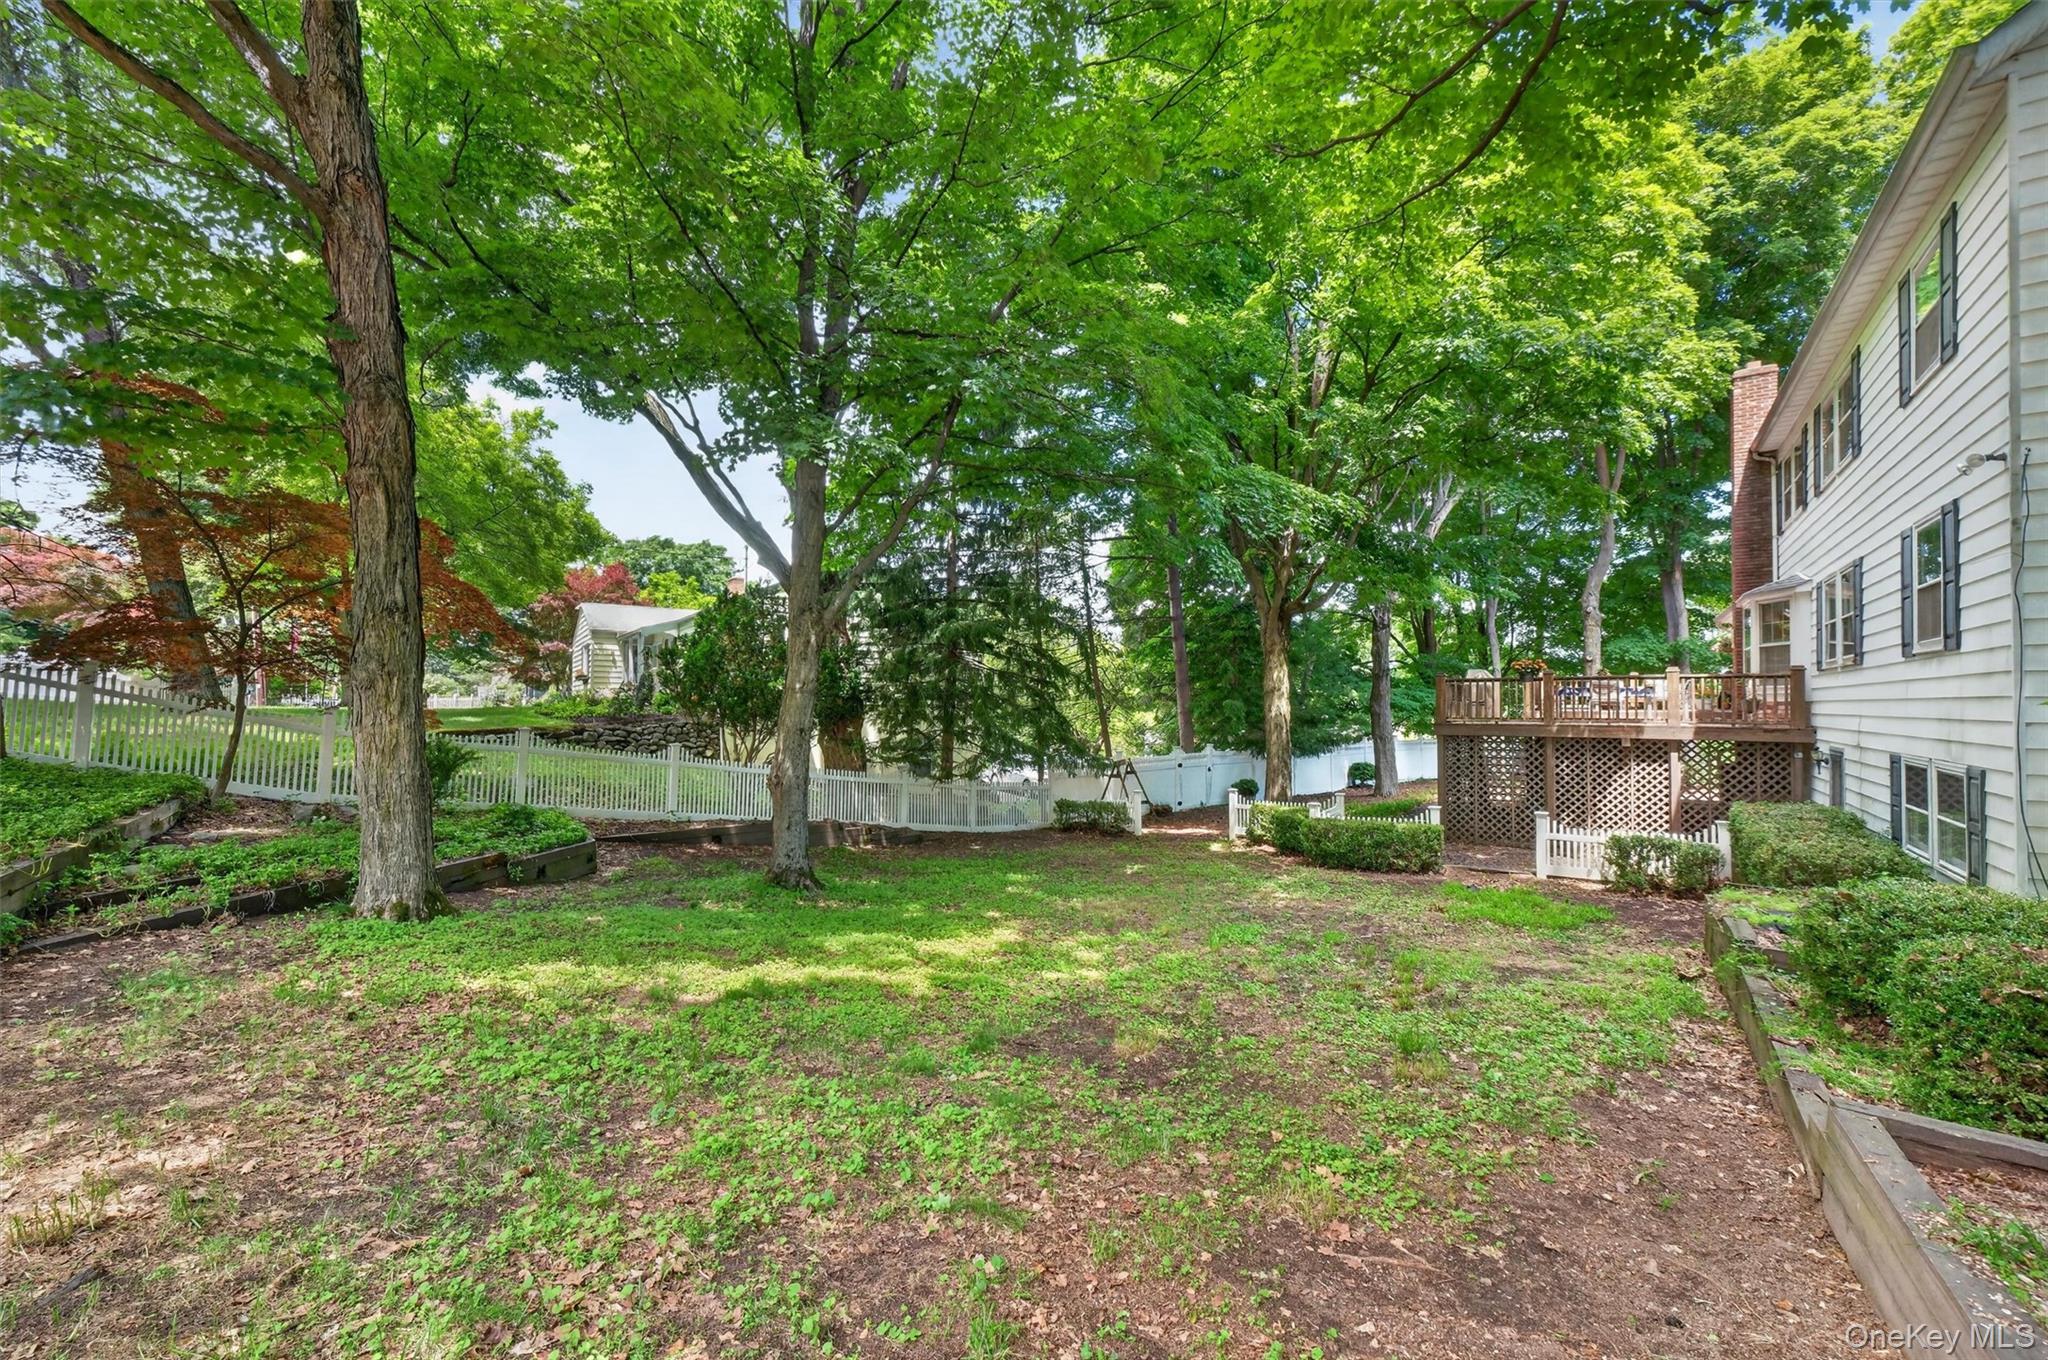
Shaded backyard with a raised wooden deck, mature trees, lawn, and white fencing.
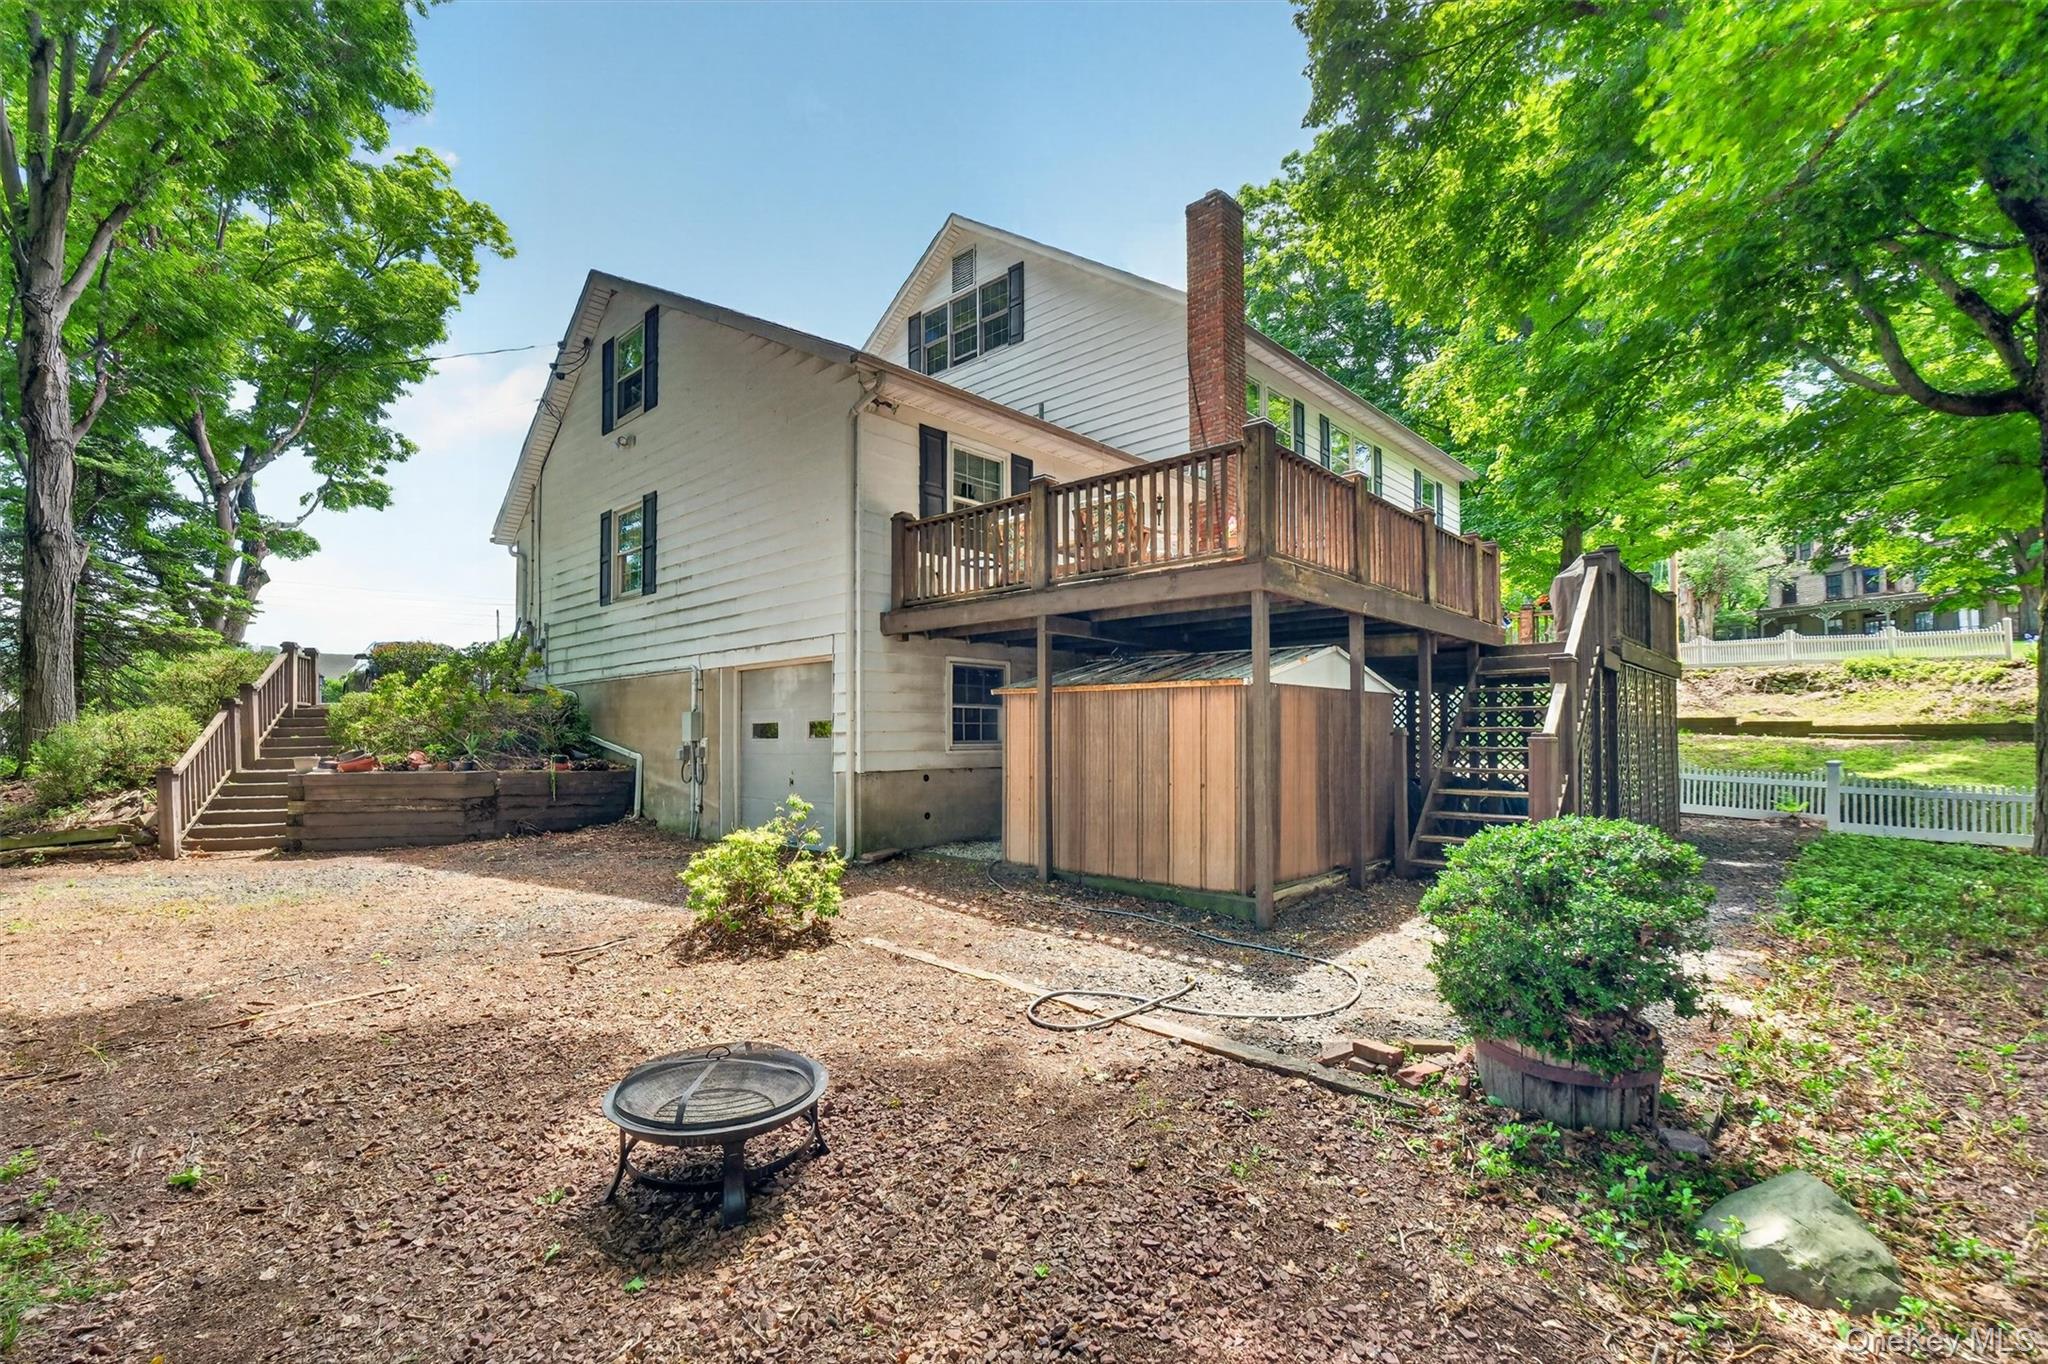
Rear of a two-story house with a raised deck, under-deck shed, and fire pit in a leafy yard.
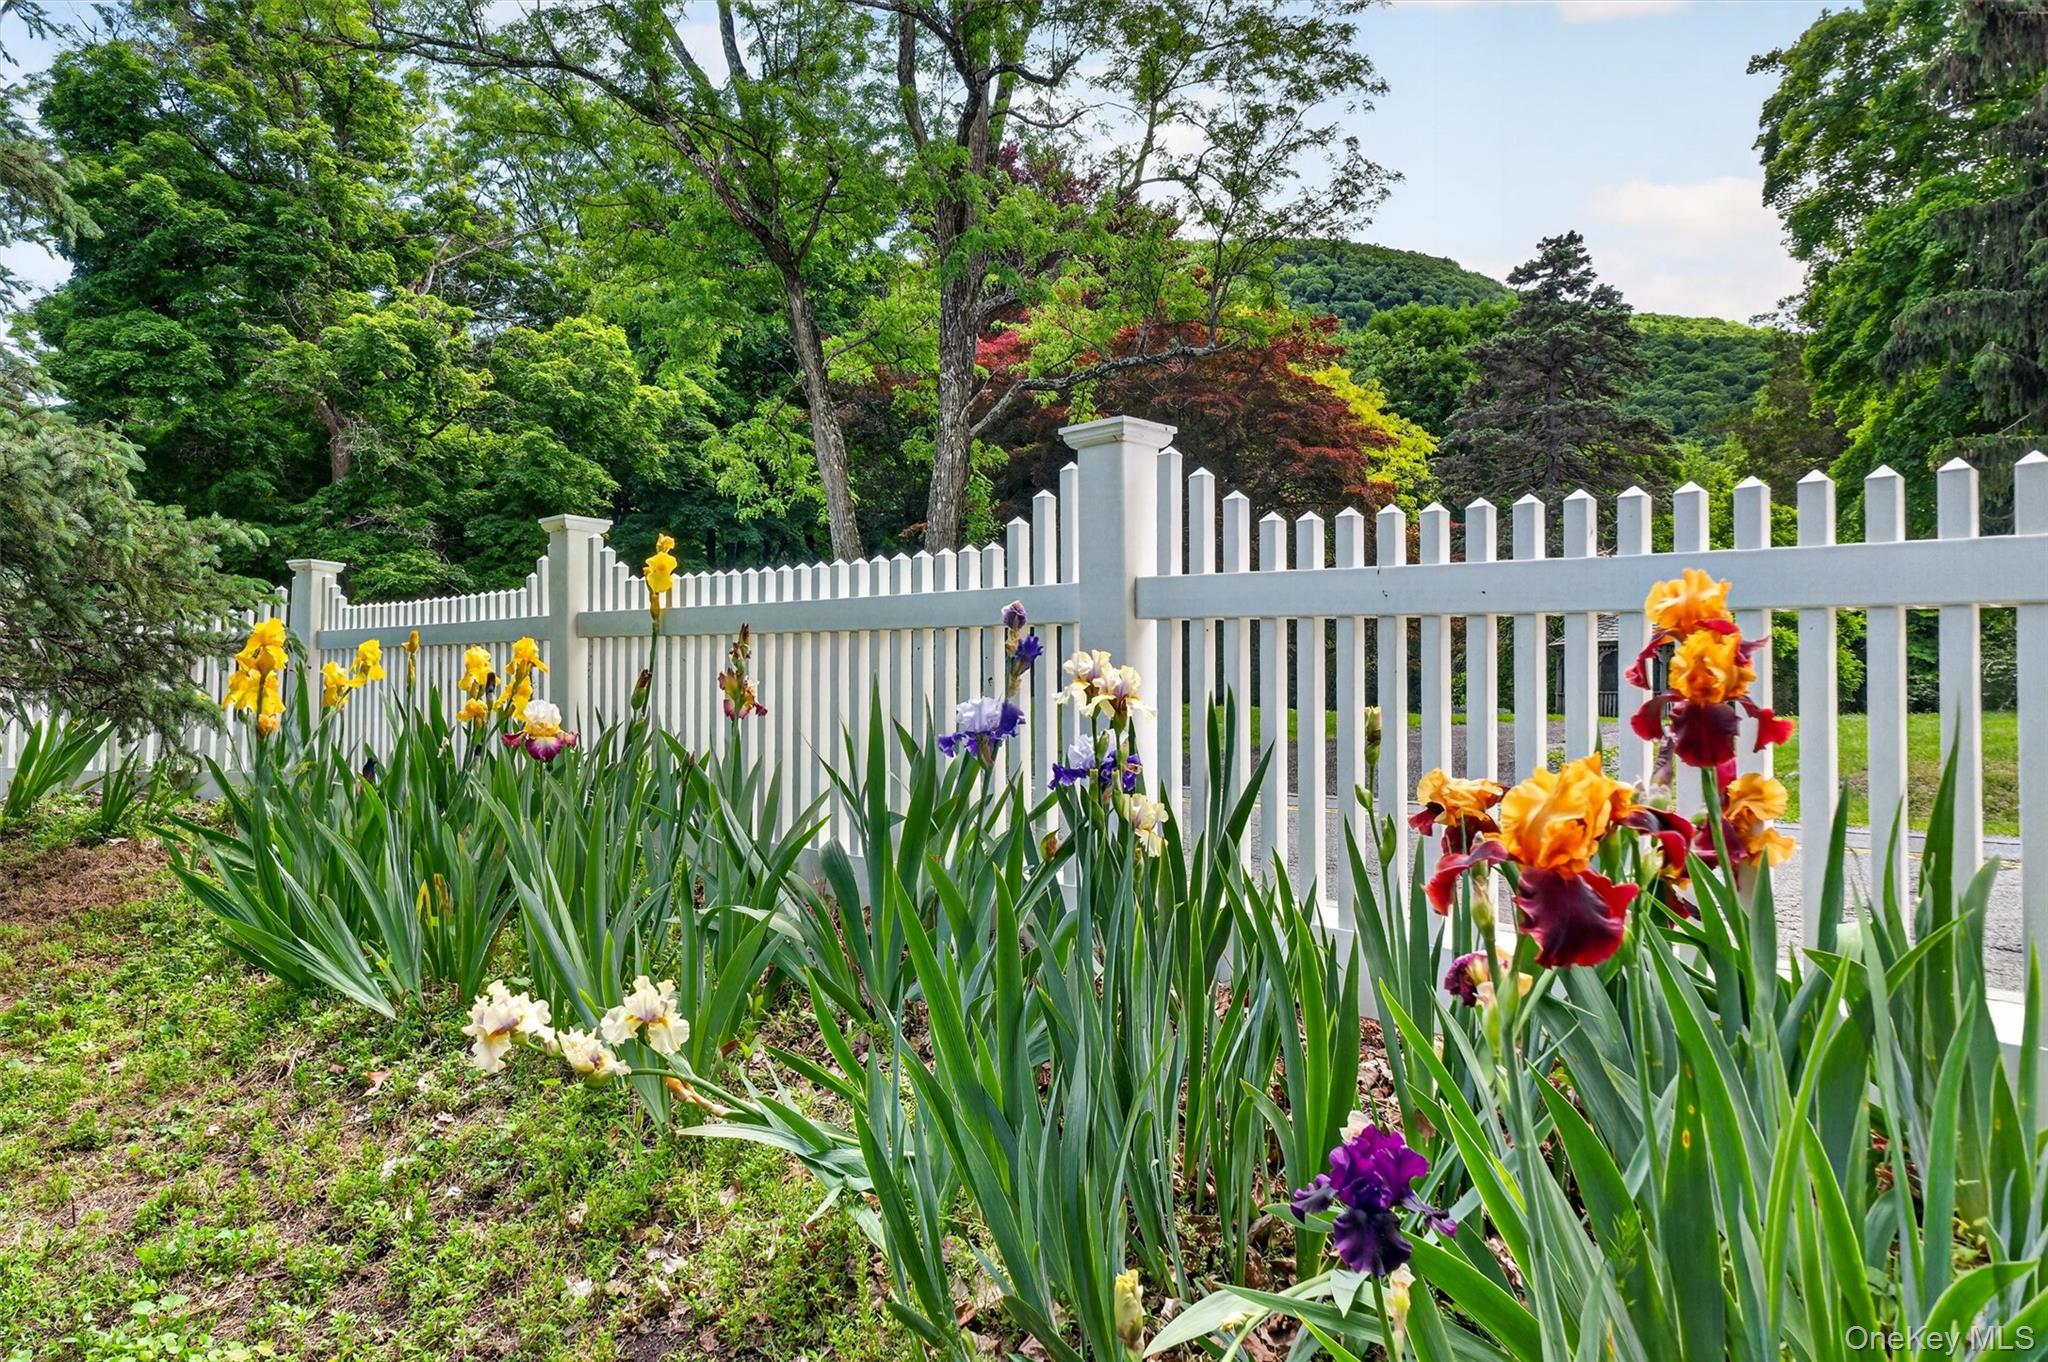
Colorful irises bloom along a white picket fence beneath mature trees.
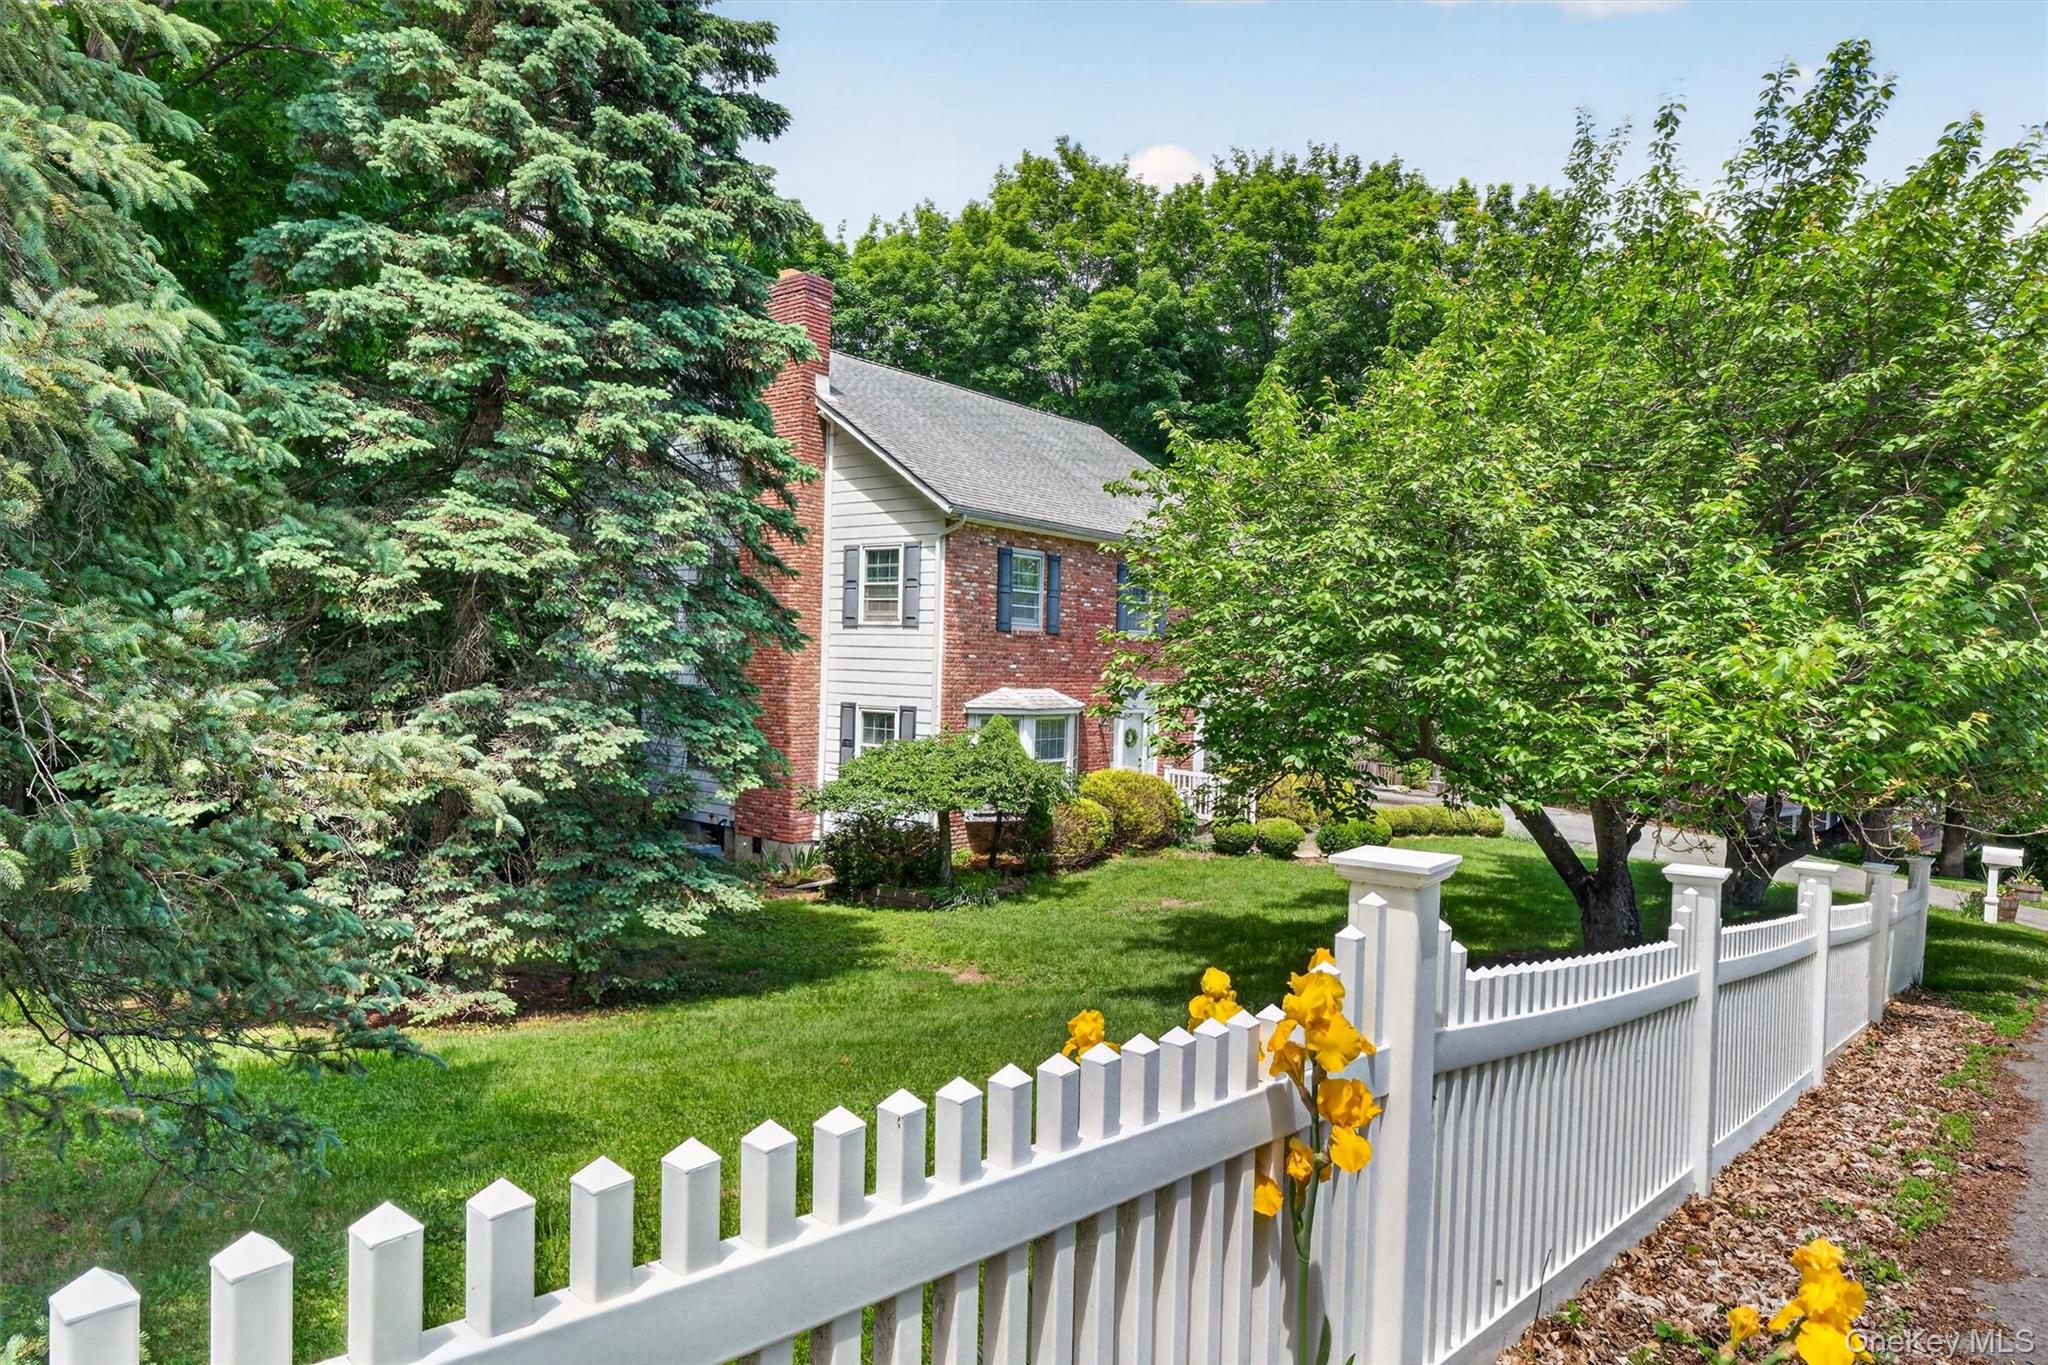
Brick-and-siding house behind a white picket fence, surrounded by mature trees and a landscaped lawn.
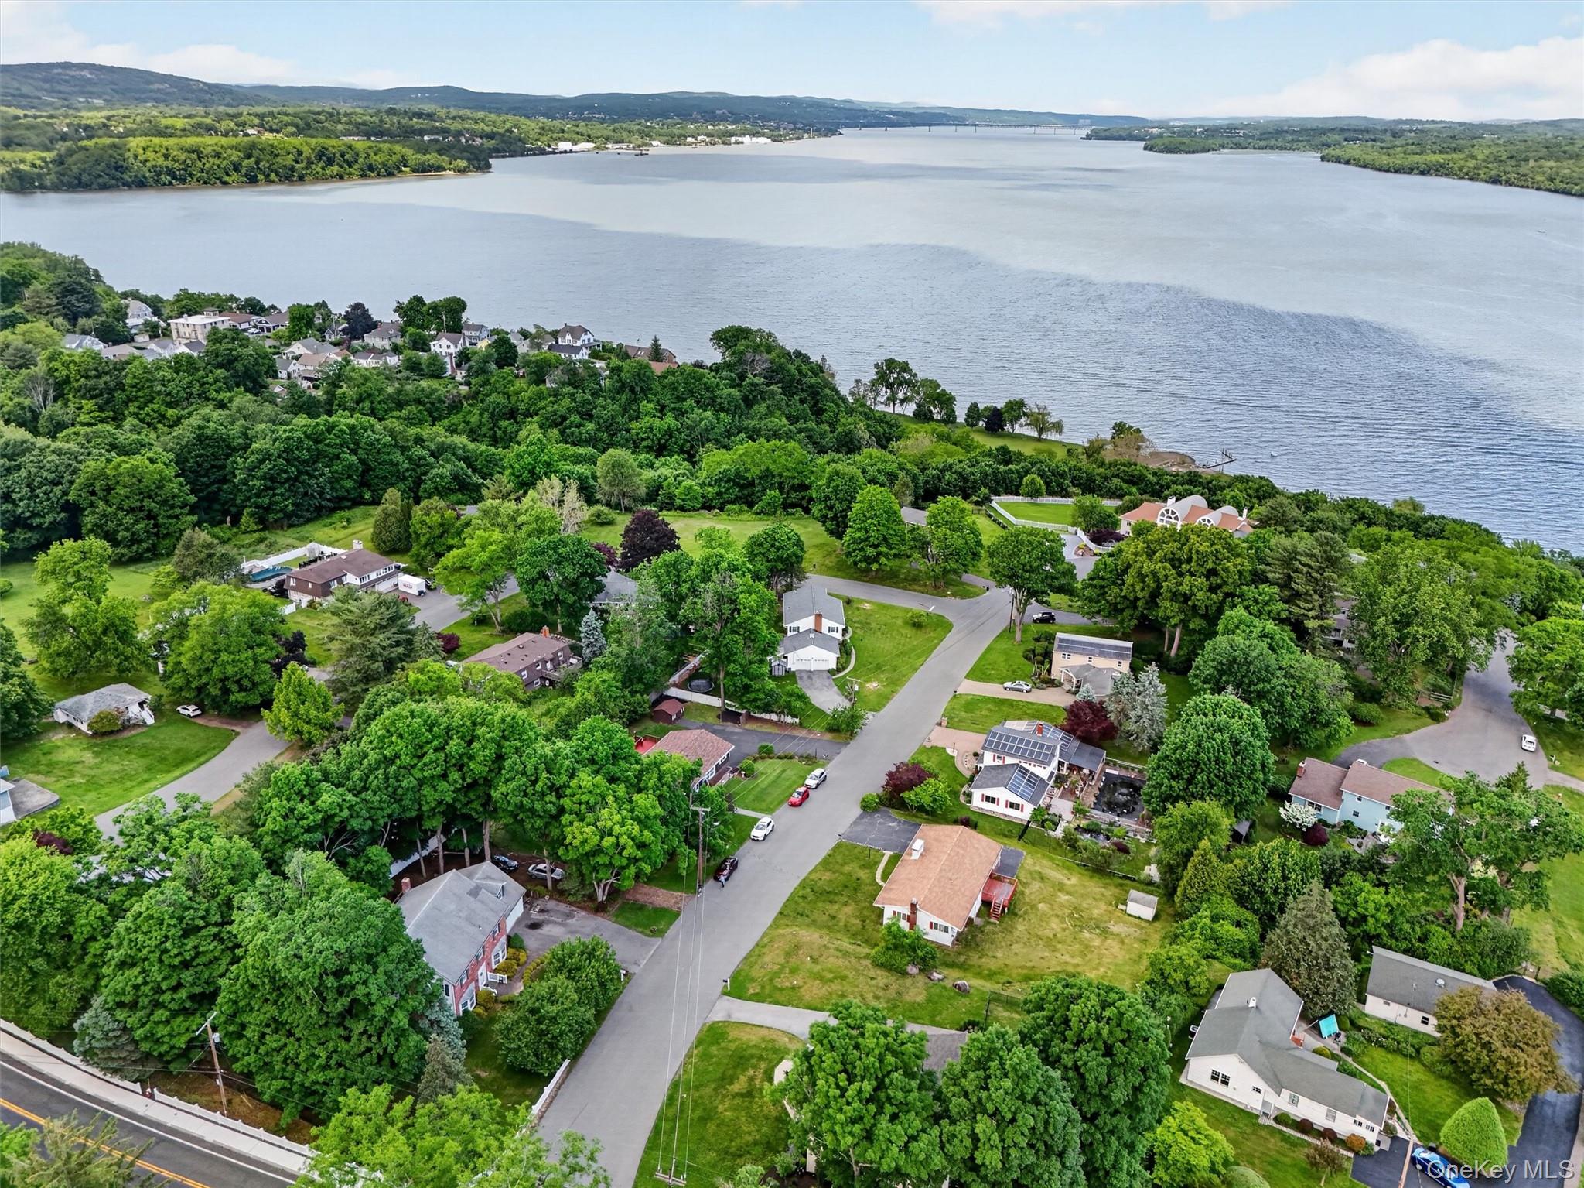
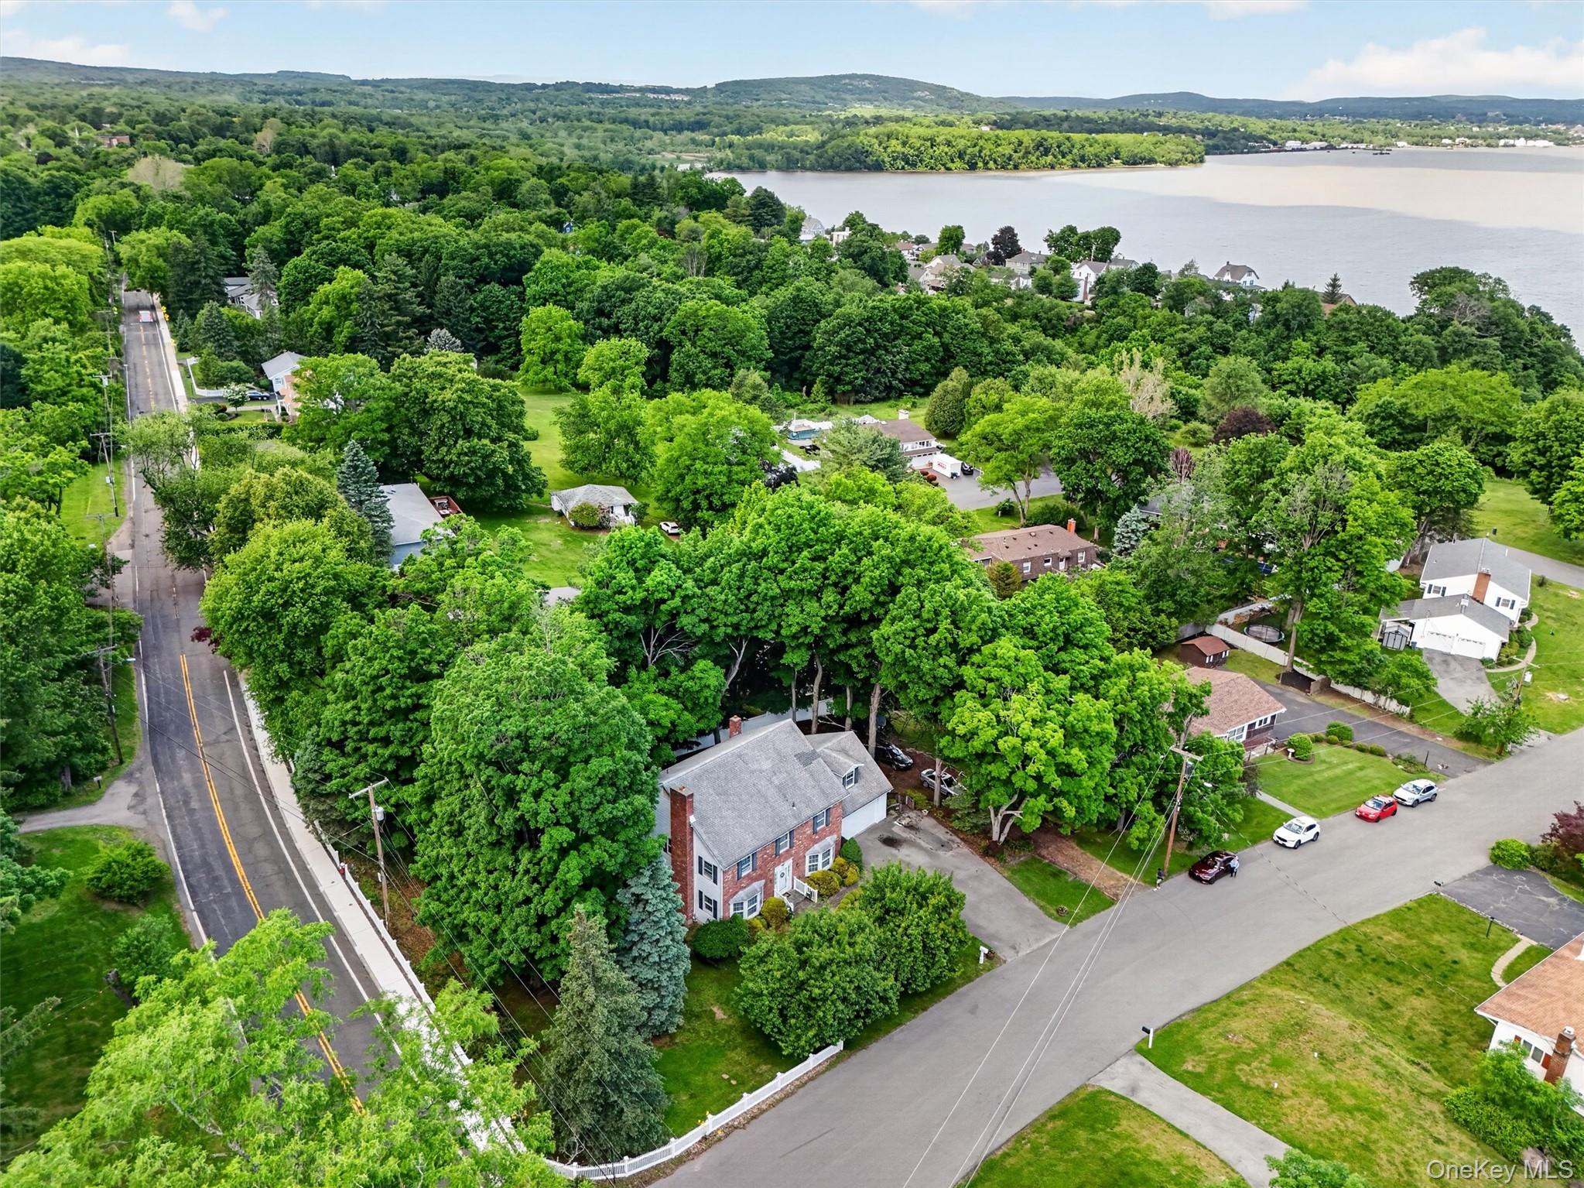
Aerial view of a red-brick house amid trees, with a river and wooded hills beyond.
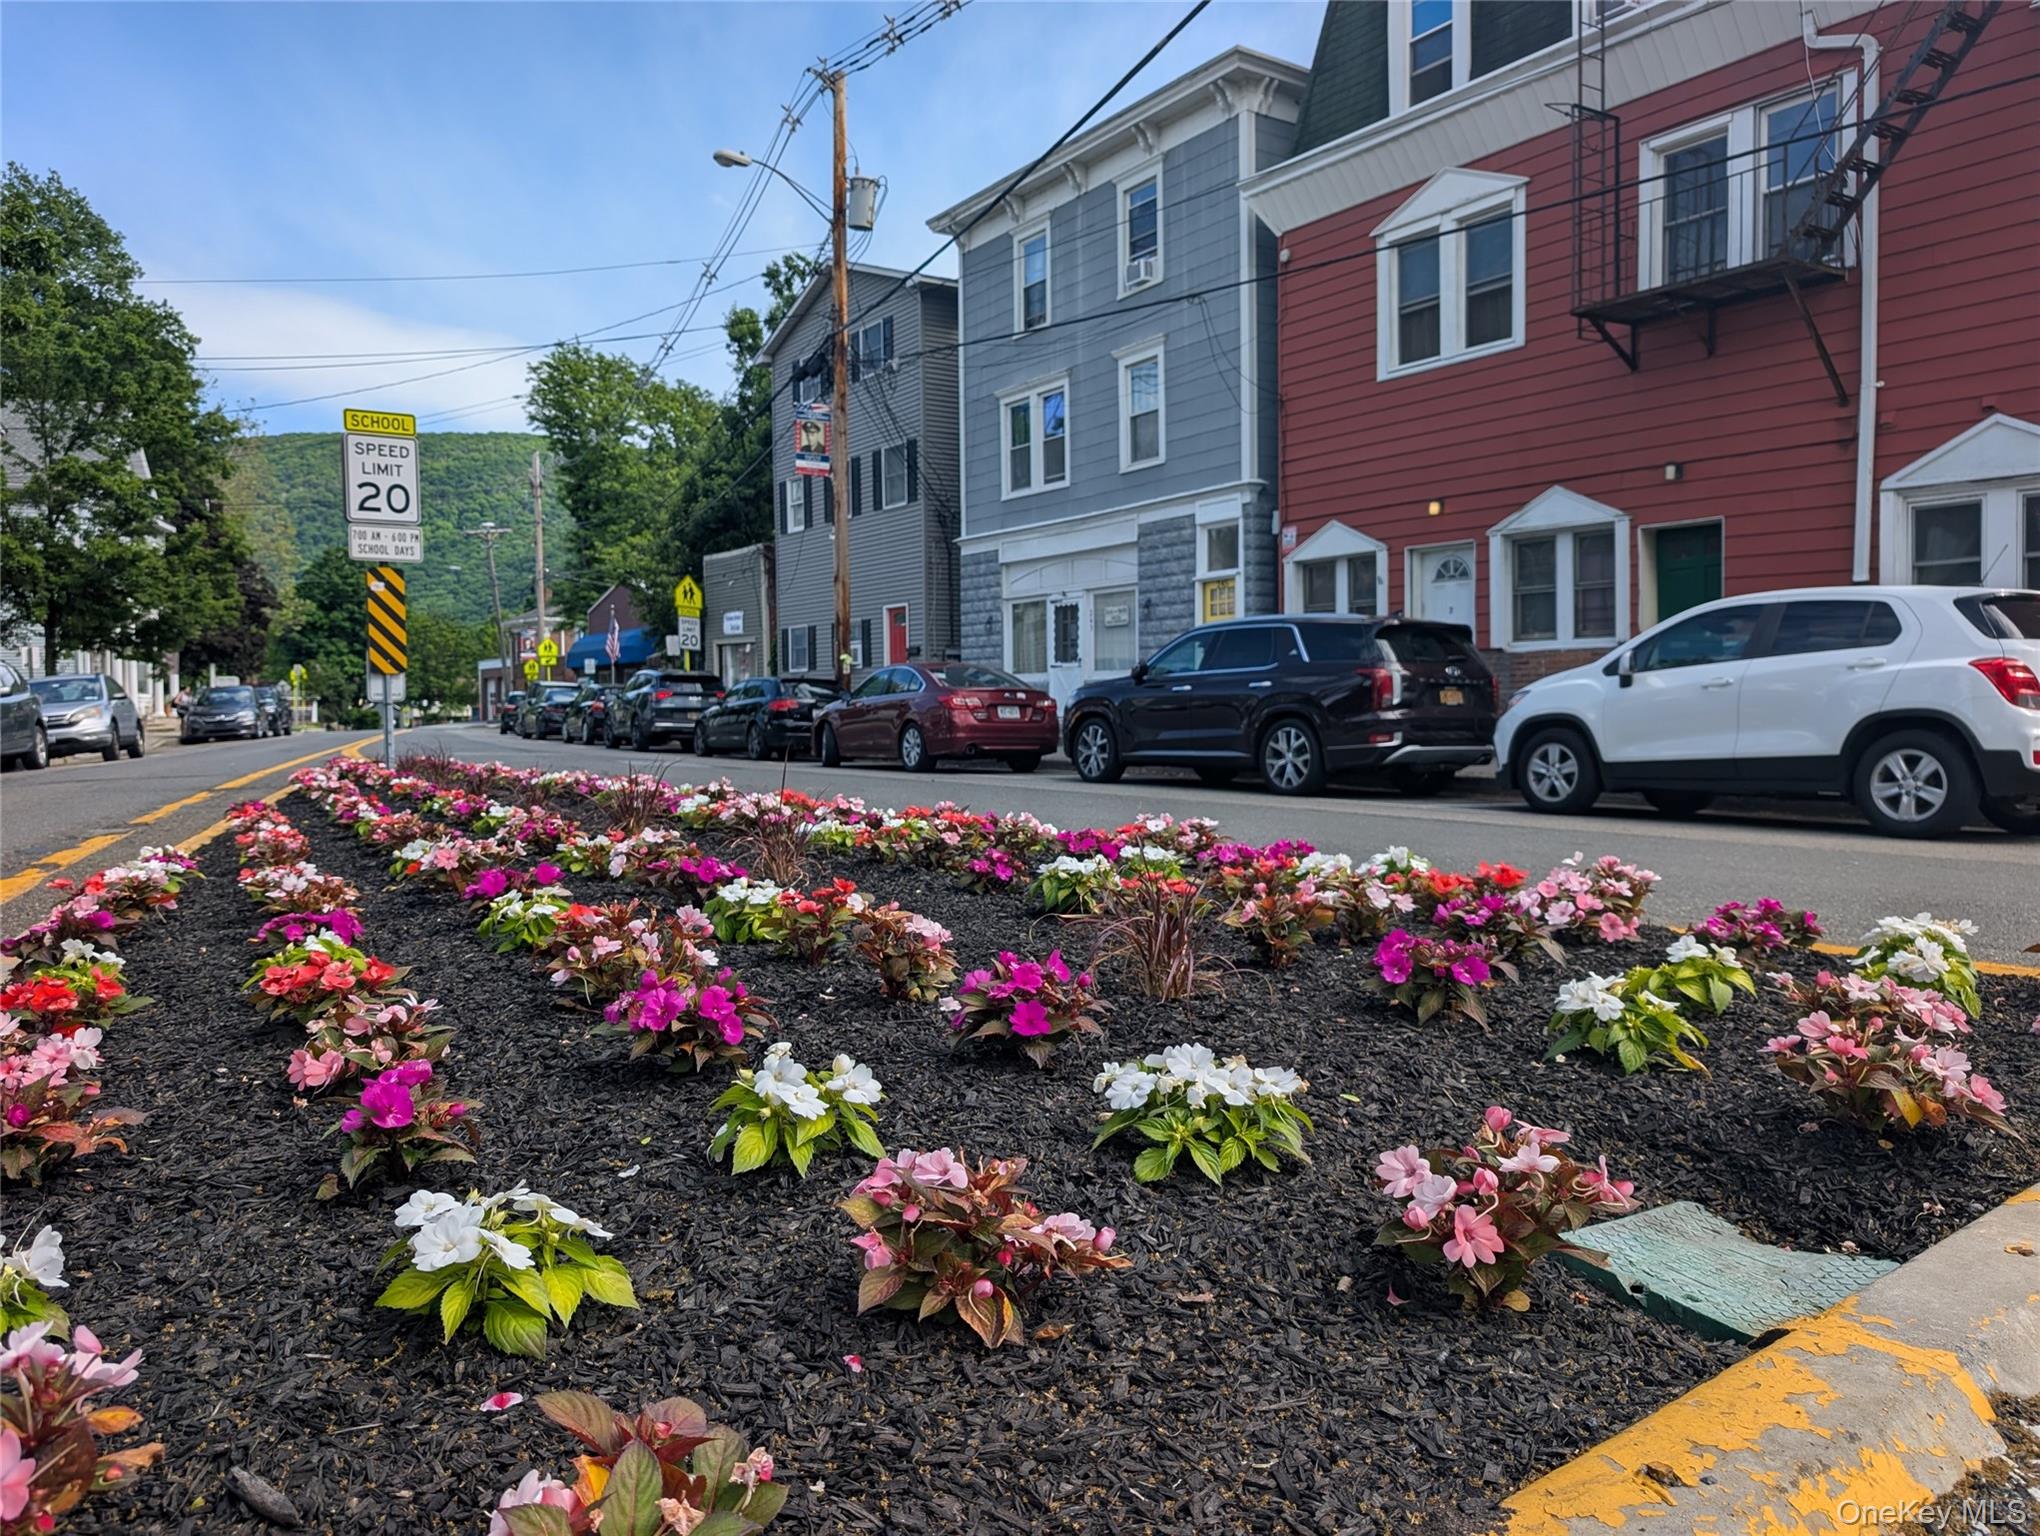
Village street with colorful flower beds, parked cars, and closely spaced buildings.
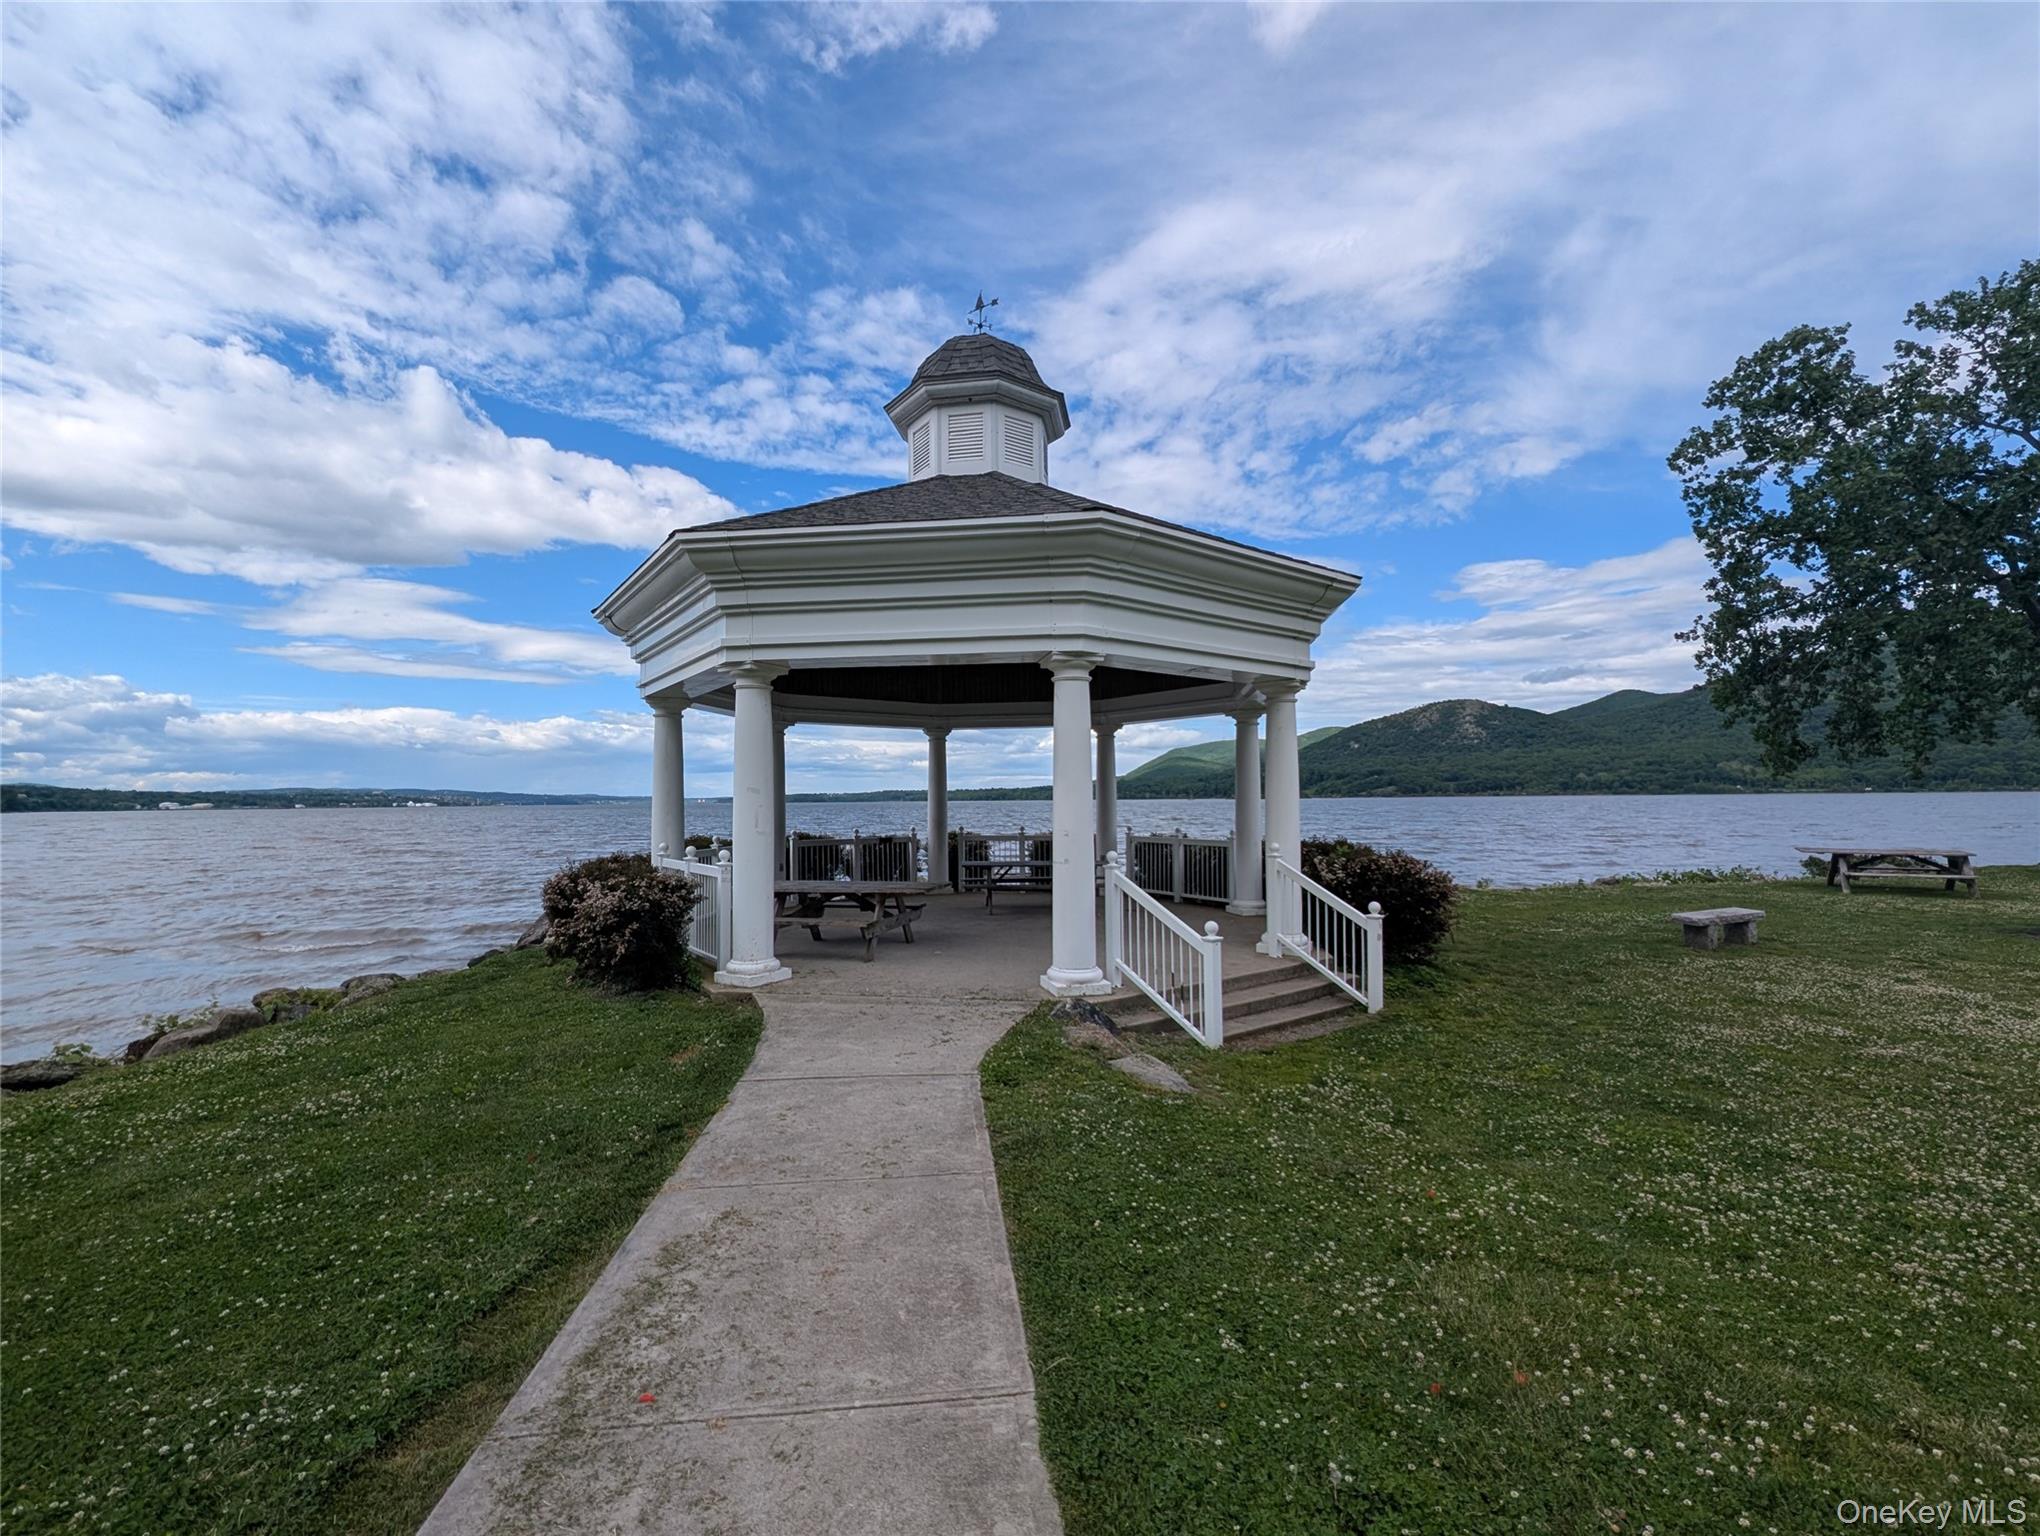
White octagonal gazebo beside the river, with picnic tables and wooded hills across the water.
Cornwall Landing historical marker in a waterfront park, with the water and trees behind it.
Donahue Memorial Park sign beside the river, with wooded hills in the background.
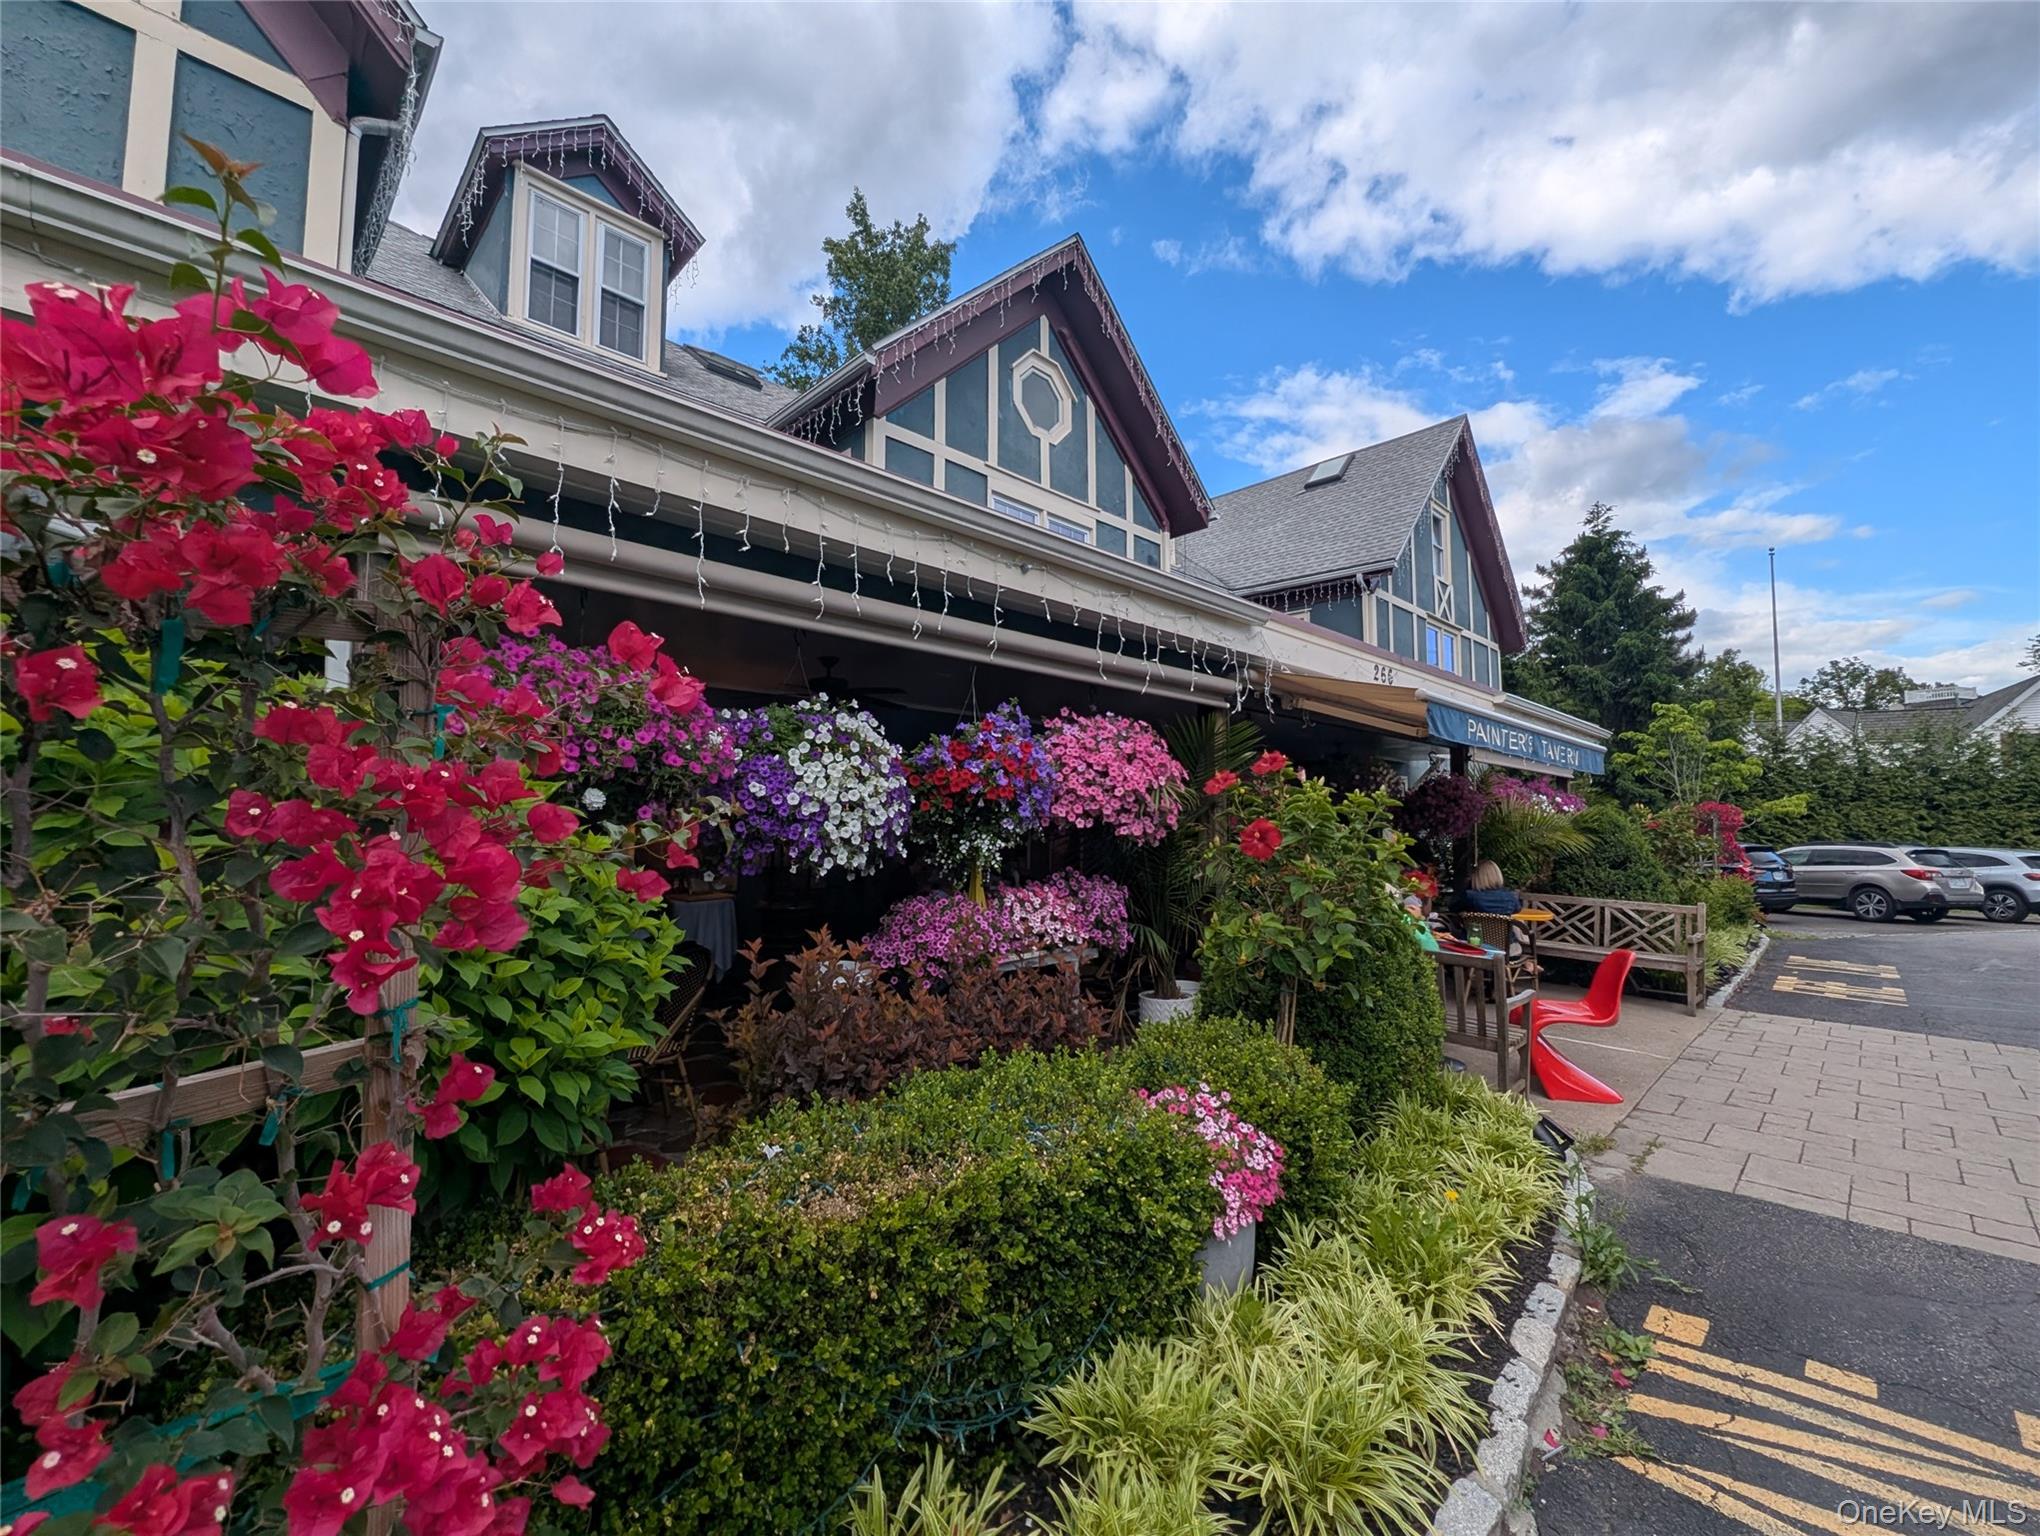
Painter's Tavern exterior with colorful flowers, lush landscaping, and outdoor seating.
SEE ALL PHOTOS
Two-story brick-and-siding house with an attached garage, gravel driveway, and flower planters.
Red brick two-story house with bay windows, a landscaped lawn, and an attached garage.
Two-story red brick house with blue shutters, bay windows, and neatly trimmed front shrubs.
Tree-lined neighborhood beside a broad river, with homes and distant wooded hills.
Two-story brick home with a tall chimney, white siding, and leafy landscaping.
House exterior with a raised wooden deck beneath mature trees and a white picket fence.
Wooden deck with outdoor dining table, separate seating area, and mature trees.
Entry foyer with a curved carpeted staircase, black iron railing, and dark tile floor.
Furnished living room with a floral sofa and a bright bay window.
Dining nook with a round table and wooden chairs in front of a curtained bay window.
Living room fireplace with a white mantel, brick hearth, brass doors, and green armchair.
Dining room with an oval wooden table, brass chandelier, and wide bay window.
Wooden bar with stools opens onto a furnished living and dining area.
Interior bar with a long wooden counter, sink, stools, and a window overlooking greenery.
Furnished living room with leather seating, beige carpet, and an arched decorative mirror.
Living room with built-in bookshelves, a reddish armchair, leather seating, and large windows.
Kitchen with dark wood cabinets, white counters, a breakfast peninsula, and large curtained windows.
Kitchen with wood cabinetry, white counters, a broad peninsula, and patterned tile flooring.
Kitchen and dining area with dark wood cabinetry, a central island, and an oval dining table.
Bathroom with floral-striped wallpaper, marble vanity, ornate mirror, and white toilet.
Curved carpeted staircase with black railings descends to a blue-tiled landing beside patterned wallpaper.
Bedroom with a dark wood bed, white bedding, patterned wallpaper, and blue curtains framing three windows.
Bathroom with a double-sink wood vanity and adjoining room with a window and towel rack.
Bathroom with a checkered shower curtain, shuttered window, and brass fixtures.
Bedroom with a striped quilt, burgundy window curtains, and a floral armchair.
Bedroom with two wooden twin beds, patterned quilts, and a curtained window.
Bathroom with a double vanity, yellow sinks, oval mirrors, and floral wallpaper.
Living room with a gray sofa and patterned armchair beneath a high sloped ceiling.
Upstairs landing with pale green built-in cabinets, a floral rug, large windows, and a dark stair railing.
Laundry room with extensive wood cabinetry, a utility sink, and white washer and dryer.
Bathroom with beige striped shower curtain, white toilet, and sink beneath an oval wood-framed mirror.
Furnished wooden deck with seating, pink hanging flowers, and a leafy wooded backdrop.
Wooden deck with outdoor dining set and covered grill beneath mature trees.
Wooded backyard with mature trees, timber retaining borders, and white picket fencing.
Shaded backyard with a raised wooden deck, mature trees, lawn, and white fencing.
Rear of a two-story house with a raised deck, under-deck shed, and fire pit in a leafy yard.
Colorful irises bloom along a white picket fence beneath mature trees.
Brick-and-siding house behind a white picket fence, surrounded by mature trees and a landscaped lawn.
Aerial view of a red-brick house amid trees, with a river and wooded hills beyond.
Village street with colorful flower beds, parked cars, and closely spaced buildings.
White octagonal gazebo beside the river, with picnic tables and wooded hills across the water.
Cornwall Landing historical marker in a waterfront park, with the water and trees behind it.
Donahue Memorial Park sign beside the river, with wooded hills in the background.
Painter's Tavern exterior with colorful flowers, lush landscaping, and outdoor seating.
Courtesy of Ellis Sotheby's Intl Realty, Jacob P. Matthews Listing Contact: 845-353-4250 
Pending

1 Taft Place

1 Taft Place, Cornwall On Hudson, NY 12520

$719,900
Set in the heart of the river village of Cornwall-on-Hudson, this stately Colonial offers a rare opportunity to enjoy the very best of the Hudson Valley lifestyle. One Taft Place is just moments from the village center with its restaurants, cafes, galleries, boutique shops, and scenic parks along the Hudson River. Its prime location gives easy access to the greater Hudson Valley's wide array of celebrated amenities.

With its brick facade, elegant, curved center hall staircase, and classic architectural lines, the home has a stately presence. Built in 1973 by its then original owner, it offers voluminous living space across four levels, from the finished lower level to the top-floor "observatory", creating a spacious and versatile layout suited for both everyday living, entertaining and extensive options for work-from-home with a view!

On the main level, the formal living and dining rooms with bay windows are bathed in south-easterly light. There's a natural, easy flow with a welcoming family room with built-ins, and a den with wet bar. The eat-in kitchen opens to a multi-level rear deck surrounded by mature trees and mostly level back yard. Here too, a main-level suite with full bath is ideal for home office use.

The home offers a true four-bedroom layout and flows graciously throughout. The primary suite is large and offers great privacy, twin closets and dual showers! The third-floor observatory provides a unique and inspiring setting for work or relaxation, featuring a seasonal view of the Hudson River.

The finished lower level includes recreation and workspace areas with walk-out access. Additional features include a two-car, attached garage (with new door), and ample driveway / off-street parking. Across the four levels the home offers approximately ~3,700 sf of living space.

Ideally positioned to enjoy the surrounding Hudson Valley landscape, the location is near to hiking at Storm King Mountain and Black Rock Forest, as well as the iconic Route 218, a renowned scenic drive winding along the mountains above the Hudson River. The United States Military Academy is just minutes away.

Offering exceptional location, scale, flexibility, and forward potential, this is an opportunity to enjoy immediately or to thoughtfully update with a contemporary aesthetic. A classic colonial not to be missed, all within one of the Hudson Valley's most desirable and idyllic settings.

4
beds

5
baths

2,799 Sq.Ft. LIVING AREA

0.43 Acres lot

Jacob Matthews

Jacob Matthews

Features & Amenities

Interior

  • total bedrooms4
  • Total bathrooms5
  • full bathrooms3
  • half bathrooms2
  • Laundry room Electric Dryer Hookup, In Basement, Laundry Room, Washer Hookup
  • Fireplace Gas, Living Room
  • APPLIANCES Dryer, Electric Oven, Electric Range, Electric Water Heater, Refrigerator, Washer
  • other interior Features Eat-in Kitchen, In-Law Floorplan, Primary Bathroom

Area & Lot

  • Status Pending
  • Living Area2,799 Sq.Ft.
  • Lot Area0.43 Acres
  • MLS® ID1006204
  • TypeResidential
  • YEAR BUILT1973
  • NeighborhoodCornwall-on-Hudson
  • Architecture StylesColonial
  • View DescriptionMountain(s), River
  • Elementary SchoolCornwall-On-Hudson Elem Sch
  • Middle SchoolCornwall Middle School
  • High SchoolCornwall Central High School
  • School DistrictCornwall

Exterior

  • Garage Space2.0
  • water SourcePublic
  • utilitiesElectricity Available, Electricity Connected, Water Connected
  • lot featuresBack Yard, Corner Lot, Front Yard, Landscaped, Level, Near School, Near Shops, Rolling Slope, Views
  • parkingAttached, Driveway, Garage
  • HEAT TYPEBaseboard, Electric
  • AIR CONDITIONINGNone
  • sewerSeptic Tank

Financial

  • Sales Price$719,900
  • Real Estate Tax $17,887/yr
Red brick two-story house with bay windows, a landscaped lawn, and an attached garage.

Schedule a Showing

I would love to show you this beautiful property. Please select your preferred date and time below. I will be in touch shortly to confirm your appointment.

Schedule a Showing

I would love to show you this beautiful property. Please select your preferred date and time below. I will be in touch shortly to confirm your appointment.

Thank you for your interest in 1 Taft Place, Cornwall On Hudson, NY 12520. We are reviewing your request and will be in touch shortly!

Mortgage Calculator

Estimate your monthly mortgage payment, including the principal and interest, property taxes, and HOA. Adjust the values to generate a more accurate rate.

All estimates are provided for informational purposes only. Actual amounts may vary.
$0,000 Your Payment 20 15 65
$0,000 Your Payment

Cornwall-on-Hudson

Explore

Work With Jacob

Jacob Matthews is a strategic and analytical thinker and is here to help you with your real estate goals. Contact Jacob to determine current property values, discuss selling or buying and much more. If you have questions or want to learn more about New York’s Lower Hudson Valley or Tuxedo Park, feel free to contact me.

Follow Jacob P. Matthews on Instagram