Property photo 1
Property photo 2
Property photo 3
Property photo 4
Property photo 5
4 Beds
6 Baths
4,591 sqft

$2,050,000

35 Senator Levy Drive, Suffern NY, 10901

Price per sqft$446.53
Built in2000
Property size4,591 sqft
Property typeResidential
Courtesy of Prominent Properties Sotheby's, Rebecca M. Day Listing Contact: 201-768-9300

Overview

Pending

Listed Sep 8, 2026

Updated 2 weeks ago

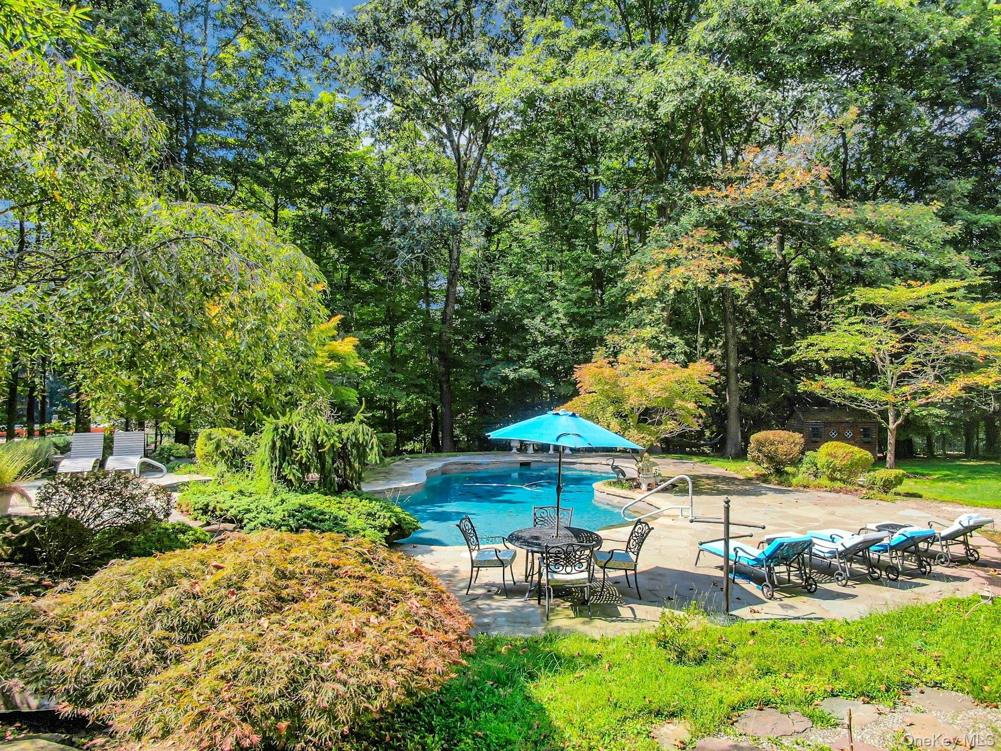
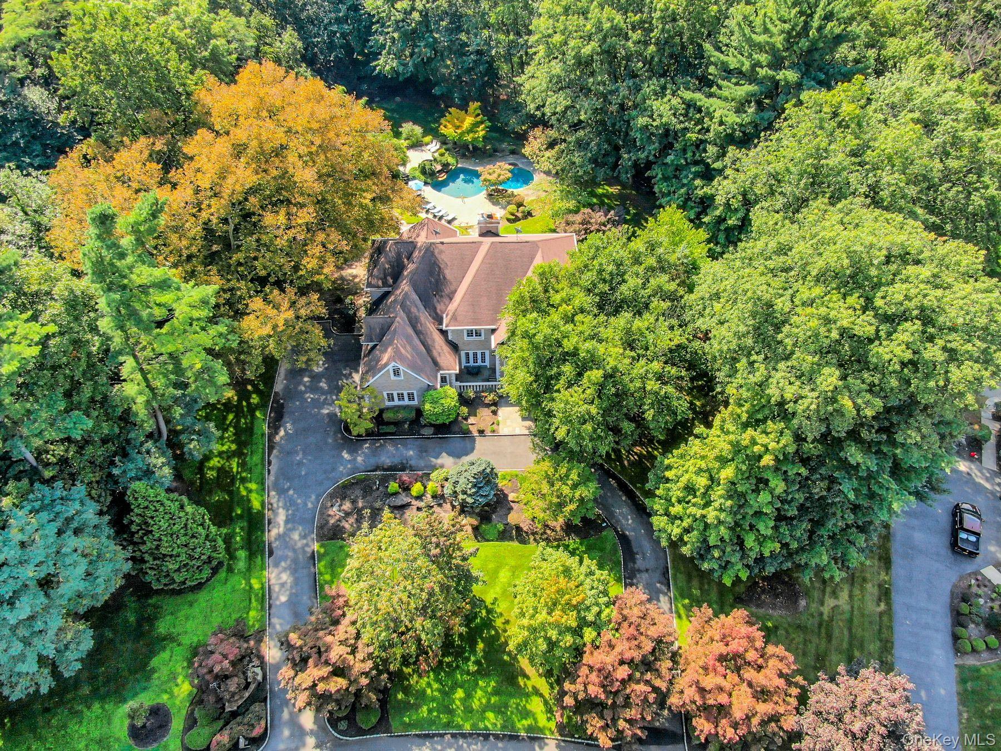
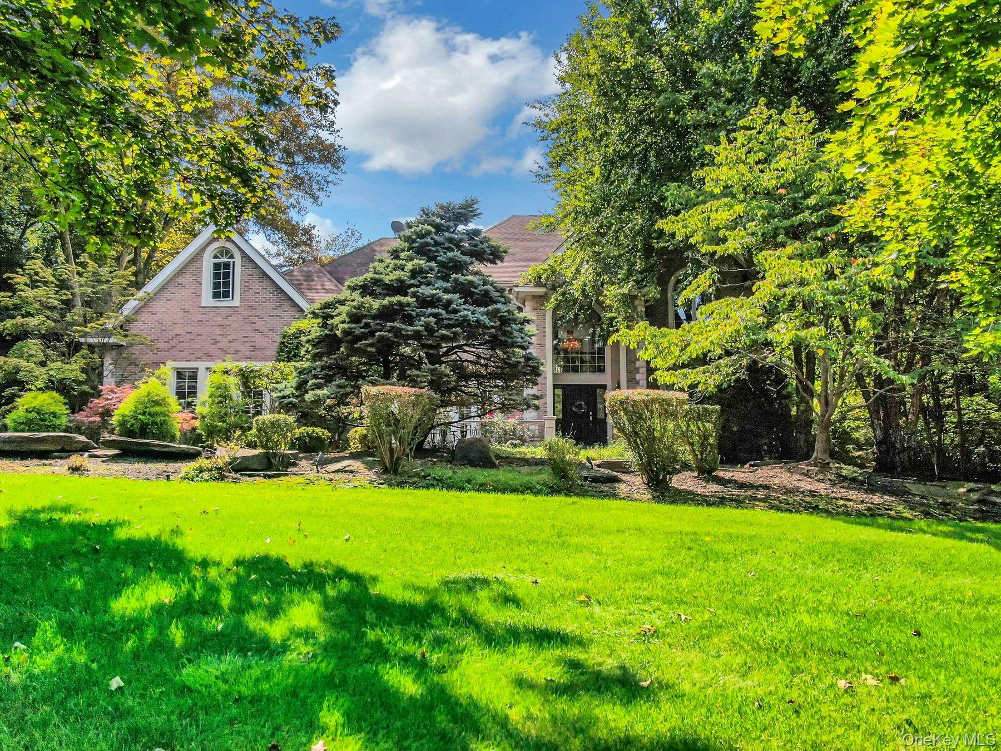
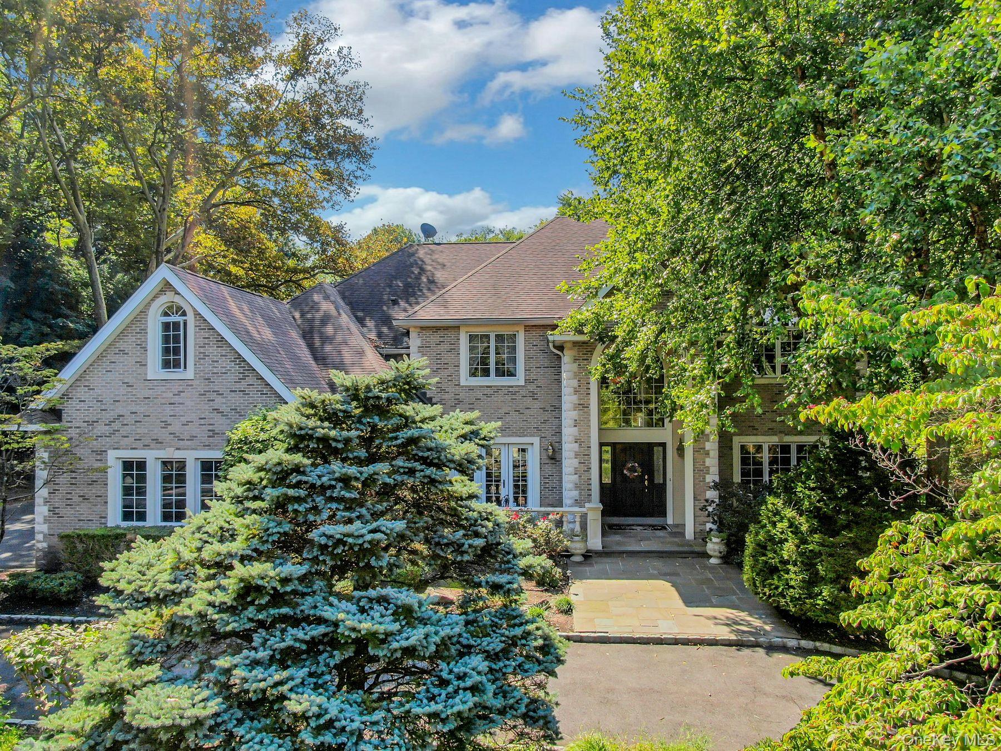
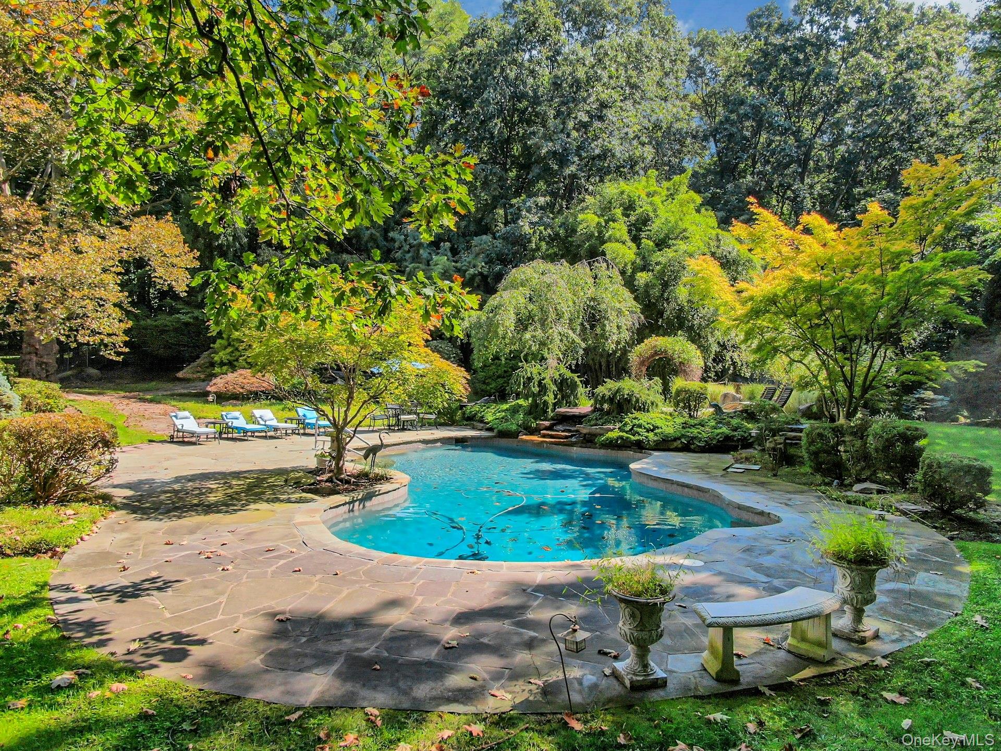
Imagine ending each day to the soothing rush of your own cascading waterfall, enveloped by 1.5 acres of mature specimen trees in Montebello’s premier enclave. This stately 4,600-square-foot estate turns everyday living into a private resort experience, anchored by a sculpted natural pool and hot tub designed for seamless outdoor entertaining. Inside, an impressive two-story foyer flows into a sun-drenched two-story great room and a custom chef's kitchen framing tranquil garden views. A bespoke main-level office provides a quiet executive retreat, while the sprawling finished lower level offers endless space for recreation. The first floor A/V room can easily be converted back to the fifth bedroom and the adjacent powder room can be modified to accommodate a shower. Upstairs, off the impressive second floor landing, the expansive primary suite serves as an indulgent personal sanctuary accompanied by a dressing room and bonus/exercise room, a second bedroom with lovely ensuite bath and WIC and two additional spacious bedrooms which share a large Jack & Jill full bath. Positioned in the acclaimed Suffern Central School District, just minutes from Harriman State Park hiking and under 35 miles to Midtown Manhattan via Suffern transit and major highways, this property delivers absolute privacy without compromising convenience. Schedule your private tour today to experience 35 Senator Levy Drive. Being Sold AS IS. Please do not walk the property or approach the door. Shown via private appointment only.

$13,639/mo

Est. mortgage payment based on a $2,050,000 home price.

All estimates are provided by Luxury Presence for informational purposes only. Actual amounts may vary.

Additional information

MLS® ID
1047819

Interior Features

Bedrooms
4
Bathrooms
6
Fireplace
Yes
Cooling
Yes
Heating
Yes
Basement
Yes

Exterior Features

Lot Size
1.55 Acres

Other Property Details

Taxes
$35,886
Tax Frequency
Annually
Garage
Yes
Pool
Yes
55+/Senior Community
No

Listings courtesy of OneKey MLS as distributed by MLS GRID

All information deemed reliable but not guaranteed and should be independently verified. All properties are subject to prior sale, change or withdrawal. Neither listing broker(s) nor Jacob Matthews shall be responsible for any typographical errors, misinformation, misprints and shall be held totally harmless. Properties displayed may be listed or sold by various participants in the MLS.

Based on information submitted to the MLS GRID as of 3:05 AM UTC on 9/25/2026. All data is obtained from various sources and may not have been verified by broker or MLS GRID. Supplied Open House Information is subject to change without notice. All information should be independently reviewed and verified for accuracy. Properties may or may not be listed by the office/agent presenting the information.

©2026
OneKey MLS. All rights reserved.

DMCA Notice


Powered by Luxury Presence