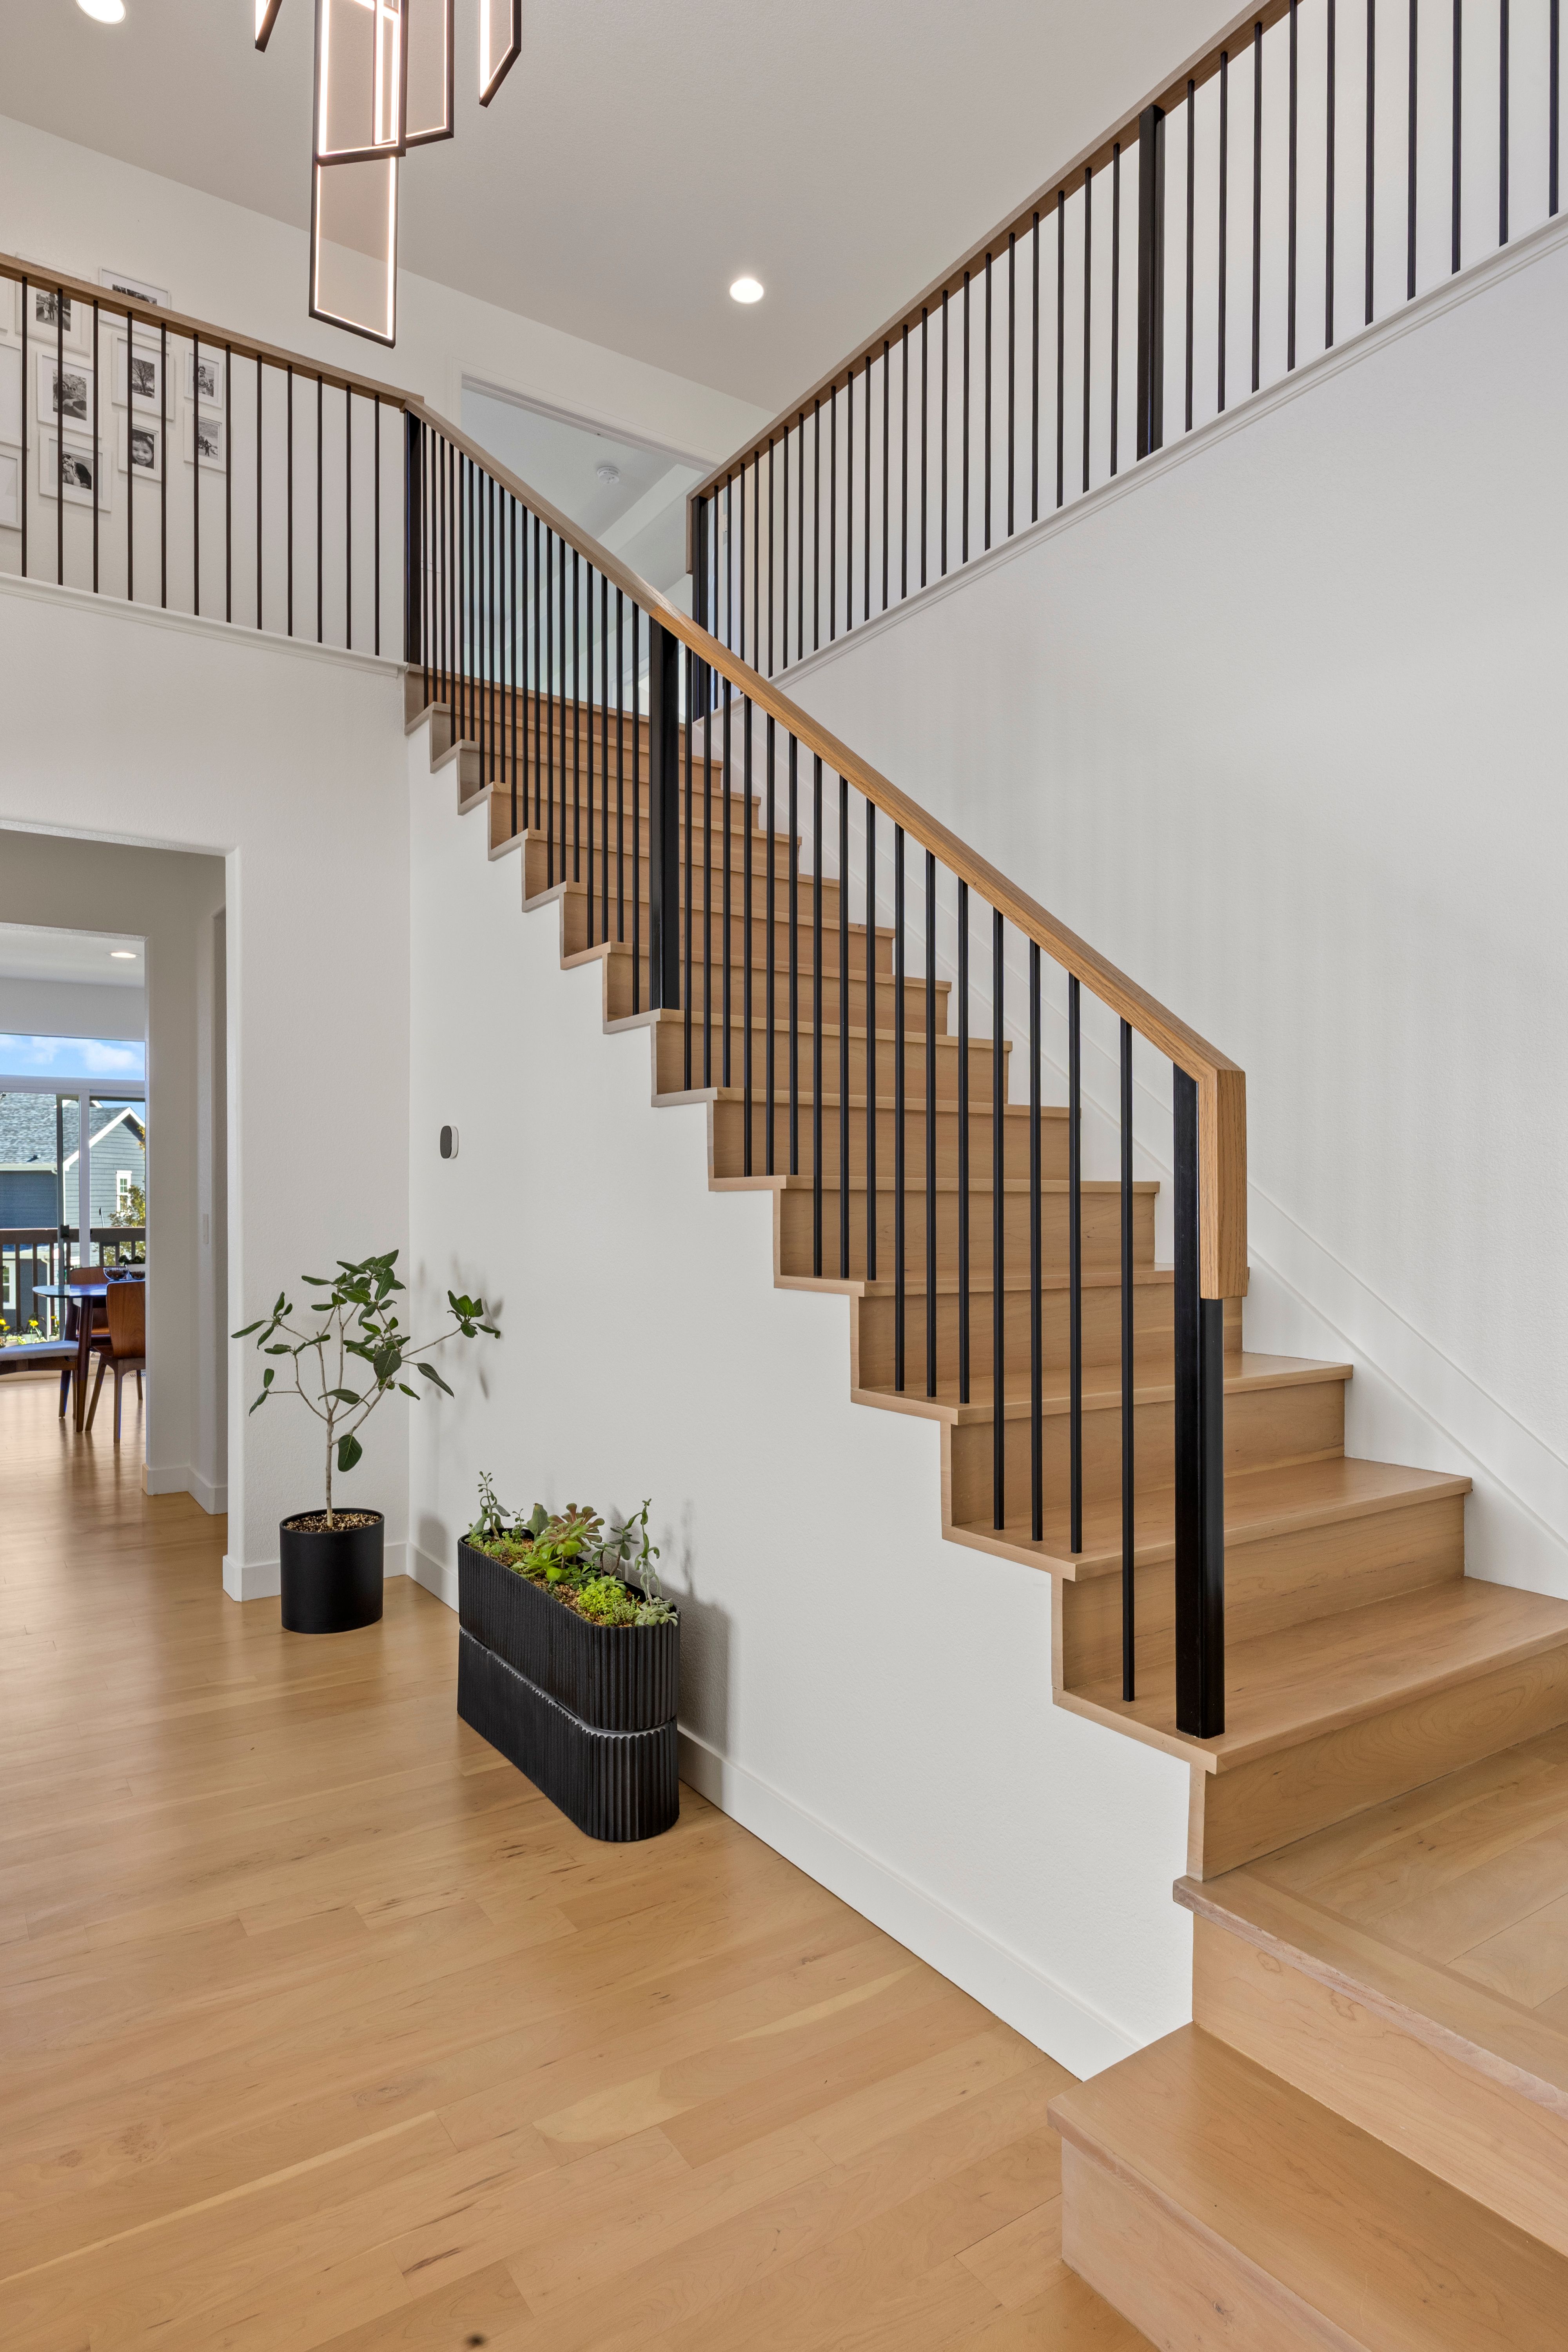
Property photo 1
Property photo 2
Property photo 3
Property photo 4
Property photo 5
4 Beds
3 Baths
4,285 sqft

$879,000

10236 Greenfield Circle , Parker CO, 80134

Price per sqft$205.13
Built in2008
Property size4,285 sqft
Property typeResidential

Overview

Active

Listed Oct 16, 2026

Updated 6h ago

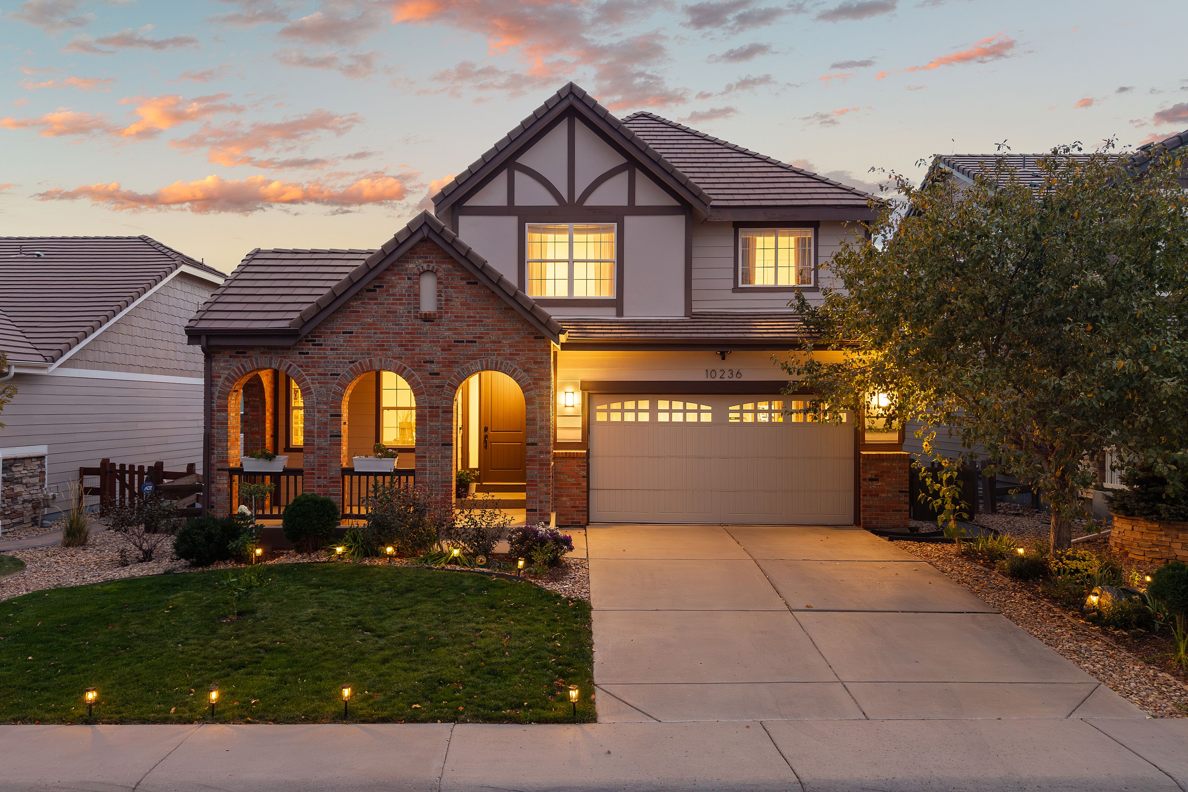
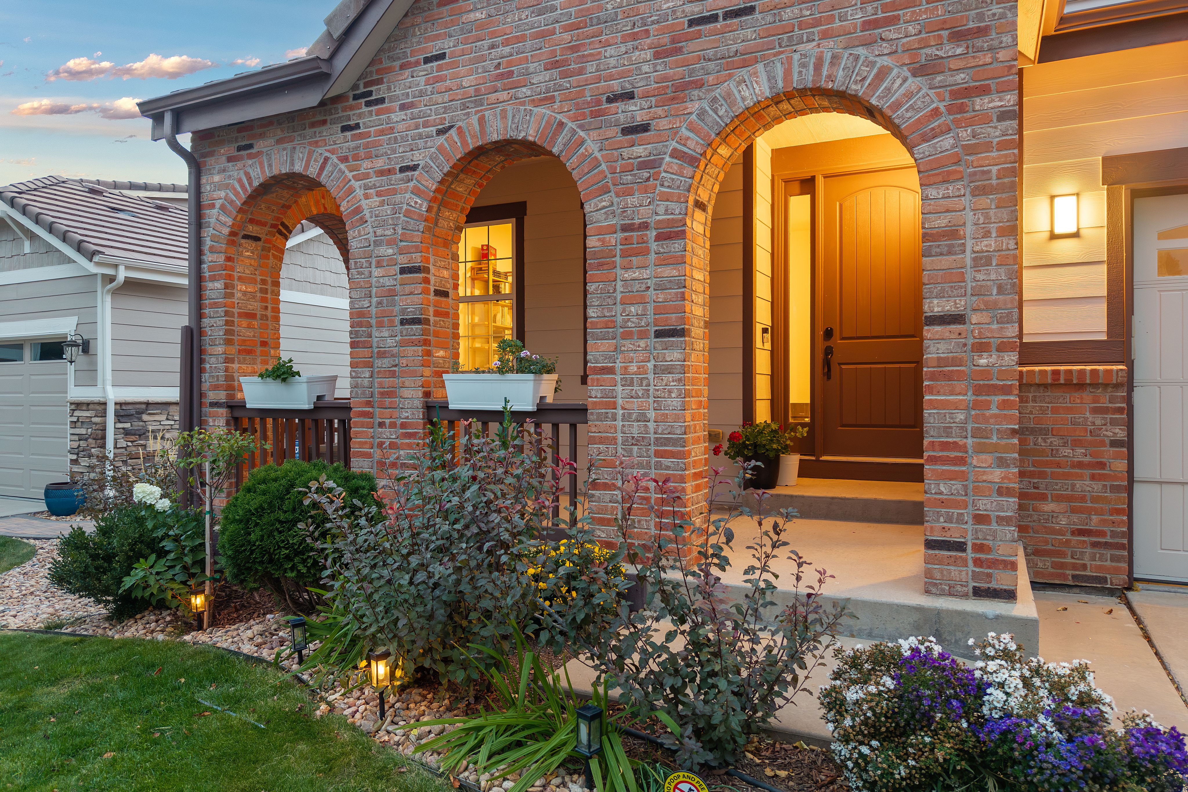
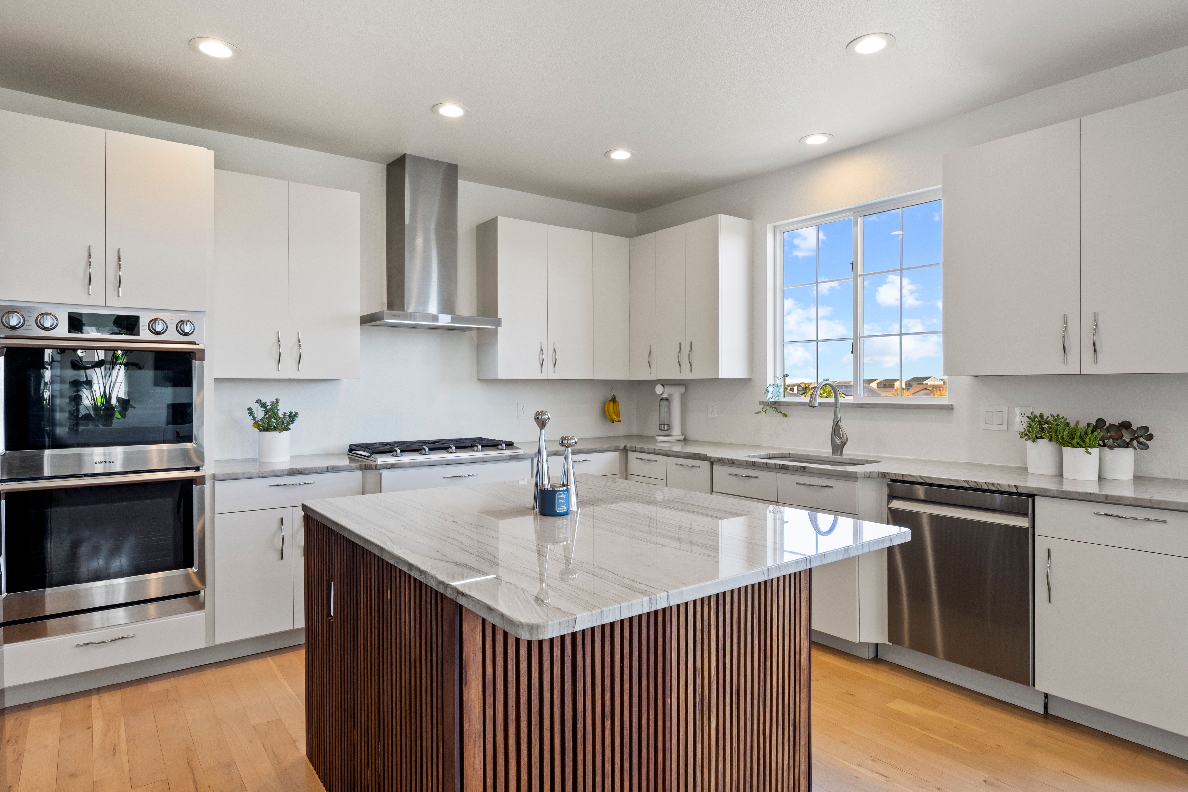
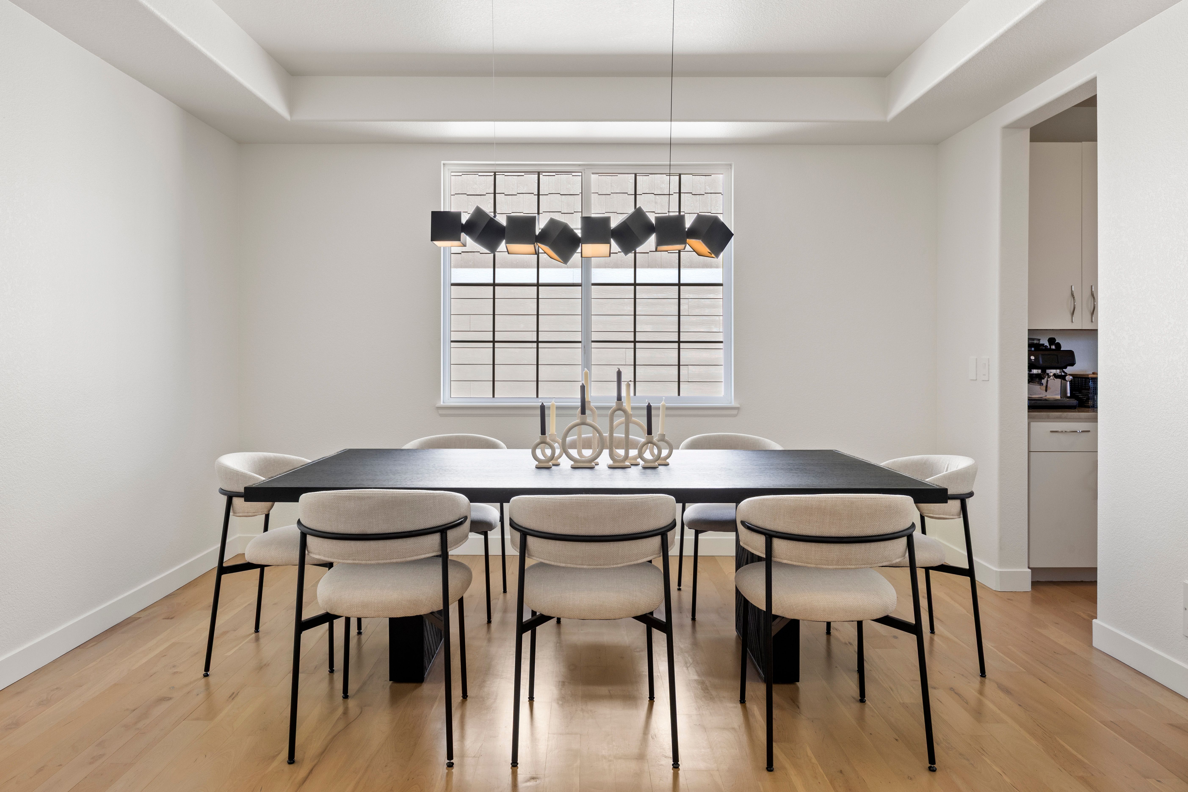
Thoughtfully updated with clean lines and careful attention to detail, this Parker home makes its impression the moment you step inside. A soaring entry, an updated staircase with new wood railings, and a contemporary chandelier create a welcome that feels like an arrival. From there, the open layout draws you past a front-facing study and dining room into the kitchen and great room, so connected that you can enjoy the fireplace while you cook. The kitchen brings everyday function and gathering together around a seating island, with a five-burner gas range, updated appliances, smart refrigerator, and wine refrigerator. A new range hood and a microwave tucked behind a cabinet door keep the space beautifully streamlined. New hardwood floors, baseboards and new lighting carry that crisp, considered finish throughout. Bedroom closets remodeled with French doors add custom built-ins, and both the primary and guest baths now offer dual sinks for added convenience. Outside, a main-floor balcony with a gas line for grilling overlooks the yard and patio below. A gated side yard adds convenience, and an open-space trail just beyond the backyard fence makes a peaceful backdrop for morning coffee or evening strolls. The walk-out basement is unfinished, ready to be shaped around the way you live.The walk-out basement is unfinished, ready to be shaped around the way you live. Modern conveniences abound, including a three-car garage, dual HVAC, smart light switches, Ring cameras, a smart sprinkler system, a MyQ garage opener, and Ecobee thermostats on both levels. Residents also enjoy a community pool and weekly food-truck gatherings.

$5,848/mo

Est. mortgage payment based on a $879,000 home price.

All estimates are provided by Luxury Presence for informational purposes only. Actual amounts may vary.

Additional information

MLS® ID
6343556
Available since
October 16, 2026

Interior Features

Bedrooms
4
Bathrooms
3
Fireplace
Yes
Cooling
Yes
Heating
Yes
Basement
Yes

Exterior Features

Lot Size
0.14 Acres

Other Property Details

Taxes
$5,988
Tax Frequency
Annually
Garage
Yes

 Courtesy of Wanda Ford | LIV Sotheby's International Realty

Based on information from DASH - Sotheby's International Realty (SIR) as of 10/16/2026. This information is for your personal, non-commercial use and may not be used for any purpose other than to identify prospective properties you may be interested in purchasing. The display of MLS data is usually deemed reliable but is NOT guaranteed accurate by the MLS. Buyers are responsible for verifying the accuracy of all information should investigate the data themselves or retain appropriate professionals. Information from sources other than the Listing Agent may have been included in the MLS data. Unless otherwise specified in writing, Broker/Agent has not and will not verify any information obtained from other sources. The Broker/Agent providing the information contained herein may or may not have been the Listing and/or Selling Agent. 

©2026 DASH - Sotheby's International Realty (SIR). All rights reserved. 

Data last updated 6:34 PM UTC, 10/16/2026

Powered by Luxury Presence