Property photo 1
Property photo 2
Property photo 3
Property photo 4
Property photo 5
6 Beds
4 Baths
5,970 sqft

$9,610,300

25 Arthur Road, London ENG, SW19 7DN

Price per sqft$1,609.77
Property size5,970 sqft
Property typeResidential

Overview

Active

Listed Oct 16, 2026

Updated 2h ago

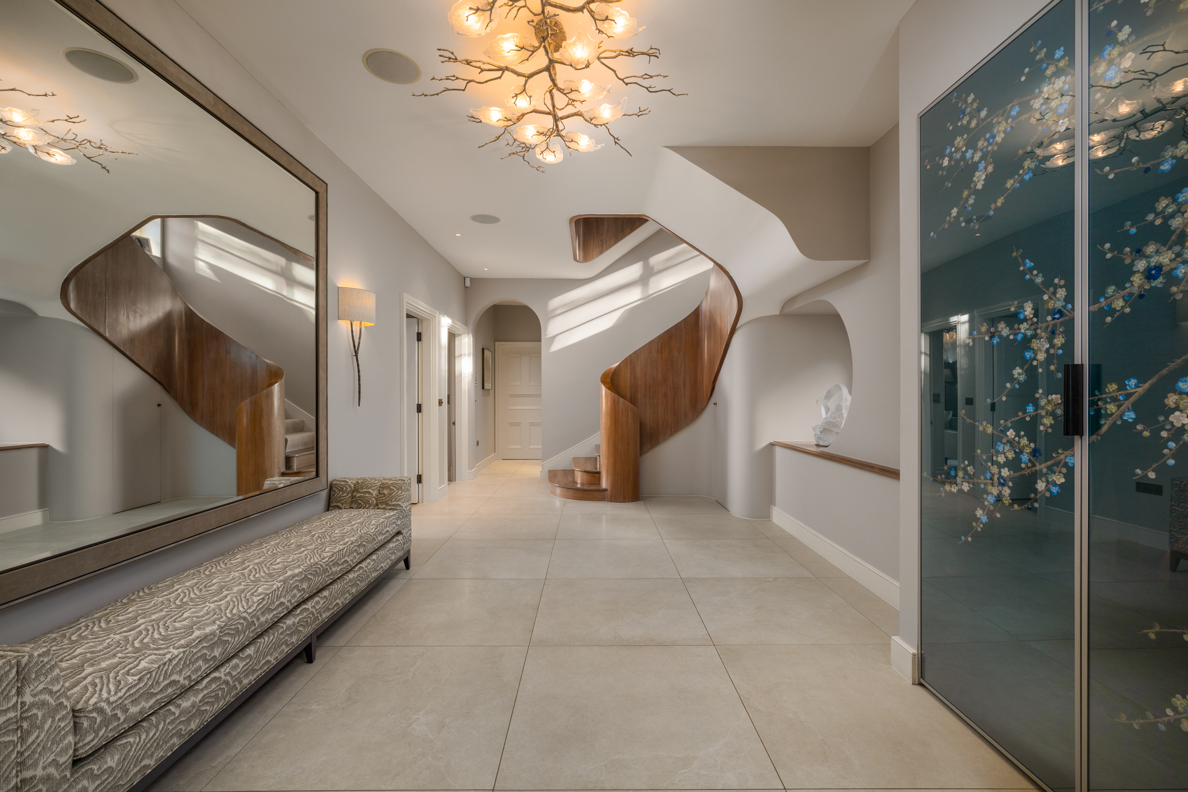
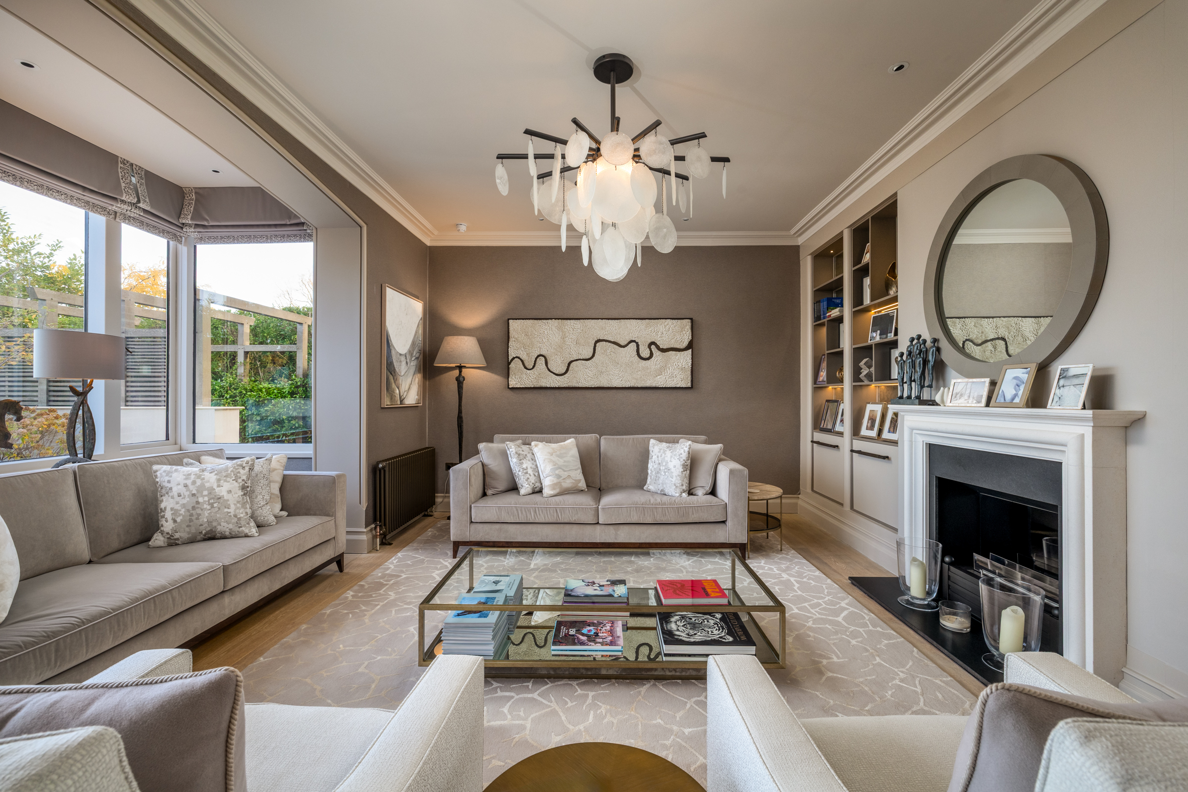
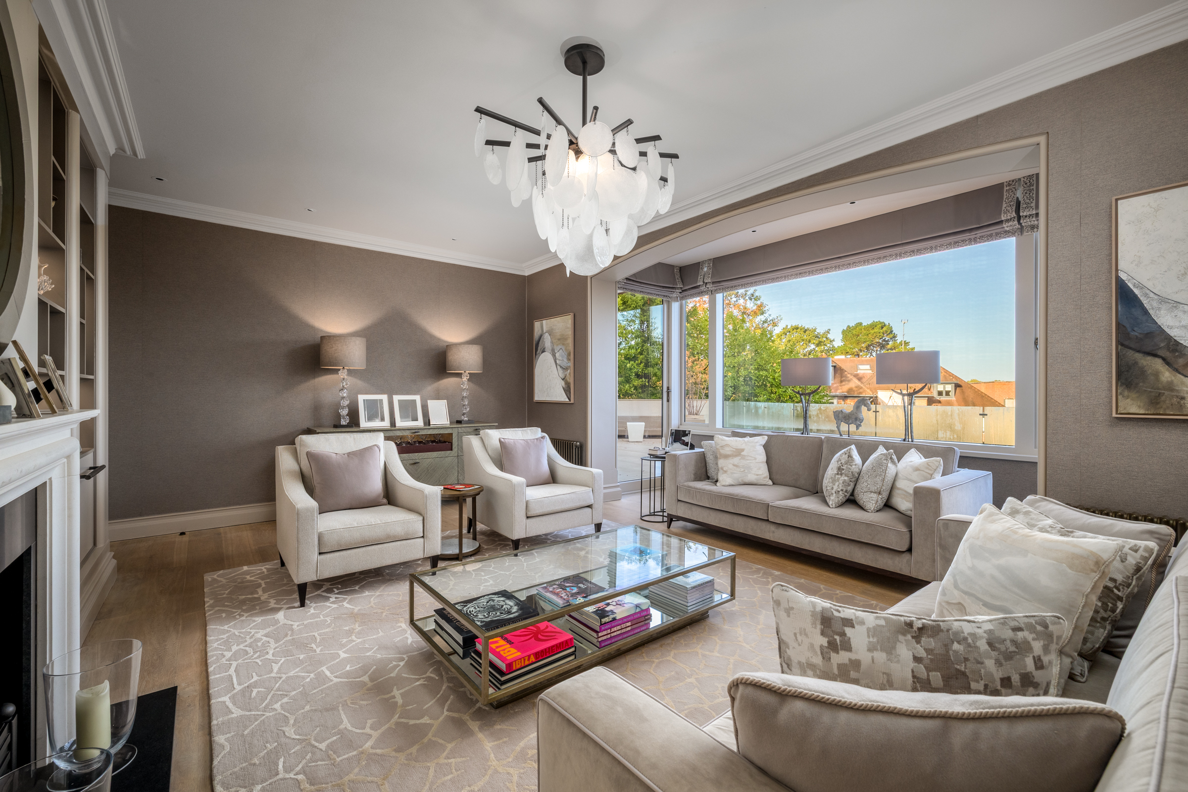
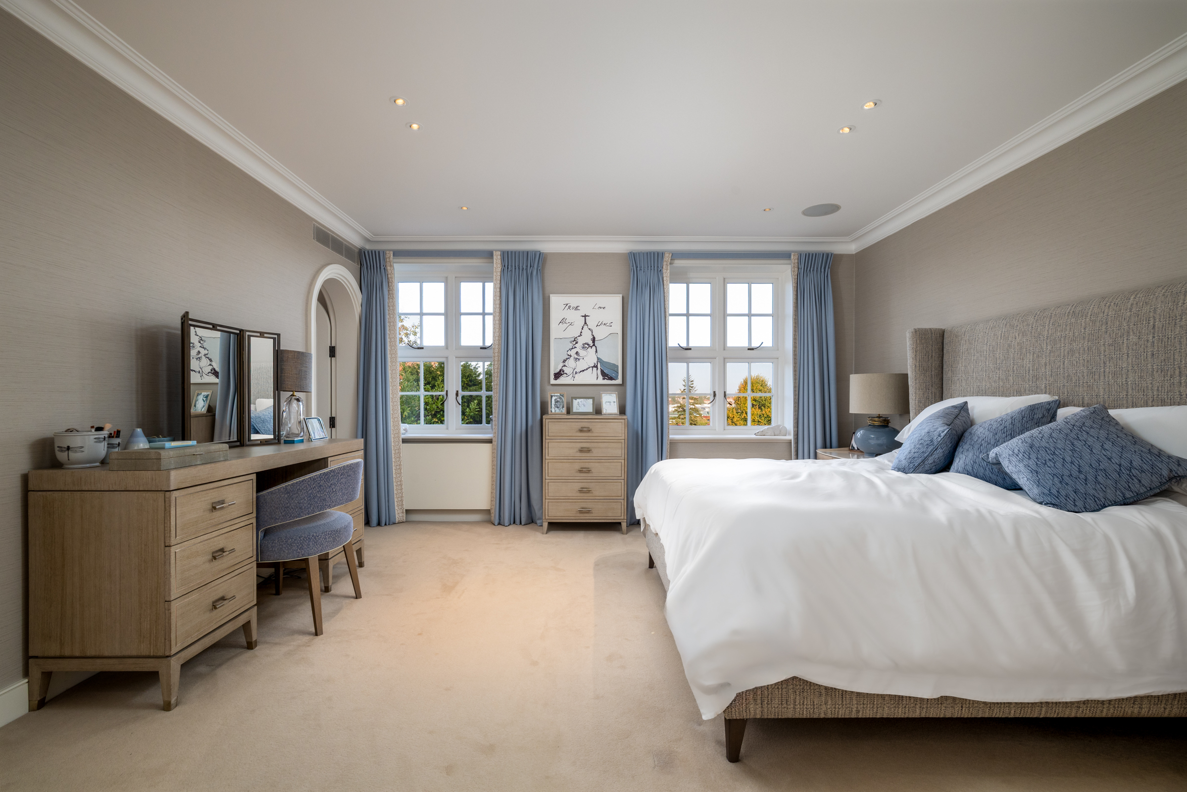
An outstanding detached family home, originally built at the turn of the century and recently remodelled and refurbished by the current owners. Contemporary finishes complement extensive and versatile family accommodation, with views towards the All England Lawn Tennis Club and across London’s skyline. This is a turn-key property, fully renovated and decorated to the highest standards. Behind secure gates, the house has a generous frontage with ample off-street parking. The front door opens into a substantial reception hall, where a sculptural staircase creates an immediate sense of space. The principal reception rooms comprise a drawing room and formal dining room, both with large windows and doors opening onto the rear terrace and gardens beyond. At the heart of the home is an open-plan kitchen and breakfast room spanning the full depth of the house. Bespoke cabinetry and high-quality appliances feature throughout, with ample space for everyday dining and entertaining. Doors open directly onto a substantial raised terrace overlooking the garden, and views beyond. The bedroom accommodation is arranged over the upper floors and offers considerable flexibility and space. At the rear of the house, the principal suite enjoys far-reaching views and has a bespoke walk-in wardrobe, air-conditioning and an ensuite bathroom. On the second floor, two generous bedrooms share a contemporary family bathroom, and are also air-conditioned. A versatile lower ground floor provides additional family accommodation, including a spacious family TV room, air conditioned gym area and a cloakroom. Floor-to-ceiling glazed doors open directly onto the garden, with scope to use the space as a guest suite, leisure area or more independent accommodation. An annexe, accessed via separate stairs, has its own kitchenette and lounge area, making it well suited to guests, staff or older children seeking additional independence. Outside, a substantial rear terrace extends from the reception rooms, providing space for outdoor dining and entertaining, with an outdoor kitchen and landscaped gardens beyond. Bespoke joinery and cabinetry feature throughout the house.

$63,938/mo

Est. mortgage payment based on a $9,610,300 home price.

All estimates are provided by Luxury Presence for informational purposes only. Actual amounts may vary.

Additional information

MLS® ID
UK-S-08409
Available since
October 16, 2026

Interior Features

Bedrooms
6
Bathrooms
4
Basement
No

 Courtesy of Drew Zendra | United Kingdom Sotheby's International Realty

Based on information from DASH - Sotheby's International Realty (SIR) as of 10/17/2026. This information is for your personal, non-commercial use and may not be used for any purpose other than to identify prospective properties you may be interested in purchasing. The display of MLS data is usually deemed reliable but is NOT guaranteed accurate by the MLS. Buyers are responsible for verifying the accuracy of all information should investigate the data themselves or retain appropriate professionals. Information from sources other than the Listing Agent may have been included in the MLS data. Unless otherwise specified in writing, Broker/Agent has not and will not verify any information obtained from other sources. The Broker/Agent providing the information contained herein may or may not have been the Listing and/or Selling Agent. 

©2026 DASH - Sotheby's International Realty (SIR). All rights reserved. 

Data last updated 5:58 AM UTC, 10/17/2026

Powered by Luxury Presence