Property photo 1
Property photo 2
Property photo 3
Property photo 4
Property photo 5
4 Beds
2 Baths

$1,682,900

38 Chaplin Cres, Toronto ON, M5P 1A1

Property typeResidential

Overview

Active

Listed Oct 13, 2026

Updated 17h ago

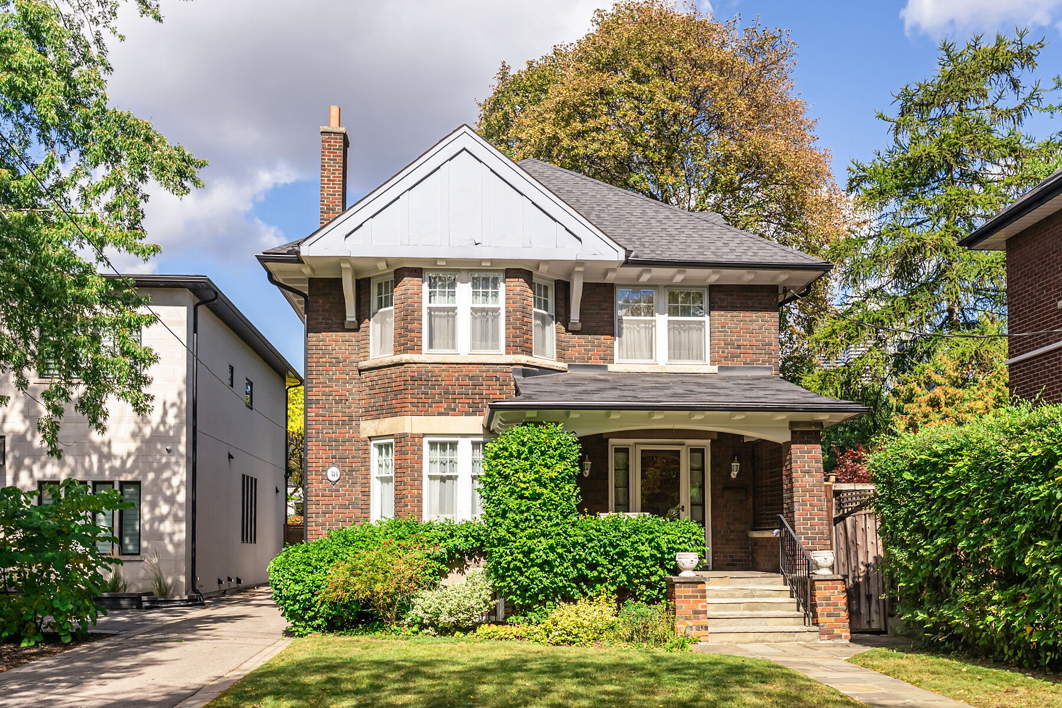
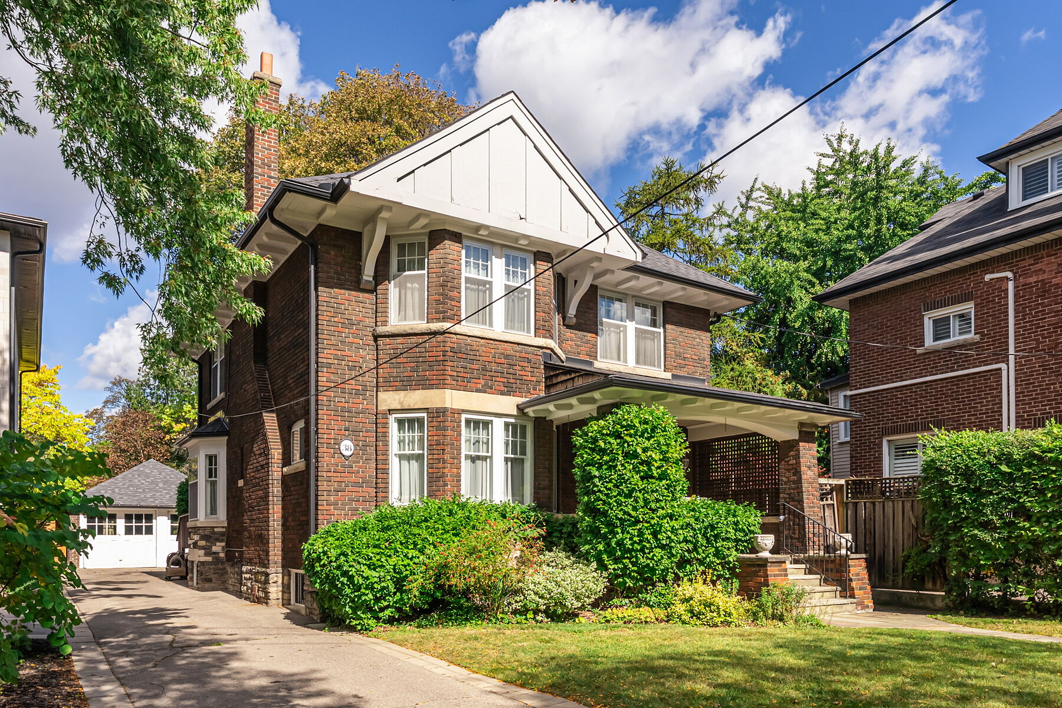
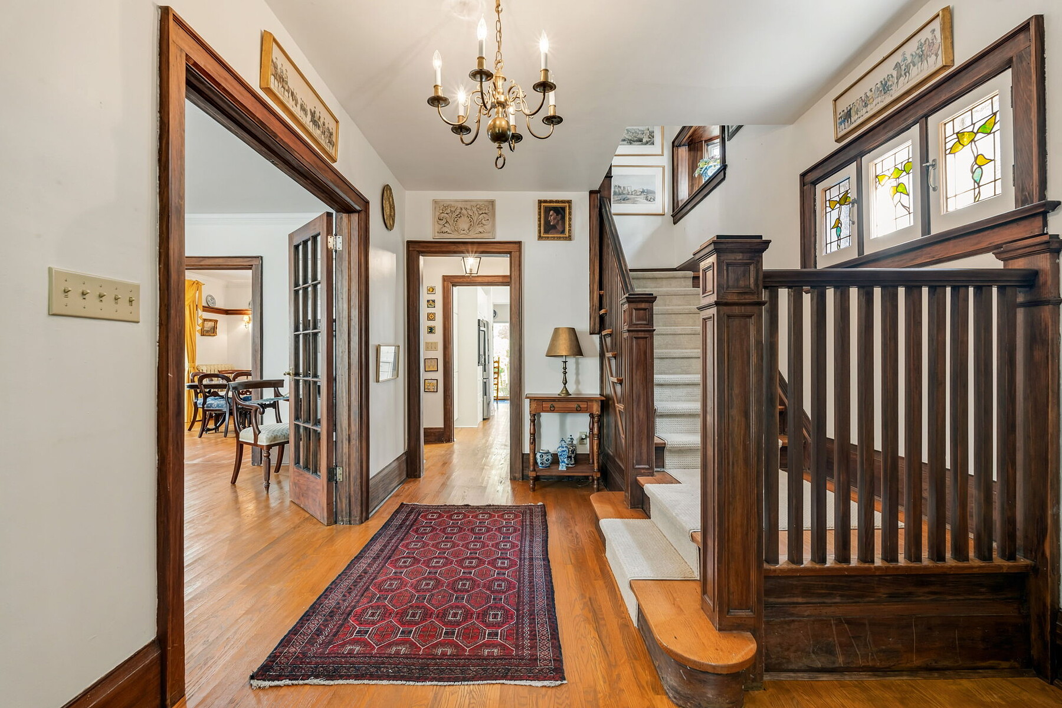
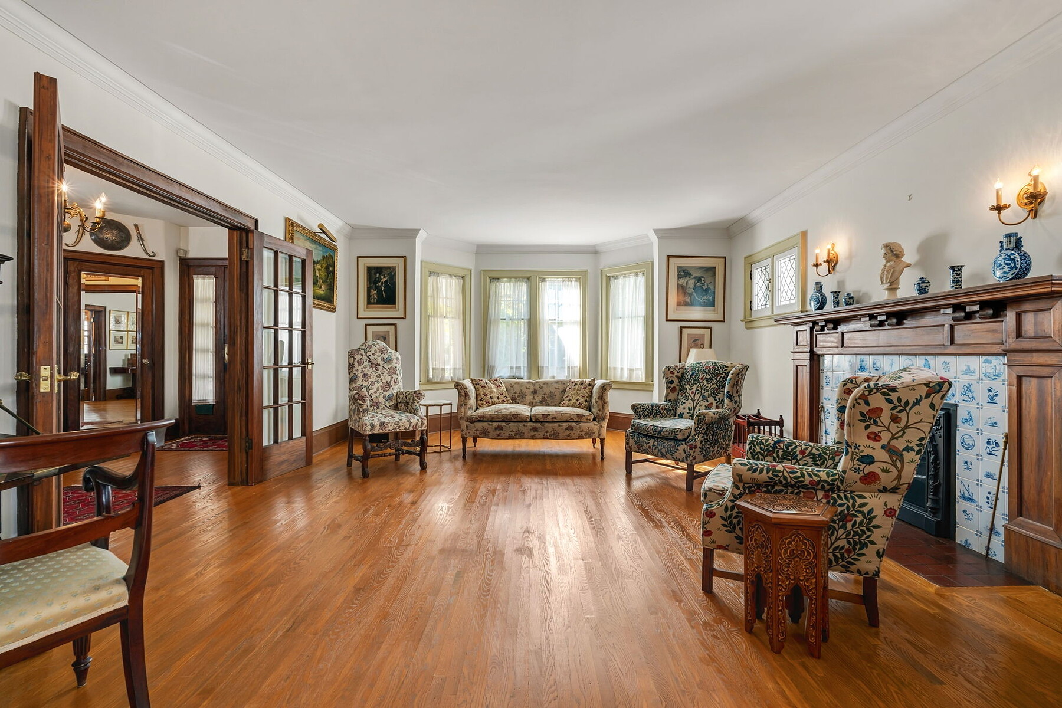
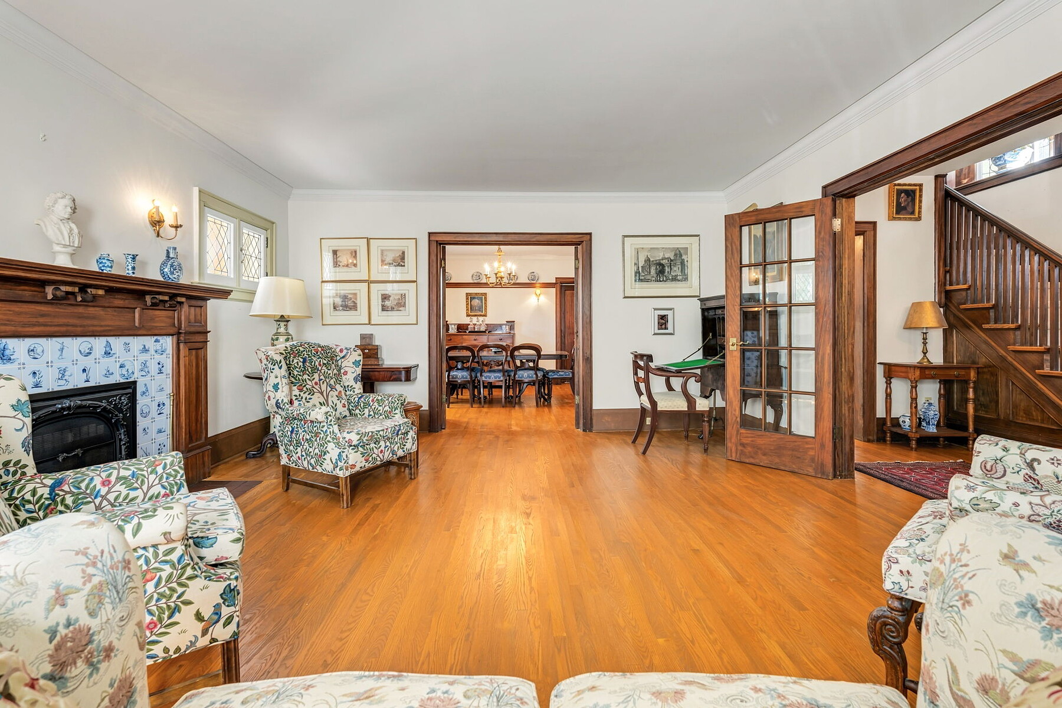
Step into a magnificent 1920 century home where original architectural splendour will pull at your heart strings. Boasting a gracious setback from the street, this stately residence showcases exceptional period craftsmanship across 2,648 square feet above grade, complemented by 974 square feet of wonderfully finished space in the lower level. Tailored for discerning lovers of period homes with a genuine passion for fine architecture, classic furniture, and art, the character-filled interior is adorned with immaculate original woodwork and leaded/stained glass windows throughout. This residence has been cherished by the same family since 1971. The main floor foyer opens into an elegant formal living room anchored by a cozy electric fireplace and framed by double bevelled glass French doors. Entertain graciously in the large formal dining room, designed specifically to host and celebrate precious family moments. The light-filled eat-in kitchen features brand-new appliances and a bright greenhouse window, while an adjoining breakfast room offers a second greenhouse window and a seamless walk-out to the extra-deep, fully fenced-in back garden surrounded by mature greenery and stone patios. Ascending to the second level, you will be impressed by the scale of the primary bedroom (large enough to easily accommodate a king-sized bed), along with three additional bedrooms and a shared main family bathroom. The third-floor family room offers pure enchantment, currently used as an inspiring, light-drenched home office wrapped in continuous open shelves. Adding to its distinct charm, two of the custom bookcases feature concealed secret doors that swing open to reveal hidden access storage space. The lower level exceeds all expectations, providing a quiet library or recreation room, an updated full bathroom, a cozy nanny’s bedroom, a large laundry room and utility / storage. Situated in the highly desirable mid-town neighbourhood of Chaplin Estates, this residence offers outstanding walkability to Yonge Street. Enjoy immediate access to local bakeries, independent cafes, green grocers, and restaurants galore. Commuters will adore being steps to the Davisville subway station, and near the new LRT line, Allen Road, and major highways. Fitness enthusiasts will love jogging or strolling along the scenic 4.5 km long Kay Gardner Beltline Trail, while families benefit from proximity to excellent public schools alongside elite private institutions such as Upper Canada College, The Bishop Strachan School, and The York School. A generous private driveway provides off-street parking for up to five vehicles, leading to a historic, oversized detached double-car garage. Large 40 X 140-foot lot. Stately, warm and inviting. You’ll treasure this family home for many years to come.

$11,196/mo

Est. mortgage payment based on a $1,682,900 home price.

All estimates are provided by Luxury Presence for informational purposes only. Actual amounts may vary.

Additional information

MLS® ID
C14013362
Available since
October 13, 2026

Interior Features

Bedrooms
4
Bathrooms
2
Fireplace
Yes
Basement
Yes

Other Property Details

Taxes
$11,916
Tax Frequency
Annually

 Courtesy of Christian Vermast | Sotheby's International Realty Canada

Based on information from DASH - Sotheby's International Realty (SIR) as of 10/16/2026. This information is for your personal, non-commercial use and may not be used for any purpose other than to identify prospective properties you may be interested in purchasing. The display of MLS data is usually deemed reliable but is NOT guaranteed accurate by the MLS. Buyers are responsible for verifying the accuracy of all information should investigate the data themselves or retain appropriate professionals. Information from sources other than the Listing Agent may have been included in the MLS data. Unless otherwise specified in writing, Broker/Agent has not and will not verify any information obtained from other sources. The Broker/Agent providing the information contained herein may or may not have been the Listing and/or Selling Agent. 

©2026 DASH - Sotheby's International Realty (SIR). All rights reserved. 

Data last updated 5:21 AM UTC, 10/16/2026

Powered by Luxury Presence