Property photo 1
Property photo 2
Property photo 3
Property photo 4
Property photo 5
4 Beds
5 Baths
3,235 sqft

$1,550,000

3848 Wilani Road , Knoxville TN, 37919

Price per sqft$479.13
Built in1943
Property size3,235 sqft
Property typeResidential

Overview

Active

Listed Oct 16, 2026

Updated 3h ago

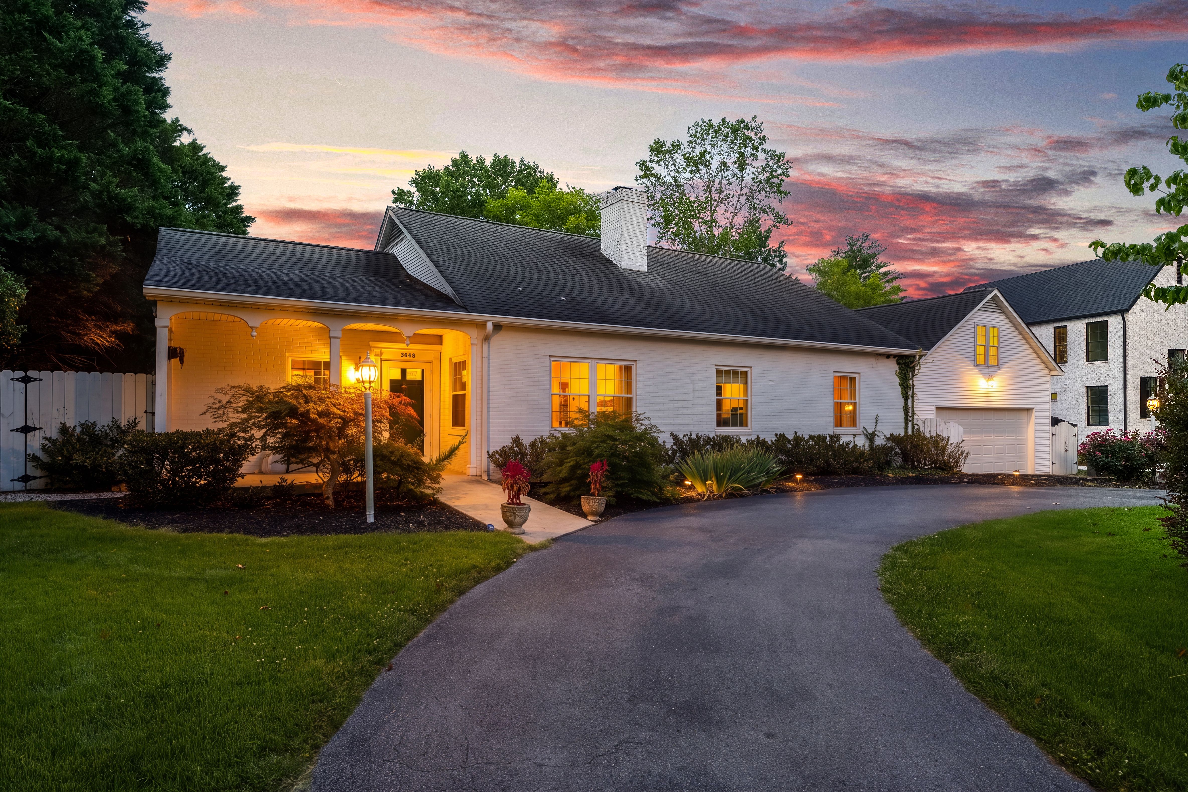
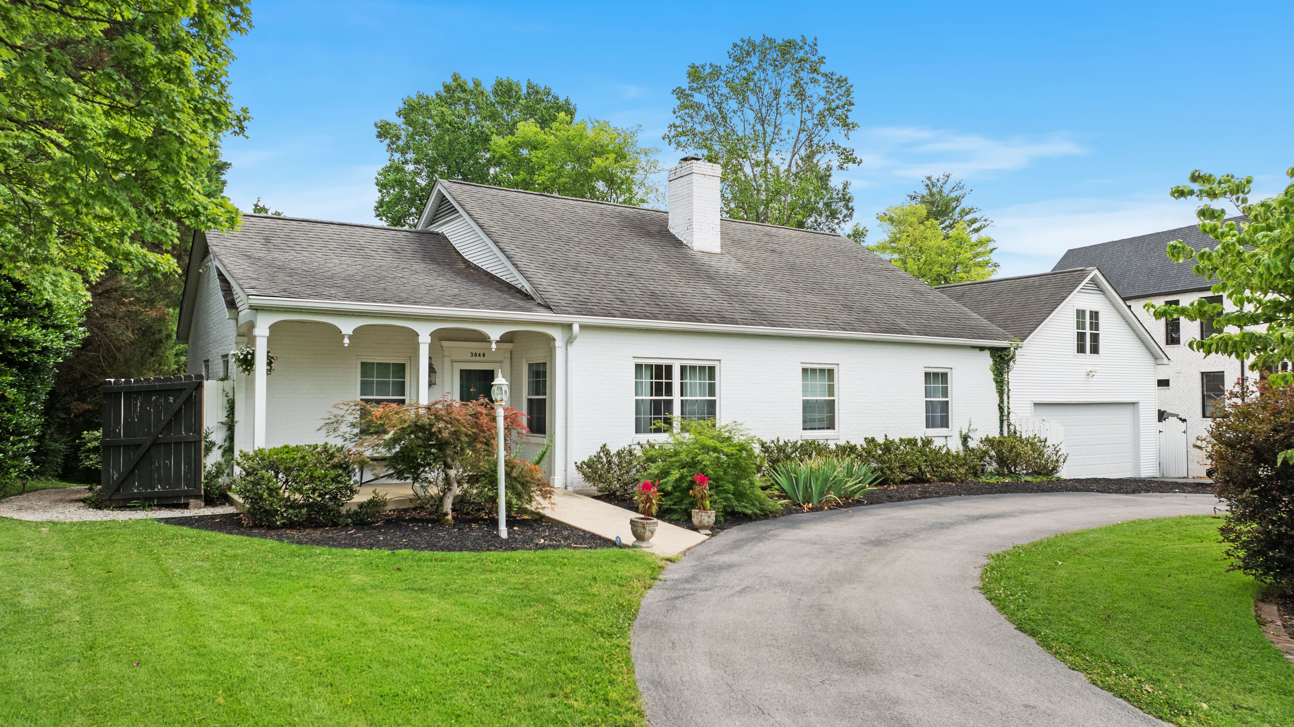
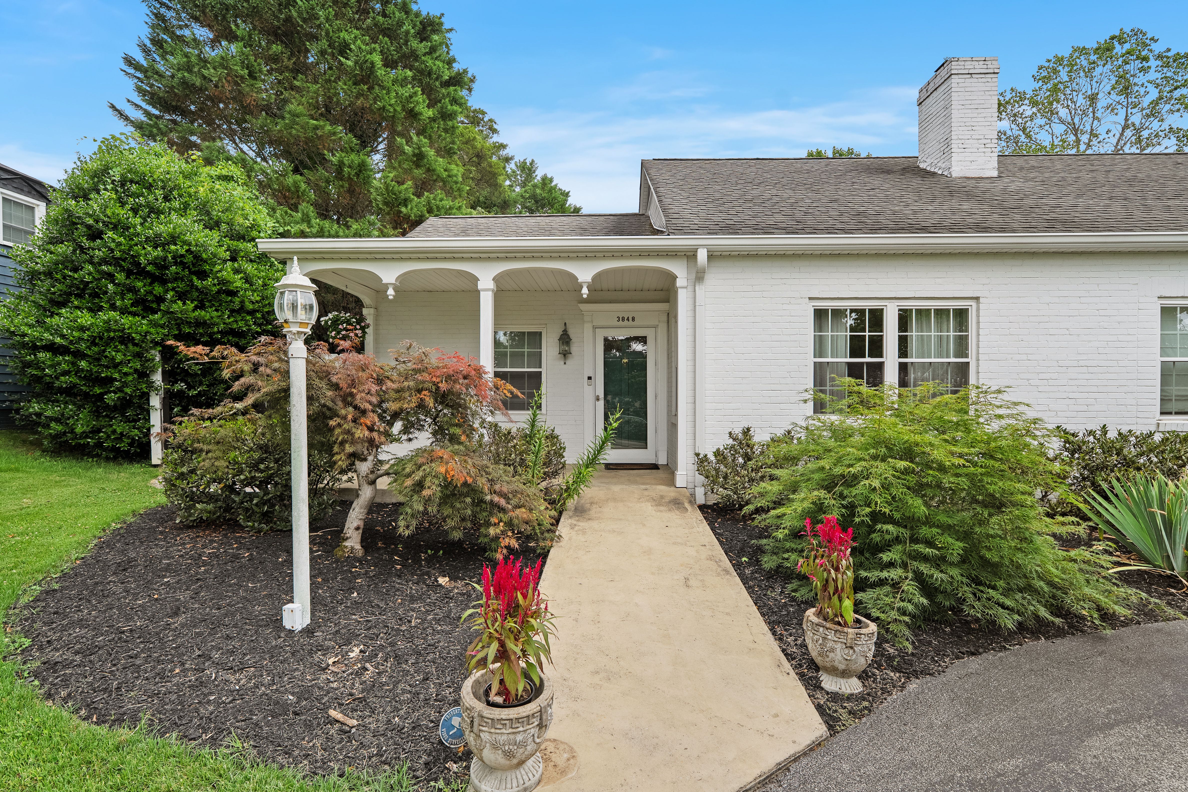
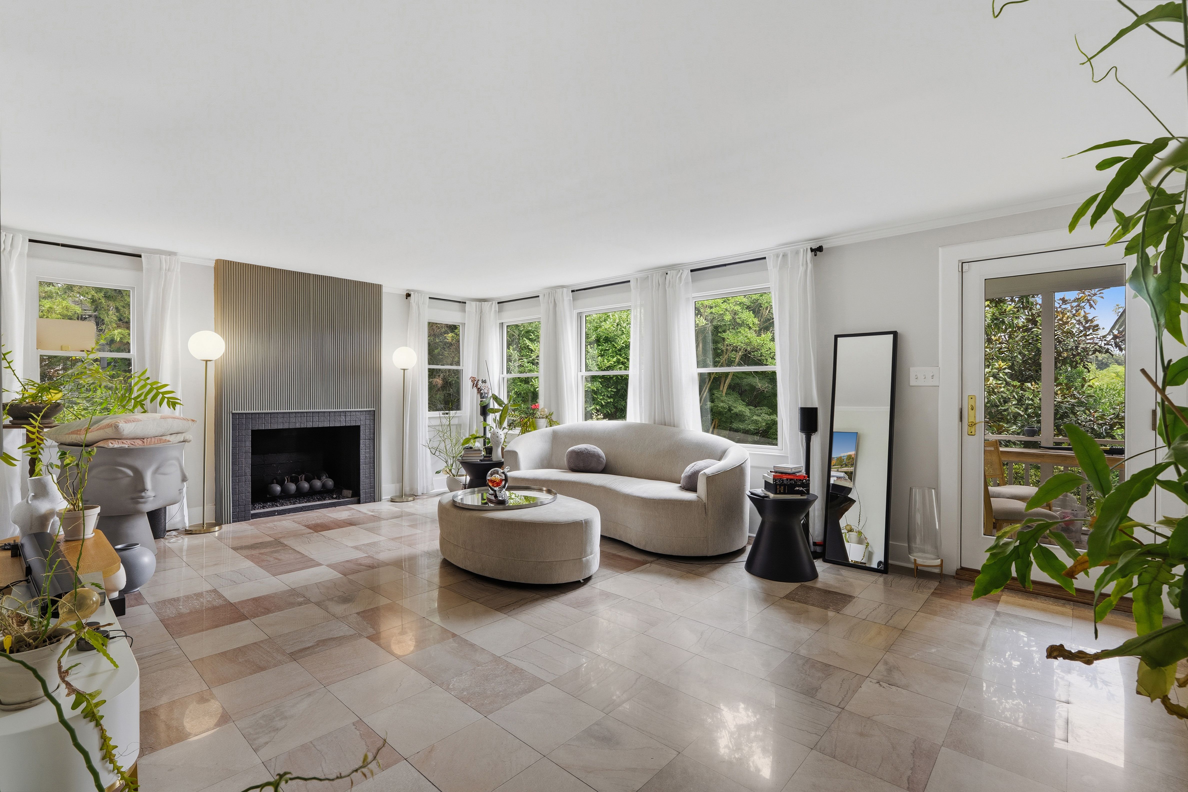
This beautifully renovated brick home blends classic character with thoughtful updates, creating comfortable spaces both inside and out. The main living room is filled with natural light and centered around a gas fireplace, while the dining room features corner built-ins that add charm and functionality. Just beyond, the den offers a second gathering space with a gas fireplace, marble tile floors, and easy access to the outdoor living areas. The custom kitchen is both striking and practical, featuring custom cabinetry, quality finishes, and cabinet-front doors that lead to a well-appointed butler's pantry complete with an additional refrigerator and extra storage. A private hallway leads to the primary suite, where the bedroom and bath are connected by a remarkable custom dressing room. Lined with full-height cabinetry and designed with the feel of a private dressing suite, the space is as beautiful as it is practical. Two additional bedrooms in the main house each include their own ensuite bath, providing comfort and privacy for family and guests alike. The laundry and mudroom serve as a convenient connection to the backyard and include a full bath ideally situated for guests enjoying the pool. Outdoor living is equally inviting, with a large, screened porch overlooking the pool, an open deck accessible from both the primary suite and mudroom, and a stone patio that provides the perfect spot for evening conversations around a firepit. Above the two-car garage, a separate guest suite with a full bath offers exceptional flexibility as a private office, guest quarters, fitness studio, or creative space. Set behind a circular driveway and surrounded by mature landscaping, this home offers a rare combination of character, privacy, and carefully considered updates throughout.

$10,312/mo

Est. mortgage payment based on a $1,550,000 home price.

All estimates are provided by Luxury Presence for informational purposes only. Actual amounts may vary.

Additional information

MLS® ID
1359038
Available since
October 16, 2026

Interior Features

Bedrooms
4
Bathrooms
5
Fireplace
Yes
Basement
No

Exterior Features

Lot Size
0.45 Acres

Other Property Details

Taxes
$3,167
Tax Frequency
Annually

 Courtesy of Angie Riedl | Alliance Sotheby's International Realty

Based on information from DASH - Sotheby's International Realty (SIR) as of 10/16/2026. This information is for your personal, non-commercial use and may not be used for any purpose other than to identify prospective properties you may be interested in purchasing. The display of MLS data is usually deemed reliable but is NOT guaranteed accurate by the MLS. Buyers are responsible for verifying the accuracy of all information should investigate the data themselves or retain appropriate professionals. Information from sources other than the Listing Agent may have been included in the MLS data. Unless otherwise specified in writing, Broker/Agent has not and will not verify any information obtained from other sources. The Broker/Agent providing the information contained herein may or may not have been the Listing and/or Selling Agent. 

©2026 DASH - Sotheby's International Realty (SIR). All rights reserved. 

Data last updated 7:59 PM UTC, 10/16/2026

Powered by Luxury Presence