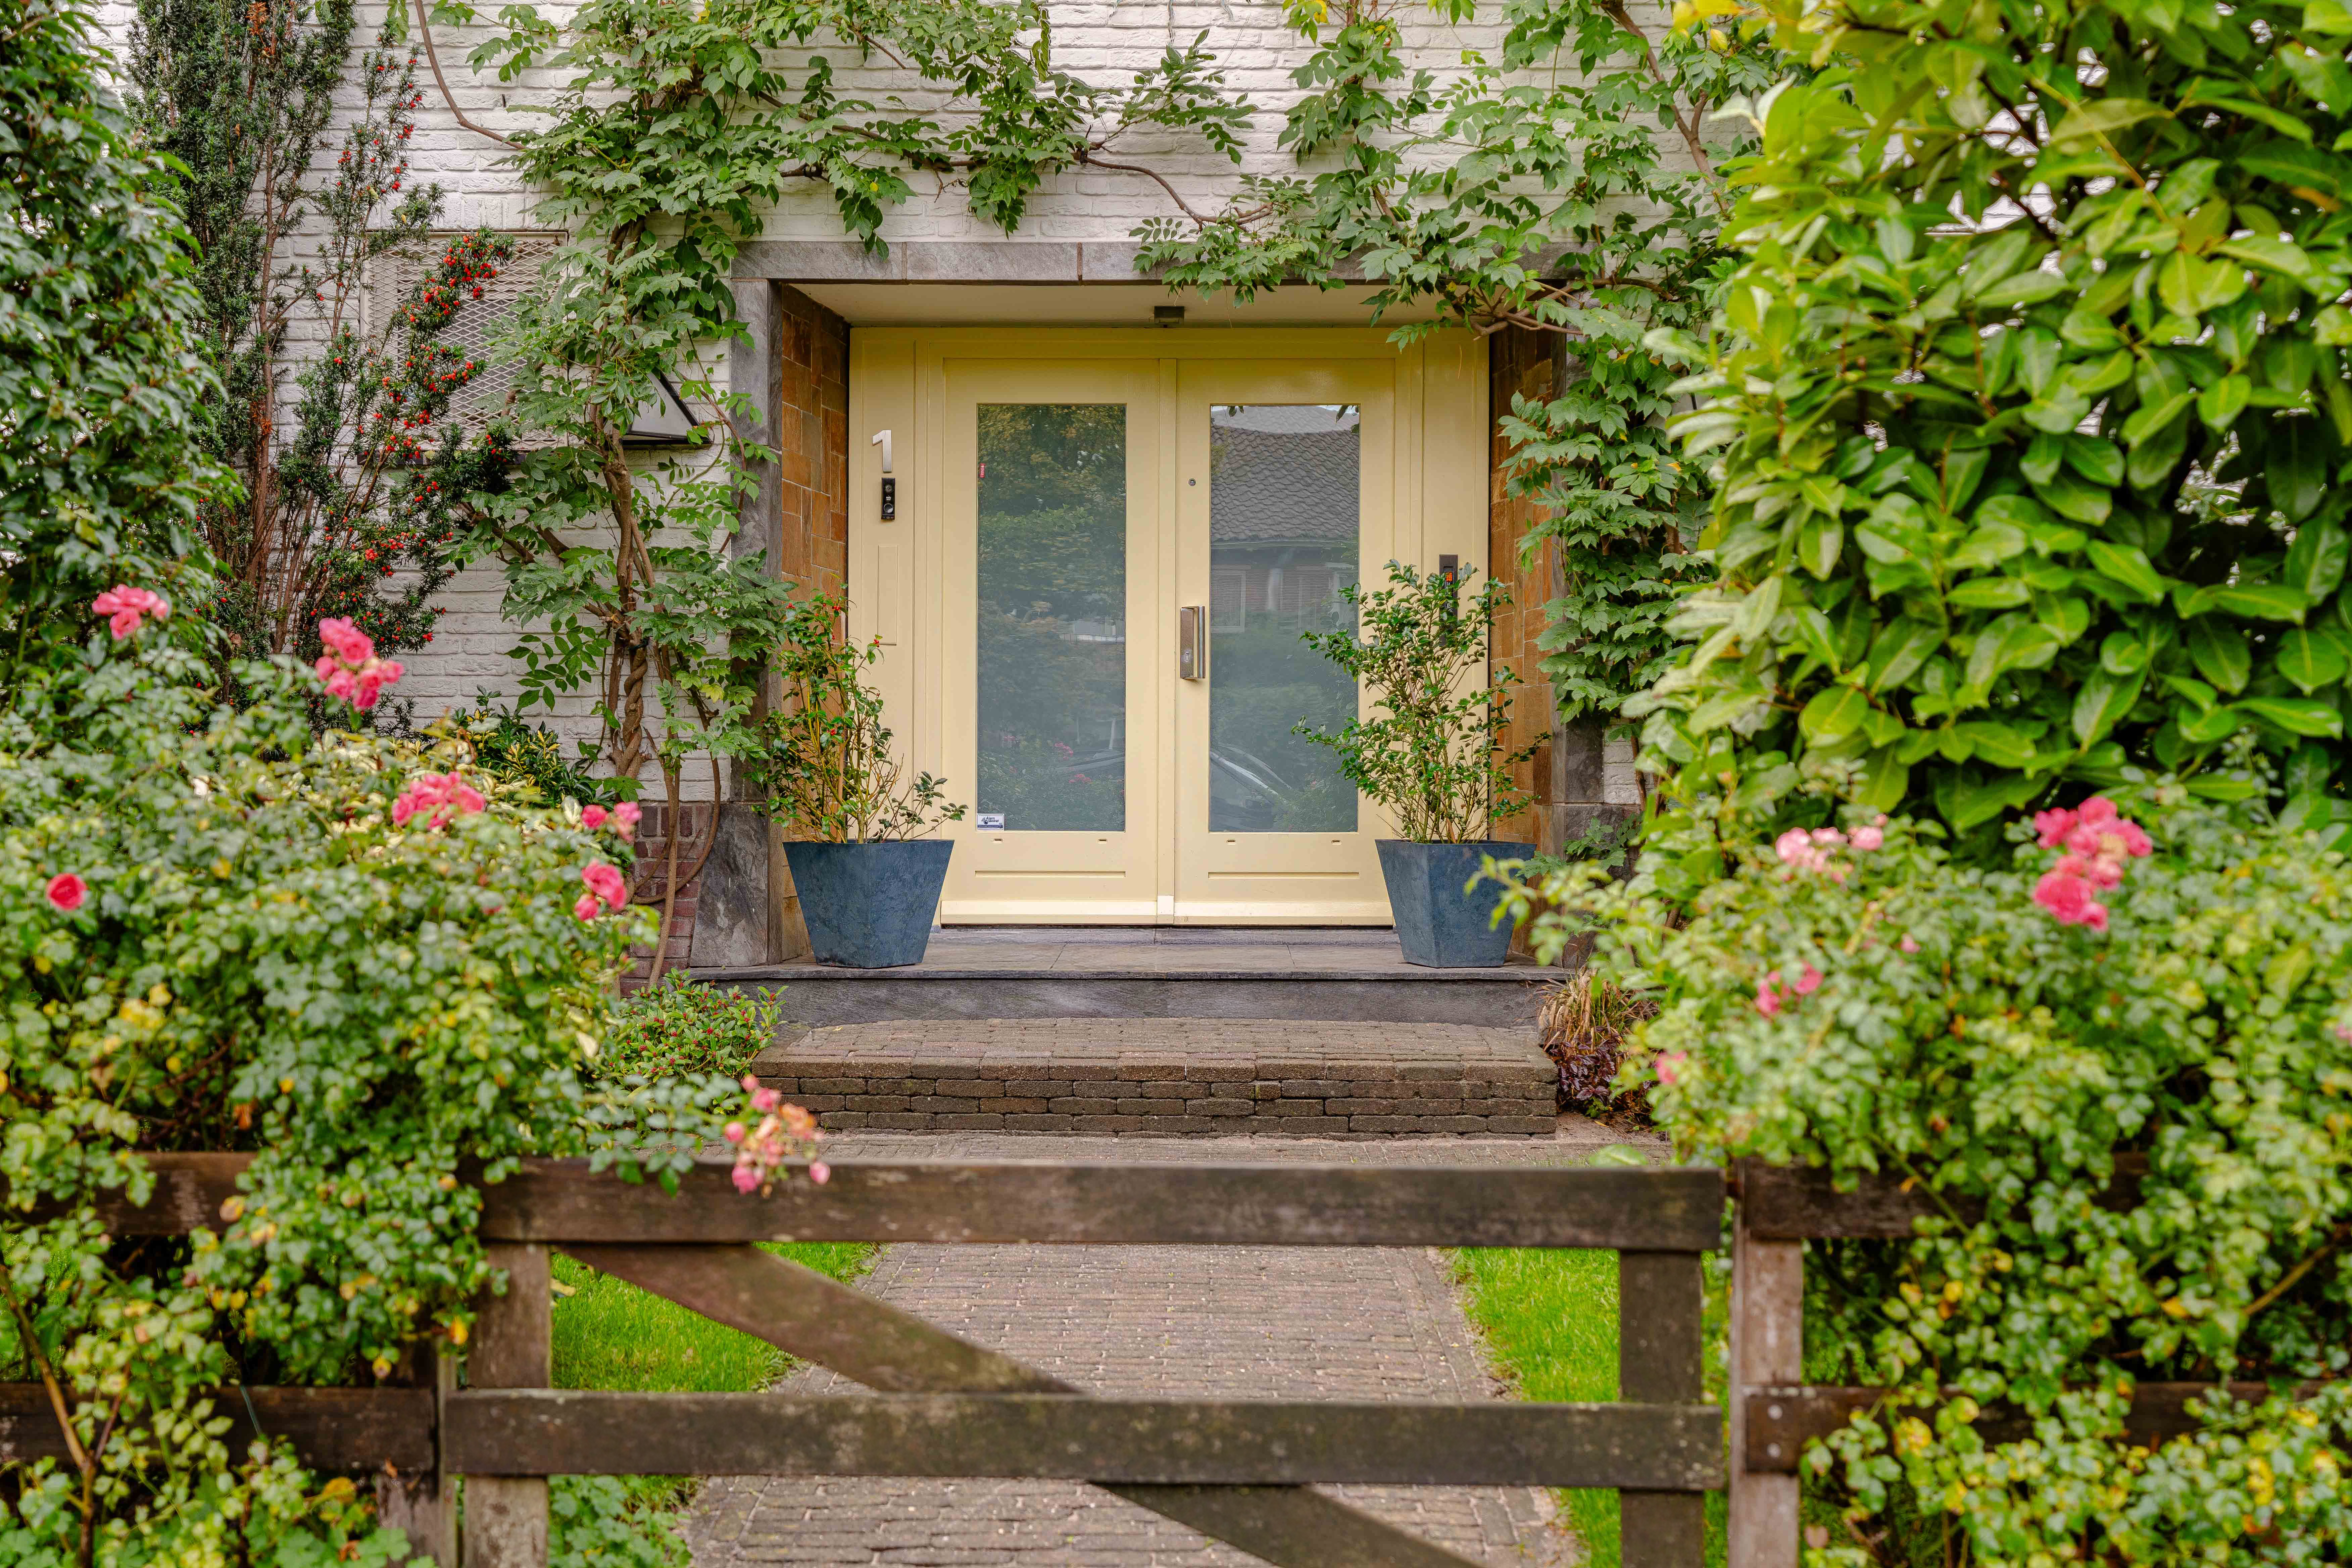
Property photo 1
Property photo 2
Property photo 3
Property photo 4
Property photo 5
6 Beds
2 Baths
349 sqft

$3,700,000

Zonnestein 1, Amstelveen NH, 1181LR

Price per sqft$10,601.72
Built in1957
Property size349 sqft
Property typeResidential

Overview

Active

Listed Oct 16, 2026

Updated 17h ago

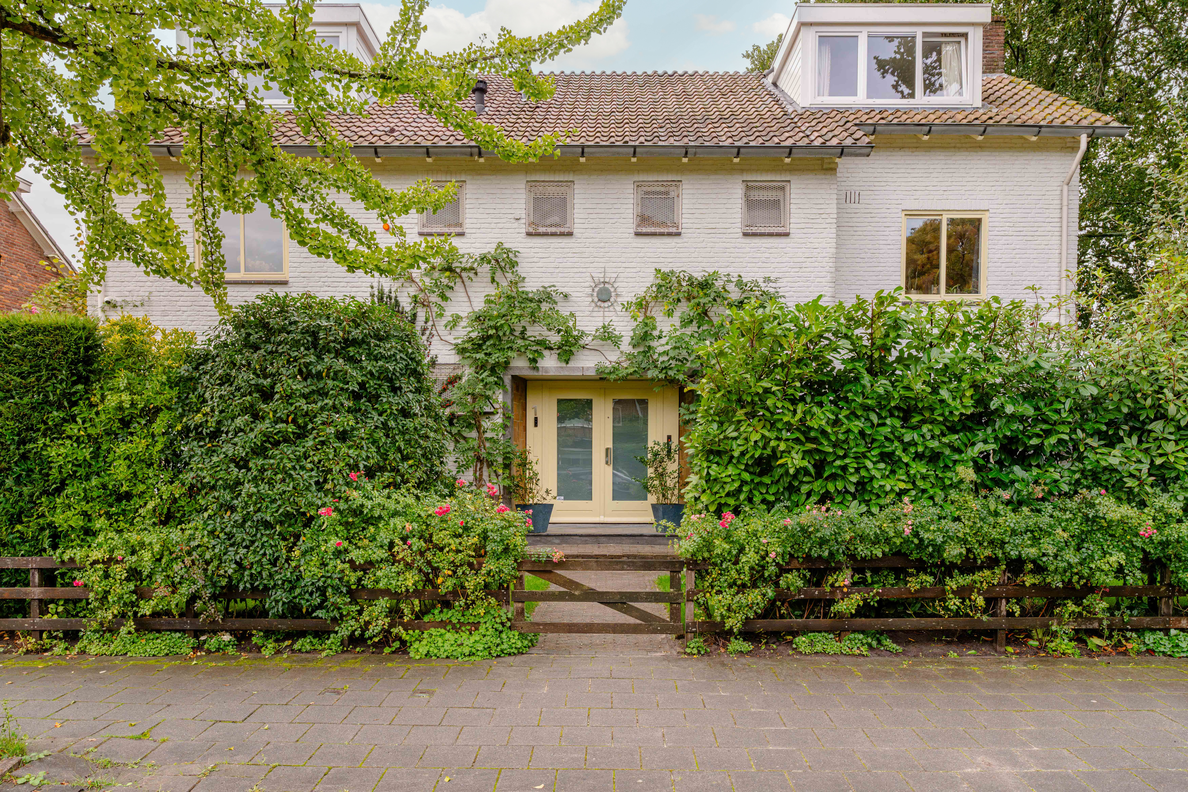
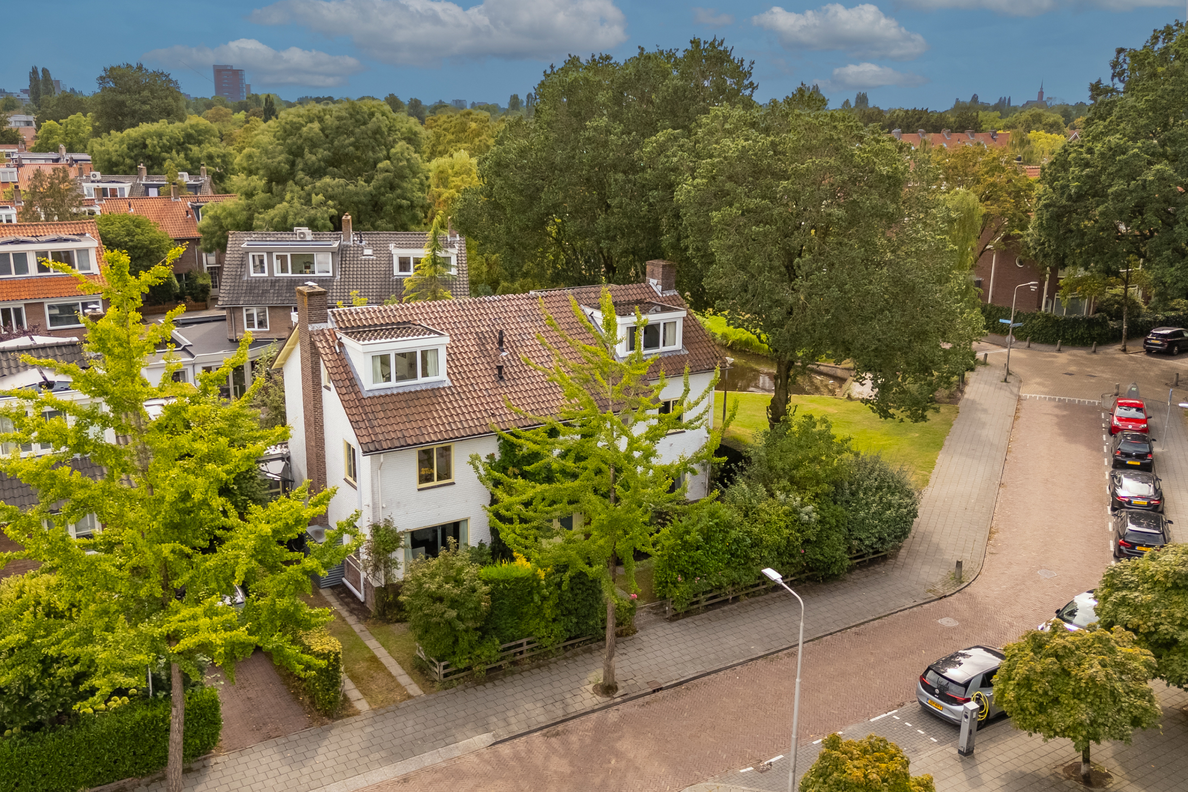
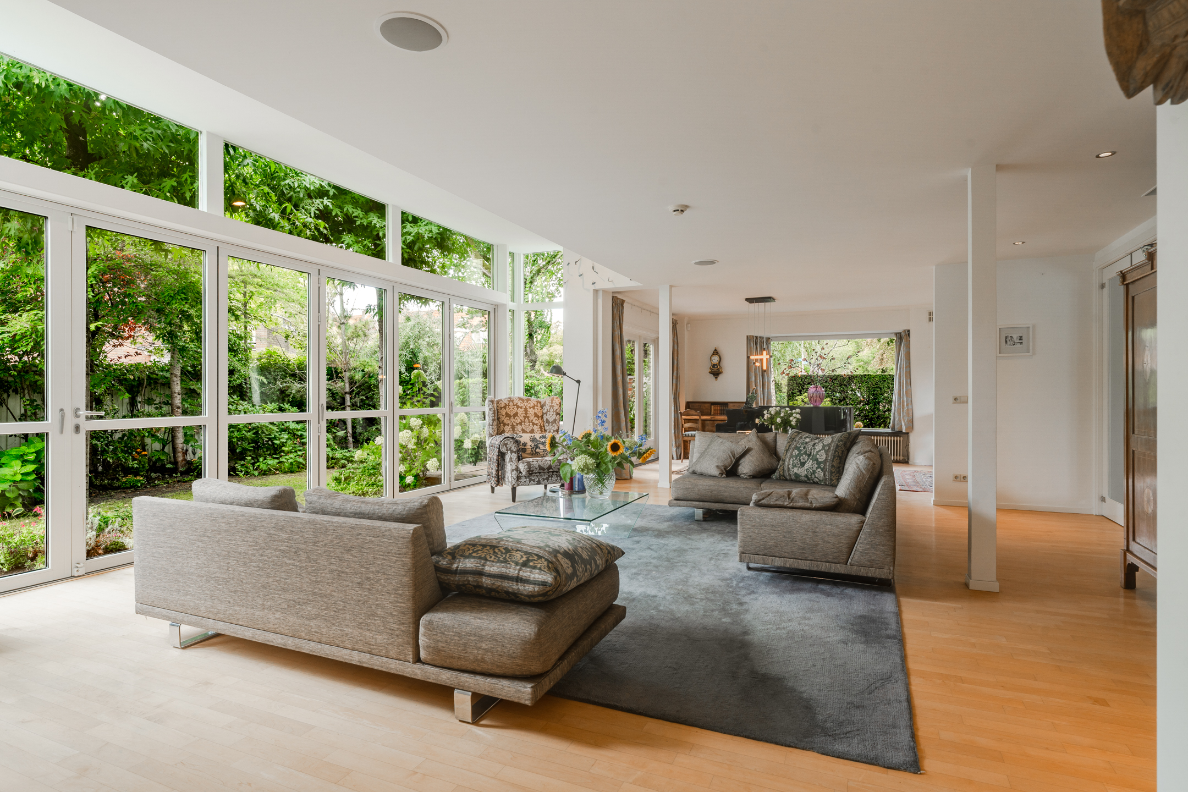
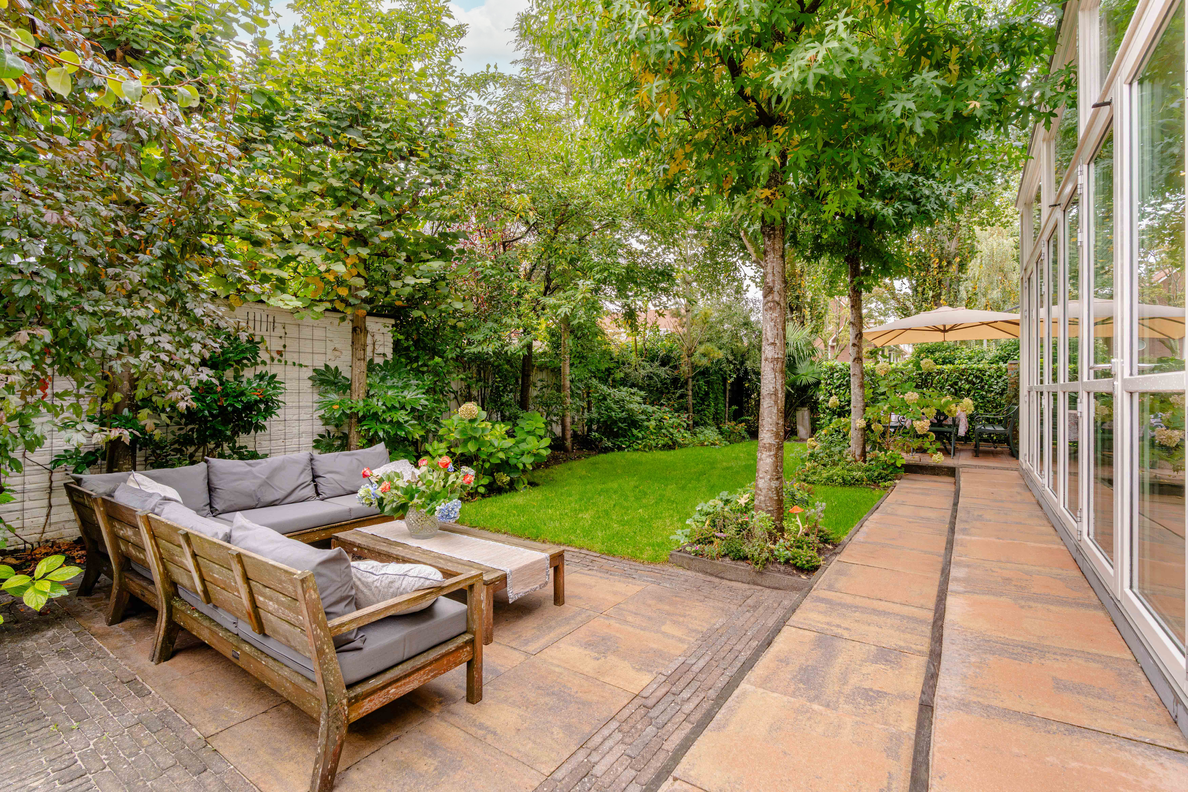
Welcome to Zonnestein 1 , a rare opportunity to enjoy detached living in one of Amstelveen’s most sought-after locations. Formerly home to the Bag Museum, the property was completely remodelled, redesigned and renovated under architectural supervision in 2008. This stylish detached villa offers approximately 358 sq. m. of usable floor area on a plot of approximately 522 sq. m. It occupies a prime position in the desirable Elsrijk neighbourhood, directly behind the Kruiskerk and adjacent to Jan van Hulstpark. The property offers peace, privacy and open views from almost every room. Inside, the generous proportions are immediately apparent. The extended living room features high ceilings, large windows and abundant natural light. The spacious Bulthaup kitchen forms the heart of the home. With six bedrooms, two bathrooms and flexible spaces for working, playing and relaxing, the property is ideally suited to a large family or anyone wishing to combine living and working from home. The hybrid heat pump and solar panels contribute to energy label A. LAYOUT Ground floor Spacious entrance hall with cloakroom, staircase and separate toilet. Double doors lead to the extended L-shaped living room, offering several possibilities for separate seating, working or library areas. The adjoining Bulthaup kitchen is fitted with high-quality built-in appliances, including a double oven, and offers ample space for cooking and dining. From the kitchen, the extension is accessible. This area has underfloor heating and is currently arranged as an office/playroom with additional storage. It could also be used as a practice room, studio or separate living area. First floor Landing with separate laundry room and three generously sized bedrooms. The layout could be reconfigured to create additional bedrooms. The spacious bathroom features a bathtub, separate shower, double washbasin and toilet. Second floor Landing with separate toilet and technical room. This floor offers three further bedrooms and a second bathroom with washbasin and walk-in shower. Garden The villa is surrounded by a landscaped garden. The south-west facing rear garden offers privacy thanks to the mature trees. Parking is available on the private driveway, with additional parking nearby. LOCATION Zonnestein 1 is situated in the green and popular Elsrijk neighbourhood. Shops, supermarkets and daily amenities are nearby, while Stadshart Amstelveen offers a wide range of shops, restaurants and cultural facilities. Schools, childcare and sports facilities are also within easy reach. The Kruiskerk bus stop and Zonnestein tram stop provide good connections towards Amsterdam Zuid and central Amsterdam. The Zuidas, Amsterdam city centre and Schiphol Airport are easily accessible. DETAILS Approx. 358 sq. m. usable floor area, of which approx. 350 sq. m. is living space; Plot approx. 522 sq. m.; Freehold land; Six bedrooms and two bathrooms; Bulthaup kitchen; South-west facing rear garden; Parking on private property; Energy label A; Hybrid heat pump and 7 solar panels; Ground floor largely fitted with underfloor heating; Ground floor largely fitted with bullet-resistant glass; Transfer in consultation.

$24,616/mo

Est. mortgage payment based on a $3,700,000 home price.

All estimates are provided by Luxury Presence for informational purposes only. Actual amounts may vary.

Additional information

MLS® ID
RZ8YXV
Available since
October 16, 2026

Interior Features

Bedrooms
6
Bathrooms
2
Basement
No

Exterior Features

Lot Size
522 Acres

 Courtesy of Marianne Joanknecht | Amsterdam Sotheby's International Realty

Based on information from DASH - Sotheby's International Realty (SIR) as of 10/16/2026. This information is for your personal, non-commercial use and may not be used for any purpose other than to identify prospective properties you may be interested in purchasing. The display of MLS data is usually deemed reliable but is NOT guaranteed accurate by the MLS. Buyers are responsible for verifying the accuracy of all information should investigate the data themselves or retain appropriate professionals. Information from sources other than the Listing Agent may have been included in the MLS data. Unless otherwise specified in writing, Broker/Agent has not and will not verify any information obtained from other sources. The Broker/Agent providing the information contained herein may or may not have been the Listing and/or Selling Agent. 

©2026 DASH - Sotheby's International Realty (SIR). All rights reserved. 

Data last updated 8:59 AM UTC, 10/16/2026

Powered by Luxury Presence